GREAT VALUE IN CHICAGO! Spacious and bright 2-bedroom, 1-bath first-floor condo offering comfort, convenience, and incredible value. Enjoy a functional layout, generous living space, private storage, on-site laundry, and parking available by waitlist. Prime location near Western Ave, Bryn Mawr, Peterson, Granville, shopping, dining, parks, and public transportation. A great opportunity to own instead of rent! Sold As-Is.
Pending
Price cut: $5K (8/26)
$174,900
6035 N Damen Ave APT 109, Chicago, IL 60659
2beds
1,100sqft
Condominium, Single Family Residence
Built in 1956
-- sqft lot
$175,700 Zestimate®
$159/sqft
$486/mo HOA
What's special
- 14 days
- 393
- 21
Zillow last checked:
Listing updated:
Listed by:
Lorena Mejia 708-788-1900,
Realty of America, LLC
Source: MRED as distributed by MLS GRID,MLS#: 12743466
Facts & features
Interior
Bedrooms & bathrooms
- Bedrooms: 2
- Bathrooms: 1
- Full bathrooms: 1
Rooms
- Room types: No additional rooms
Primary bedroom
- Features: Flooring (Hardwood)
- Level: Main
- Area: 120 Square Feet
- Dimensions: 10X12
Bedroom 2
- Level: Main
- Area: 99 Square Feet
- Dimensions: 9X11
Dining room
- Features: Flooring (Hardwood)
- Level: Main
- Area: 108 Square Feet
- Dimensions: 9X12
Kitchen
- Level: Main
- Area: 96 Square Feet
- Dimensions: 8X12
Laundry
- Features: Flooring (Other)
- Level: Basement
- Area: 192 Square Feet
- Dimensions: 12X16
Living room
- Features: Flooring (Hardwood)
- Level: Main
- Area: 238 Square Feet
- Dimensions: 14X17
Heating
- Radiator(s)
Cooling
- Window Unit(s)
Appliances
- Laundry: Common Area
Features
- Basement: None
Interior area
- Total structure area: 0
- Total interior livable area: 1,100 sqft
Property
Accessibility
- Accessibility features: No Disability Access
Details
- Parcel number: 14062230261032
- Special conditions: None
Construction
Type & style
- Home type: Condo
- Property subtype: Condominium, Single Family Residence
Materials
- Brick, Combination
Condition
- New construction: No
- Year built: 1956
Utilities & green energy
- Electric: Circuit Breakers
- Sewer: Public Sewer
- Water: Lake Michigan
Community & HOA
HOA
- Has HOA: Yes
- Amenities included: Coin Laundry
- Services included: Heat, Water, Insurance, Exterior Maintenance, Lawn Care, Snow Removal
- HOA fee: $486 monthly
Location
- Region: Chicago
Financial & listing details
- Price per square foot: $159/sqft
- Tax assessed value: $105,990
- Annual tax amount: $2,201
- Date on market: 8/26/2026
- Ownership: Condo
Estimated market value
$175,700
$167,000 - $184,000
$1,844/mo
Price history
| Date | Event | Price |
|---|---|---|
| 9/1/2026 | Pending sale | $174,900$159/sqft |
Source:  MRED as distributed by MLS GRID #12743466 Report a problem MRED as distributed by MLS GRID #12743466 Report a problem | ||
| 8/26/2026 | Price change | $174,900-2.8%$159/sqft |
Source: MRED as distributed by MLS GRID #12743466 Report a problem | ||
| 4/2/2026 | Listed for sale | $179,900+199.8%$164/sqft |
Source: MRED as distributed by MLS GRID #12606358 Report a problem | ||
| 10/4/2021 | Sold | $60,000$55/sqft |
Source: Public Record Report a problem | ||
Public tax history
| Year | Property taxes | Tax assessment |
|---|---|---|
| 2024 | $2,129 +26.2% | $10,599 +32.5% |
| 2023 | $1,687 +2.6% | $7,998 |
| 2022 | $1,645 +2.3% | $7,998 |
| 2021 | $1,608 +13.8% | $7,998 +26% |
| 2020 | $1,414 -0.7% | $6,347 -10.4% |
| 2019 | $1,423 +1.7% | $7,085 |
| 2018 | $1,400 +30.1% | $7,085 +41.8% |
| 2017 | $1,076 +7.5% | $4,997 |
| 2016 | $1,001 +992.5% | $4,997 |
| 2015 | $92 -82.6% | $4,997 -32.6% |
| 2014 | $527 -39.5% | $7,415 |
| 2013 | $870 -40.9% | $7,415 -9.7% |
| 2012 | $1,473 -39% | $8,207 -44.9% |
| 2011 | $2,413 +80.7% | $14,891 |
| 2010 | $1,335 +10.2% | $14,891 |
| 2009 | $1,212 +49.8% | $14,891 +8.7% |
| 2008 | $809 +14.8% | $13,694 |
| 2007 | $704 +22.2% | $13,694 |
| 2006 | $576 -14.8% | $13,694 +11.6% |
| 2005 | $677 -62.3% | $12,276 |
| 2004 | $1,797 +155.6% | $12,276 |
| 2003 | $703 -3.9% | $12,276 +77.7% |
| 2002 | $732 +12.4% | $6,907 |
| 2001 | $651 +45.4% | $6,907 |
| 2000 | $448 +0% | $6,907 +26.9% |
| 1999 | $448 | $5,441 |
Find assessor info on the county website
Monthly payment
Est. payment
Payment breakdown
Explore the cost of this home by adjusting the details. Changes won't be saved.Climate risks
Neighborhood: West Ridge
Nearby schools
- $132,5002 bd1 ba-- sqft6021 N Damen Ave UNIT G02, Chicago, IL 60659Off Market
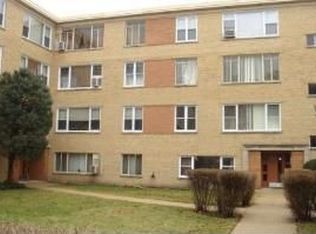
- $164,4002 bd1 ba980 sqft6021 N Damen Ave APT 102, Chicago, IL 60659Off Market
- $197,5002 bd1 ba1.1k sqft6021 N Damen Ave APT 202, Chicago, IL 60659Sold

- $154,2002 bd-- ba-- sqft6021 N Damen Ave APT 302, Chicago, IL 60659Off Market
Similar homes
- $175,0001 bd1 ba650 sqft4980 N Marine Dr APT 1431, Chicago, IL 60640New
 MLS ID #12755316, Ryan Saoudi, eXp Realty. MRED as distributed by MLS GRID
 - $260,0002 bd2 ba1.1k sqft6421 N Damen Ave APT 2W, Chicago, IL 60645New
 MLS ID #12755259, Tommy Choi, Keller Williams ONEChicago. MRED as distributed by MLS GRID
 - $205,9002 bd2 ba1k sqft6319 N Sacramento Ave APT 3E, Chicago, IL 60659Active
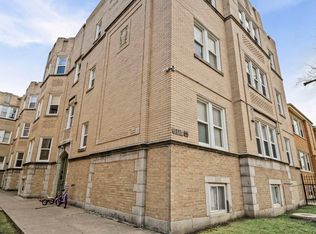 MLS ID #12603523, Mercedes Avila, HomeSmart Connect LLC. MRED as distributed by MLS GRID
 - $183,0002 bd1 ba927 sqft6457 N California Ave #3, Chicago, IL 60645Active
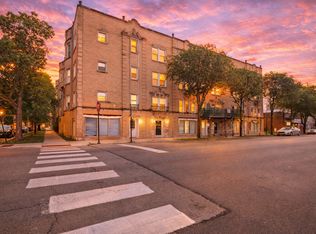 MLS ID #12734550, Yevhen Hurtovyi, Realta Real Estate. MRED as distributed by MLS GRID
