Renovated 2-bedroom, 1-bath condo in River Forest with a rare shared garage space - a standout feature in this vintage brick building steps from North Avenue shops and restaurants, directly across from Fresh Thyme. Inside, 785 square feet of freshly painted, move-in ready living space greet you with light engineered flooring throughout the open living and dining areas. The living room spans 14'2" x 15'10", flowing into an 11'6" x 8'11" dining area and a beautiful galley kitchen outfitted with white cabinetry, stainless steel appliances, and a high-end gas range. The primary bedroom offers 11'1" x 14'4" of space, while the second bedroom measures 10'8" x 8'7" - both served by a full bath with a pedestal sink, tiled tub-shower combo, and vintage tilework that adds character throughout. Additional perks include a coin-operated laundry, a utility sink, and extra storage in the basement. Ceiling fans in the kitchen and dining area add everyday comfort. Set in a classic courtyard brick building with mature landscaping and a welcoming shared entry, this River Forest condo puts you within easy reach of North Avenue's shops and restaurants, Fresh Thyme, and everything that makes River Forest a sought-after community. Comfortable, updated, and ready for its next owner - this River Forest gem won't last long.
Active
$189,000
1535 Monroe Ave APT 2, River Forest, IL 60305
2beds
900sqft
Condominium, Single Family Residence
Built in 1953
-- sqft lot
$-- Zestimate®
$210/sqft
$419/mo HOA
What's special
Vintage brick buildingMature landscapingMove-in ready living spaceWelcoming shared entryHigh-end gas rangeClassic courtyard brick buildingUtility sink
- --
- 300
- views
- 20
- saves
Zillow last checked:
Listing updated:
Listed by:
Cathy Yanda 708-697-5900,
Baird & Warner
Source: MRED as distributed by MLS GRID,MLS#: 12773038
Facts & features
Interior
Bedrooms & bathrooms
- Bedrooms: 2
- Bathrooms: 1
- Full bathrooms: 1
Rooms
- Room types: No additional rooms
Primary bedroom
- Features: Flooring (Wood Laminate)
- Level: Main
- Area: 154 Square Feet
- Dimensions: 14X11
Bedroom 2
- Features: Flooring (Wood Laminate)
- Level: Main
- Area: 99 Square Feet
- Dimensions: 11X9
Dining room
- Features: Flooring (Wood Laminate)
- Level: Main
- Area: 99 Square Feet
- Dimensions: 11X9
Kitchen
- Level: Main
- Area: 77 Square Feet
- Dimensions: 11X7
Living room
- Features: Flooring (Wood Laminate)
- Level: Main
- Area: 224 Square Feet
- Dimensions: 16X14
Heating
- Steam
Cooling
- Window Unit(s)
Features
- Basement: Unfinished,Partial
Interior area
- Total structure area: 0
- Total interior livable area: 900 sqft
Video & virtual tour
Property
Parking
- Total spaces: 1
- Parking features: Yes, Garage Owned, Detached, Garage
- Garage spaces: 1
Accessibility
- Accessibility features: No Disability Access
Details
- Parcel number: 15012020301008
- Special conditions: None
Construction
Type & style
- Home type: Condo
- Property subtype: Condominium, Single Family Residence
Materials
- Brick
Condition
- New construction: No
- Year built: 1953
Utilities & green energy
- Sewer: Public Sewer
- Water: Public
Community & HOA
HOA
- Has HOA: Yes
- Services included: Water, Parking, Insurance, Exterior Maintenance, Lawn Care, Scavenger, Snow Removal
- HOA fee: $419 monthly
Location
- Region: River Forest
Financial & listing details
- Price per square foot: $210/sqft
- Tax assessed value: $8,404
- Annual tax amount: $4,044
- Date on market: 9/30/2026
- Ownership: Condo
Estimated market value
Not available
Estimated sales range
Not available
Not available
Price history
| Date | Event | Price |
|---|---|---|
| 9/30/2026 | Listing removed | $189,000$210/sqft |
Source:  MRED as distributed by MLS GRID #12754685 Report a problem MRED as distributed by MLS GRID #12754685 Report a problem | ||
| 9/9/2026 | Listed for sale | $189,000-5%$210/sqft |
Source: MRED as distributed by MLS GRID #12754685 Report a problem | ||
| 9/9/2026 | Listing removed | $199,000$221/sqft |
Source: MRED as distributed by MLS GRID #12722453 Report a problem | ||
| 8/6/2026 | Listed for sale | $199,000+231.7%$221/sqft |
Source: MRED as distributed by MLS GRID #12722453 Report a problem | ||
| 3/24/2021 | Listing removed | -- |
Source: Owner Report a problem | ||
| 7/20/2018 | Listing removed | $1,600$2/sqft |
Source: Owner Report a problem | ||
| 6/19/2018 | Listed for rent | $1,600$2/sqft |
Source: Owner Report a problem | ||
| 9/18/2012 | Sold | $60,000+0%$67/sqft |
Source: MRED as distributed by MLS GRID #08133021 Report a problem | ||
| 8/9/2012 | Listed for sale | $59,999$67/sqft |
Source: @properties #08133021 Report a problem | ||
Public tax history
| Year | Property taxes | Tax assessment |
|---|---|---|
| 2014 | $1,772 +2.6% | $8,404 -4% |
| 2013 | $1,727 -43.7% | $8,750 -33.7% |
| 2012 | $3,068 -17% | $13,193 |
| 2011 | $3,695 +105.6% | $13,193 -16.1% |
| 2010 | $1,797 -55% | $15,725 |
| 2009 | $3,997 +151% | $15,725 -5.7% |
| 2008 | $1,592 -1.7% | $16,676 +24.8% |
| 2007 | $1,619 +9.4% | $13,365 |
| 2006 | $1,480 +11.3% | $13,365 |
| 2005 | $1,330 -1.5% | $13,365 +48.3% |
| 2004 | $1,349 +0.3% | $9,010 |
| 2003 | $1,345 | $9,010 |
Find assessor info on the county website
Monthly payment
Est. payment
Payment breakdown
Explore the cost of this home by adjusting the details. Changes won't be saved.Climate risks
Neighborhood: 60305
Nearby schools
Schools provided by the listing agent
- Elementary: Willard Elementary School
- Middle: Roosevelt School
- High: Oak Park & River Forest High Sch
- District: 90
Source: MRED as distributed by MLS GRID. This data may not be complete. We recommend contacting the local school district to confirm school assignments for this home.

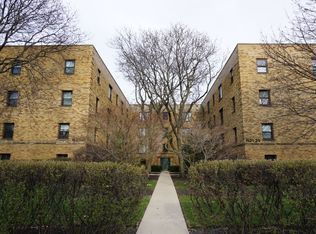
Similar homes
- $189,0002 bd1 ba900 sqft2111 N 75th Ave APT 1E, Elmwood Park, IL 60707Active
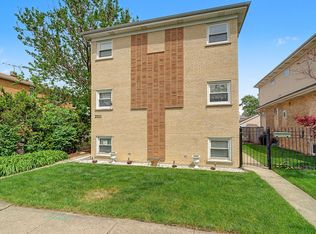 MLS ID #12670889, Howard Thomas, RE/MAX Premier. MRED as distributed by MLS GRID
 - $144,9001 bd1 ba750 sqft7208 Oak Ave APT 1SW, River Forest, IL 60305Active
 MLS ID #12775840, Patricia Sandoval, RE/MAX Mi Casa. MRED as distributed by MLS GRID
 - $189,9002 bd1 ba796 sqft6357 W Addison St #2F, Chicago, IL 60634Active
 MLS ID #12735455, Warren Wu, Fulton Grace Realty. MRED as distributed by MLS GRID
 - $213,9002 bd2 ba1.1k sqft2016 N Harlem Ave APT 7W, Elmwood Park, IL 60707Active
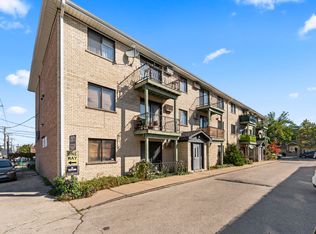 MLS ID #12750336, Dia Azra, HomeSmart Realty Group. MRED as distributed by MLS GRID
