Light, bright and spacious 2 bedroom, 2 bathroom condo in Finley Place! Located in a well run elevator building this third floor unit has been freshly painted & features an inviting living room with a sliding glass door that open to a Juliet balcony, a separate dining room & a generously sized kitchen with abundant counter space plus room for a breakfast table or the addition of an island. Two spacious bedrooms both feature brand new carpet and large closets with mirrored closet doors. The primary suite adds privacy with an attached en suite featuring a walk in shower, while the second bedroom is conveniently located next to the hall bathroom with a soaking tub. One heated garage parking space is included in the price, with additional parking available in the exterior lot. An additional storage locker is included and the building also offers a bike room, tennis courts and a common laundry room. Assessments cover everything except electricity and internet for a convenient low maintenance lifestyle. Fantastic location near downtown Lombard with easy access to Metra trains and Pace buses, shopping & dining. Enjoy close proximity to Oak Brook and Glen Ellyn, plus convenient access to I-355. A wonderful opportunity in a prime location!
Active
$199,900
1133 S Finley Rd APT 309, Lombard, IL 60148
2beds
1,012sqft
Condominium, Single Family Residence
Built in 1976
-- sqft lot
$-- Zestimate®
$198/sqft
$466/mo HOA
What's special
Two spacious bedroomsBrand new carpetFreshly paintedSeparate dining room
- 19 days
- 710
- 26
Likely to sell faster than
Zillow last checked:
Listing updated:
Listed by:
Jacqueline Colando (312)836-4263,
Redfin Corporation
Source: MRED as distributed by MLS GRID,MLS#: 12773493
Facts & features
Interior
Bedrooms & bathrooms
- Bedrooms: 2
- Bathrooms: 2
- Full bathrooms: 2
Rooms
- Room types: No additional rooms
Primary bedroom
- Features: Flooring (Carpet), Bathroom (Full)
- Level: Main
- Area: 252 Square Feet
- Dimensions: 12X21
Bedroom 2
- Features: Flooring (Carpet)
- Level: Main
- Area: 143 Square Feet
- Dimensions: 11X13
Dining room
- Features: Flooring (Wood Laminate)
- Level: Main
- Area: 110 Square Feet
- Dimensions: 11X10
Kitchen
- Features: Kitchen (Eating Area-Table Space, SolidSurfaceCounter), Flooring (Ceramic Tile)
- Level: Main
- Area: 132 Square Feet
- Dimensions: 12X11
Living room
- Features: Flooring (Wood Laminate)
- Level: Main
- Area: 238 Square Feet
- Dimensions: 14X17
Heating
- Natural Gas, Baseboard
Cooling
- Wall Unit(s)
Appliances
- Included: Range, Dishwasher, Refrigerator
- Laundry: Common Area
Features
- Separate Dining Room
- Flooring: Laminate, Carpet
- Basement: None
Interior area
- Total structure area: 0
- Total interior livable area: 1,012 sqft
Property
Parking
- Total spaces: 1
- Parking features: Garage Door Opener, Heated Garage, Yes, Other, Attached, Garage
- Attached garage spaces: 1
- Has uncovered spaces: Yes
Accessibility
- Accessibility features: No Disability Access
Details
- Parcel number: 0618422035
- Special conditions: None
- Other equipment: Ceiling Fan(s)
Construction
Type & style
- Home type: Condo
- Property subtype: Condominium, Single Family Residence
Materials
- Brick
Condition
- New construction: No
- Year built: 1976
Utilities & green energy
- Sewer: Public Sewer
- Water: Public
Community & HOA
Community
- Subdivision: Finley Place
HOA
- Has HOA: Yes
- Amenities included: Bike Room/Bike Trails, Coin Laundry, Elevator in Residence, Storage, Security Door Lock(s), Tennis Court(s)
- Services included: Heat, Air Conditioning, Water, Gas, Parking, Insurance, Exterior Maintenance, Lawn Care, Scavenger, Snow Removal
- HOA fee: $466 monthly
Location
- Region: Lombard
Financial & listing details
- Price per square foot: $198/sqft
- Tax assessed value: $45,899
- Annual tax amount: $3,306
- Date on market: 9/30/2026
- Ownership: Condo
Estimated market value
Not available
Estimated sales range
Not available
Not available
Price history
| Date | Event | Price |
|---|---|---|
| 9/30/2026 | Listed for sale | $199,900$198/sqft |
Source:  MRED as distributed by MLS GRID #12773493 Report a problem MRED as distributed by MLS GRID #12773493 Report a problem | ||
| 9/30/2026 | Listing removed | $199,900$198/sqft |
Source: MRED as distributed by MLS GRID #12747418 Report a problem | ||
| 9/2/2026 | Listed for sale | $199,900+135.2%$198/sqft |
Source: MRED as distributed by MLS GRID #12747418 Report a problem | ||
| 5/31/1995 | Sold | $85,000$84/sqft |
Source: Public Record Report a problem | ||
Public tax history
| Year | Property taxes | Tax assessment |
|---|---|---|
| 2025 | $3,438 +4% | $45,899 +7.9% |
| 2024 | $3,306 +4.5% | $42,554 +8.1% |
| 2023 | $3,164 +13.7% | $39,350 +12.8% |
| 2022 | $2,783 +3.1% | $34,880 +2.6% |
| 2021 | $2,700 +2% | $34,010 +2.3% |
| 2020 | $2,647 -7.2% | $33,260 -7% |
| 2019 | $2,854 +9.7% | $35,770 +14.1% |
| 2018 | $2,602 +12.8% | $31,350 +15.4% |
| 2017 | $2,307 +22.9% | $27,160 +27.5% |
| 2016 | $1,877 +5.3% | $21,310 +7.4% |
| 2015 | $1,783 -5.1% | $19,850 -2.3% |
| 2014 | $1,879 -32.8% | $20,310 -34.9% |
| 2013 | $2,798 +2% | $31,180 -6.1% |
| 2012 | $2,742 +3.4% | $33,220 -7.9% |
| 2011 | $2,653 -1.9% | $36,060 -10.8% |
| 2010 | $2,705 +3.2% | $40,430 -6.8% |
| 2009 | $2,621 +3.2% | $43,380 |
| 2008 | $2,540 +5.9% | $43,380 +8.8% |
| 2007 | $2,398 -1.2% | $39,870 -0.1% |
| 2006 | $2,426 +5.5% | $39,890 +6.9% |
| 2005 | $2,299 -2.7% | $37,310 -2.8% |
| 2004 | $2,363 +7.4% | $38,370 +10.1% |
| 2003 | $2,200 +26.9% | $34,850 +19.6% |
| 2002 | $1,734 +2.5% | $29,130 +8.7% |
| 2001 | $1,691 -6.4% | $26,790 -4.3% |
| 2000 | $1,807 | $27,990 |
Find assessor info on the county website
Monthly payment
Est. payment
Payment breakdown
Explore the cost of this home by adjusting the details. Changes won't be saved.Climate risks
Neighborhood: 60148
Nearby schools
Schools provided by the listing agent
- Elementary: Madison Elementary School
- Middle: Glenn Westlake Middle School
- High: Glenbard East High School
- District: 44
Source: MRED as distributed by MLS GRID. This data may not be complete. We recommend contacting the local school district to confirm school assignments for this home.
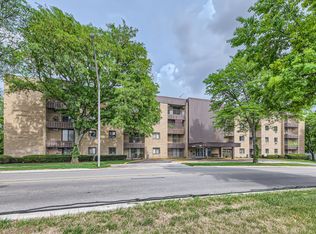
- $138,5011 bd1 ba789 sqft1133 S Finley Rd APT 101, Lombard, IL 60148Sold
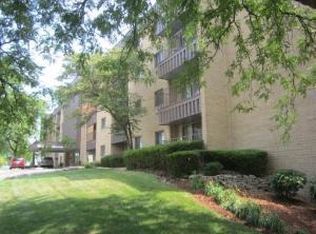
- $189,8002 bd2 ba1k sqft1133 S Finley Rd APT 102, Lombard, IL 60148Off Market
- $181,700-- bd-- ba1k sqft1133 S Finley Rd APT 103, Lombard, IL 60148Off Market
- $191,2002 bd2 ba1k sqft1133 S Finley Rd APT 104, Lombard, IL 60148Off Market
Similar homes
- $199,9002 bd2 ba979 sqft2335 S Main St APT 3A, Lombard, IL 60148Active
 MLS ID #12780157, Elias Masud, Compass. MRED as distributed by MLS GRID
 - $224,9992 bd2 ba1k sqft1133 S Finley Rd APT 402, Lombard, IL 60148Active
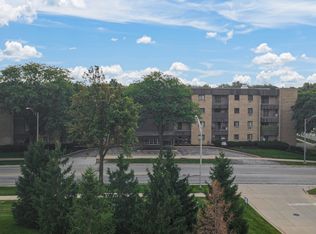 MLS ID #12740084, Shaik Ahmed, AAA Real Estate, Inc.. MRED as distributed by MLS GRID
 - $210,0002 bd2 ba1k sqft2005 S Finley Rd Unit 1012, Lombard, IL 60148Active
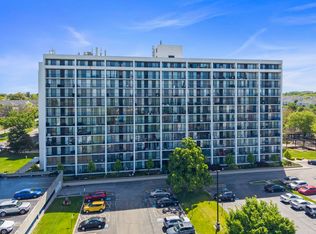 MLS ID #12762928, Brandon Blankenship, Keller Williams Premiere Properties. MRED as distributed by MLS GRID
 - $209,0002 bd2 ba1k sqft5400 Walnut Ave Unit 410, Downers Grove, IL 60515New
 MLS ID #12787616, Debbie Pawlowicz, DPG Real Estate Agency. MRED as distributed by MLS GRID
