Rare Find! Welcome to the desirable Park Willow Condominiums in the heart of Clarendon Hills, where comfort, convenience, and opportunity come together. This beautifully refreshed Lindsey model offers an inviting large one-bedroom, one-bath residence overlooking the picturesque courtyard, creating a bright and tranquil setting filled with natural light. Thoughtfully updated with fresh designer paint, brand-new carpeting, recently installed luxury vinyl plank flooring in the kitchen, and new plumbing fixtures, this home is move-in ready while still offering the opportunity to personalize and make it your own. The functional floor plan features spacious living and dining areas that seamlessly extend to a private balcony, the perfect place to enjoy your morning coffee or unwind while taking in peaceful courtyard views. Additional conveniences include a exterior parking space, private basement storage, and shared laundry facilities, making everyday living effortless. Nestled within 11.35 beautifully maintained acres, Park Willow offers a serene lifestyle with lush green space, walking paths, and open courtyards ideal for relaxing, strolling, and enjoying the outdoors. Residents appreciate the maintenance-free lifestyle and exceptional location, just minutes from vibrant downtown Clarendon Hills, Metra commuter service, acclaimed dining, boutique shopping, parks, and top-rated schools. Whether you're a first-time buyer, downsizer, or investor seeking an exceptional opportunity in one of the western suburbs' most desirable communities, this charming residence offers outstanding value in an unbeatable location. MUST SEE!
New
$199,000
5740 Concord Ln APT 13, Clarendon Hills, IL 60514
1beds
970sqft
:
Get pre-qualified$1,838/mo
Condominium, Single Family Residence
Built in 1966
-- sqft lot
$175,100 Zestimate®
$205/sqft
$422/mo HOA
What's special
Private balconyFresh designer paintBeautifully refreshed lindsey modelFunctional floor planExterior parking spacePeaceful courtyard viewsOverlooking the picturesque courtyard
- 4 days |
- 125 |
- 1 |
Zillow last checked:
Listing updated:
Listed by:
Chris Pequet (630)327-5175,
Jameson Sotheby's International Realty,
Milan Shah 630-881-1428,
Jameson Sotheby's International Realty
Source: MRED as distributed by MLS GRID,MLS#: 12650729
Facts & features
Interior
Bedrooms & bathrooms
- Bedrooms: 1
- Bathrooms: 1
- Full bathrooms: 1
Rooms
- Room types: Foyer
Primary bedroom
- Features: Flooring (Carpet), Bathroom (Full)
- Level: Main
- Area: 176 Square Feet
- Dimensions: 11X16
Dining room
- Features: Flooring (Laminate)
- Level: Main
- Area: 100 Square Feet
- Dimensions: 10X10
Foyer
- Features: Flooring (Laminate)
- Level: Main
- Area: 72 Square Feet
- Dimensions: 9X8
Kitchen
- Features: Flooring (Luxury Vinyl)
- Level: Main
- Area: 110 Square Feet
- Dimensions: 11X10
Laundry
- Features: Flooring (Other)
- Level: Basement
- Area: 100 Square Feet
- Dimensions: 10X10
Living room
- Features: Flooring (Carpet)
- Level: Main
- Area: 336 Square Feet
- Dimensions: 24X14
Heating
- Natural Gas
Cooling
- Window Unit(s)
Appliances
- Laundry: Common Area
Features
- Lobby, Separate Dining Room
- Flooring: Laminate, Carpet
- Doors: Sliding Doors, 6 Panel Door(s)
- Windows: Window Treatments, Insulated Windows, Shades
- Basement: Partially Finished,Partial
Interior area
- Total structure area: 970
- Total interior livable area: 970 sqft
Property
Parking
- Total spaces: 1
- Parking features: Assigned, Guest, Yes
Accessibility
- Accessibility features: No Disability Access
Details
- Parcel number: 0914122088
- Special conditions: None
Construction
Type & style
- Home type: Condo
- Property subtype: Condominium, Single Family Residence
Materials
- Brick
Condition
- New construction: No
- Year built: 1966
Utilities & green energy
- Electric: Circuit Breakers
- Sewer: Public Sewer
- Water: Lake Michigan, Public
Community & HOA
HOA
- Has HOA: Yes
- Services included: Air Conditioning, Water, Parking, Insurance, Security, Exterior Maintenance, Lawn Care, Scavenger, Snow Removal
- HOA fee: $422 monthly
Location
- Region: Clarendon Hills
Financial & listing details
- Price per square foot: $205/sqft
- Tax assessed value: $35,397
- Annual tax amount: $1,727
- Date on market: 8/3/2026
- Ownership: Condo
Estimated market value
$175,100
$159,000 - $193,000
$1,861/mo
Price history
| Date | Event | Price |
|---|---|---|
| 8/3/2026 | Listed for sale | $199,000+38.2%$205/sqft |
Source:  MRED as distributed by MLS GRID #12650729 Report a problem MRED as distributed by MLS GRID #12650729 Report a problem | ||
| 3/30/2006 | Sold | $144,000$148/sqft |
Source: Public Record Report a problem | ||
Public tax history
| Year | Property taxes | Tax assessment |
|---|---|---|
| 2024 | $1,727 +8.3% | $35,397 +8.8% |
| 2023 | $1,594 +23.6% | $32,540 +25.2% |
| 2022 | $1,290 +3.3% | $26,000 +1.2% |
| 2021 | $1,249 +2.2% | $25,700 +2% |
| 2020 | $1,222 +4.8% | $25,190 |
| 2019 | $1,166 +37.6% | -- |
| 2018 | $848 +7.1% | $19,340 +3.9% |
| 2017 | $791 +22.5% | $18,610 +16.6% |
| 2016 | $646 -4.5% | $15,960 +6.3% |
| 2015 | $676 +27.8% | $15,010 +21.3% |
| 2014 | $529 +0.8% | $12,370 +0.4% |
| 2013 | $525 -48.4% | $12,320 -38.8% |
| 2012 | $1,017 -38% | $20,120 -38% |
| 2011 | $1,641 -19.1% | $32,470 -23.8% |
| 2010 | $2,028 +1.5% | $42,610 -5.8% |
| 2009 | $1,998 -1.1% | $45,220 |
| 2008 | $2,021 +2.8% | $45,220 +5.9% |
| 2007 | $1,966 -1.1% | $42,700 |
| 2006 | $1,987 -6% | $42,700 +7.7% |
| 2005 | $2,113 | $39,650 |
Find assessor info on the county website
Monthly payment
Est. payment
Payment breakdown
Explore the cost of this home by adjusting the details. Changes won't be saved.Climate risks
Neighborhood: 60514
Nearby schools
GreatSchools rating
- NAHolmes Elementary SchoolGrades: PK-2Distance: 0.2 mi
- 7/10Westview Hills Middle SchoolGrades: 6-8Distance: 1.5 mi
- 9/10Hinsdale Central High SchoolGrades: 9-12Distance: 0.9 mi
Schools provided by the listing agent
- Elementary: Holmes Elementary School
- Middle: Westview Hills Middle School
- High: Hinsdale Central High School
- District: 60
Source: MRED as distributed by MLS GRID. This data may not be complete. We recommend contacting the local school district to confirm school assignments for this home.
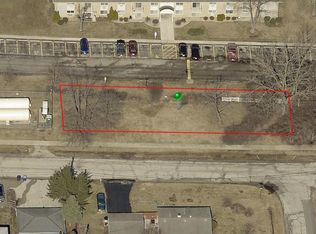
- $80,0009,600 sqft5740 Concord Ln, Clarendon Hills, IL 60514Sold
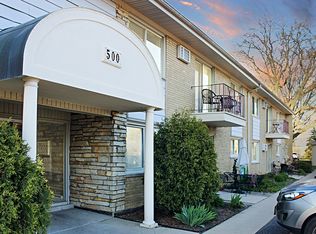
- $151,6001 bd1 ba920 sqft500 Chase Dr APT 9, Clarendon Hills, IL 60514Off Market
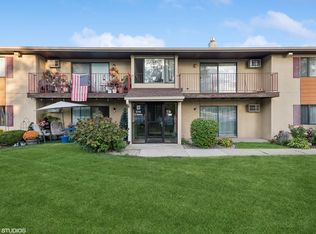
- $194,0002 bd2 ba1.2k sqft5705 Holmes Ave APT 1A, Clarendon Hills, IL 60514Sold
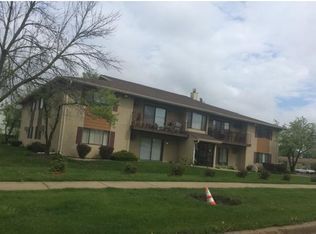
- $189,1002 bd2 ba1.2k sqft5705 Holmes Ave APT 1B, Clarendon Hills, IL 60514Off Market
- $227,1002 bd2 ba1.2k sqft5705 Holmes Ave APT 1C, Clarendon Hills, IL 60514Off Market
- $217,3002 bd2 ba1.2k sqft5705 Holmes Ave APT 1D, Clarendon Hills, IL 60514Off Market
- $217,6002 bd2 ba1.2k sqft5705 Holmes Ave APT 2A, Clarendon Hills, IL 60514Off Market
- $222,4002 bd2 ba1.2k sqft5705 Holmes Ave APT 2B, Clarendon Hills, IL 60514Off Market
- $219,5002 bd2 ba1.2k sqft5705 Holmes Ave APT 2C, Clarendon Hills, IL 60514Off Market
A local agent can set up tours, give advice and negotiate with sellers.
Similar homes
- $199,0002 bd1 ba900 sqft1535 Monroe Ave APT 2, River Forest, IL 60305New
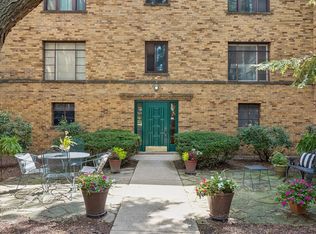 MLS ID #12722453, Cathy Yanda, Baird & Warner. MRED as distributed by MLS GRID
 - $239,9002 bd2 ba1k sqft(Undisclosed Address), Willowbrook, IL 60527Active
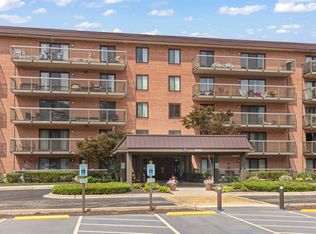 MLS ID #12712692, Michael Thurman, Keller Williams Experience. MRED as distributed by MLS GRID
 - $154,9001 bd1 ba824 sqft1320 Lore Ln #2-114, Lombard, IL 60148New
 MLS ID #12709924, Kelley Zablocki, CSC,PSA,SFR, Coldwell Banker Realty. MRED as distributed by MLS GRID
 - $190,0001 bd1 ba696 sqft48 N Park Ave APT 2, Lombard, IL 60148New
 MLS ID #12726825, Denise Jareczek, Berkshire Hathaway HomeServices Chicago. MRED as distributed by MLS GRID
 - $159,9992 bd1 ba800 sqft10761 S Pulaski Rd APT 9, Chicago, IL 60655NewMLS ID #12721045, Michael Bergeson, Kale Realty. MRED as distributed by MLS GRID
- $225,0002 bd2 ba1k sqft8025 Woodglen Ln APT 403, Downers Grove, IL 60516ActiveMLS ID #12707796, Kimberly Heller, ABR,CNC, Baird & Warner. MRED as distributed by MLS GRID
- $205,0002 bd2 ba1.1k sqft1460 Fairlane Dr APT 311, Schaumburg, IL 60193NewMLS ID #12725230, Jay Reid, HomeSmart Connect LLC. MRED as distributed by MLS GRID
- $194,9002 bd2 ba1k sqft18001 Oak Park Ave APT D, Tinley Park, IL 60477NewMLS ID #12722385, Rommi Achterhof, ABR,CCIM,CSC,RENE,SRS, Coldwell Banker Realty. MRED as distributed by MLS GRID
- $169,9002 bd1 ba890 sqft10041 S Walnut Ter Unit 31-307, Palos Hills, IL 60465NewMLS ID #12722415, Christine Wilczek, Realty Executives Elite. MRED as distributed by MLS GRID
- $195,0002 bd2 ba927 sqft138 E Bailey Rd APT M, Naperville, IL 60565ActiveMLS ID #12717529, Mike Musa, Keller Williams Preferred Rlty. MRED as distributed by MLS GRID
- $189,9001 bd1 ba750 sqft5950 Oakwood Dr APT 1H, Lisle, IL 60532ActiveMLS ID #12719019, Paul Baker, Platinum Partners Realtors. MRED as distributed by MLS GRID
- $185,7862 bd2 ba1.1k sqft1320A Lore Ln APT 101, Lombard, IL 60148ActiveMLS ID #12711987, Lavinia Shimkus, SFR, City Habitat Realty LLC. MRED as distributed by MLS GRID
- $250,0002 bd2 ba1k sqft7348 Winthrop Way Unit 1, Downers Grove, IL 60516ActiveMLS ID #12720455, Albina Van Maer, Bluebird Realty, Inc.. MRED as distributed by MLS GRID
- $219,9002 bd2 ba990 sqft5500 Hillcrest Ln APT 4L, Lisle, IL 60532ActiveMLS ID #12706358, Joseph Cavanaugh, J. Family Realty LLC. MRED as distributed by MLS GRID
- $164,5001 bd2 ba927 sqft940 N Rohlwing Rd APT 201A, Addison, IL 60101NewMLS ID #12723129, Michele Nixon, CNC, Berkshire Hathaway HomeServices Chicago. MRED as distributed by MLS GRID
- $209,9001 bd1 ba780 sqft6010 Forest View Rd APT 1B, Lisle, IL 60532ActiveMLS ID #12639441, Kimberly Carlson, Durante & Rich Real Estate. MRED as distributed by MLS GRID
- $193,0001 bd1 ba750 sqft6000 Oakwood Dr APT 3H, Lisle, IL 60532Price ChangeMLS ID #12646397, Nicholas Donato, Keller Williams Infinity. MRED as distributed by MLS GRID
- $179,9991 bd1 ba715 sqft52 Forest Ave APT 2N, Riverside, IL 60546ActiveMLS ID #12710284, Luis Ortiz, RE/MAX Partners. MRED as distributed by MLS GRID
- $178,0002 bd2 ba1.3k sqft6938 S Dorchester Ave #2, Chicago, IL 60637NewMLS ID #12722571, Emiko Pope, Keller Williams Preferred Realty. MRED as distributed by MLS GRID
- $200,0001 bd1 ba600 sqft2917 W Leland Ave APT G, Chicago, IL 60625NewMLS ID #12703327, Patrick Duffy, Baird & Warner. MRED as distributed by MLS GRID
