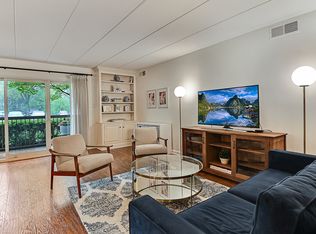
Beautifully maintained and spacious 2 bedroom, 2 bath condo located in The Lawns complex. This home features an impressive 30ft balcony with peaceful views of the pool, tennis courts, and landscaped courtyard. The balcony is accessible from the living room and both bedrooms, offering the quiet outdoor space you've been looking for. The interior includes a fresh kitchen with stainless steel appliances, updated baths, and a large primary bedroom with a walk-in closet. In unit washer (2021) and dryer (2021), humidifier (2022), and newer furnace/AC add comfort and convenience. The building offers an underground garage with an assigned parking space, plus a storage room. Recent HOA improvements include the roof, balconies, and windows. The Lawns community provides excellent amenities including a heated pool, tennis courts, and clubhouse. Convenient location near great schools, parks, shopping, restaurants, and local activities. Investors welcome-rentals allowed. A must see
New
$239,900
Willowbrook, IL 60527
2beds
1,050sqft
:
Get pre-qualified$2,259/mo
Condominium, Single Family Residence
Built in 1977
-- sqft lot
$-- Zestimate®
$228/sqft
$569/mo HOA
What's special
Updated baths
- 1 day |
- 146 |
- 6 |
Zillow last checked:
Listing updated:
Listed by:
Michael Thurman (708)314-6611,
Keller Williams Experience,
Donnie Fields 331-229-0950,
Keller Williams Experience
Source: MRED as distributed by MLS GRID,MLS#: 12712692
Facts & features
Interior
Bedrooms & bathrooms
- Bedrooms: 2
- Bathrooms: 2
- Full bathrooms: 2
Rooms
- Room types: Balcony/Porch/Lanai
Primary bedroom
- Features: Flooring (Carpet), Bathroom (Full)
- Level: Main
- Area: 240 Square Feet
- Dimensions: 12X20
Bedroom 2
- Features: Flooring (Wood Laminate)
- Level: Main
- Area: 168 Square Feet
- Dimensions: 12X14
Balcony porch lanai
- Level: Main
- Area: 180 Square Feet
- Dimensions: 6X30
Dining room
- Features: Flooring (Wood Laminate)
- Level: Main
- Area: 120 Square Feet
- Dimensions: 10X12
Kitchen
- Level: Main
- Area: 108 Square Feet
- Dimensions: 9X12
Laundry
- Level: Main
- Area: 9 Square Feet
- Dimensions: 3X3
Living room
- Features: Flooring (Wood Laminate)
- Level: Main
- Area: 216 Square Feet
- Dimensions: 12X18
Heating
- Forced Air
Cooling
- Central Air
Appliances
- Included: Range, Dishwasher, Refrigerator, Washer, Dryer, Stainless Steel Appliance(s), Range Hood
- Laundry: In Unit
Features
- Basement: None
Interior area
- Total structure area: 0
- Total interior livable area: 1,050 sqft
Video & virtual tour
Property
Parking
- Total spaces: 2
- Parking features: Heated Garage, Yes, Attached, Guest, Additional Parking, Parking Lot, Storage, Garage
- Attached garage spaces: 1
Accessibility
- Accessibility features: No Disability Access
Details
- Parcel number: 0923114040
- Special conditions: None
Construction
Type & style
- Home type: Condo
- Property subtype: Condominium, Single Family Residence
Materials
- Brick
Condition
- New construction: No
- Year built: 1977
Utilities & green energy
- Sewer: Public Sewer
- Water: Public
Community & HOA
HOA
- Has HOA: Yes
- Services included: Heat, Water, Gas, Parking, Insurance, Clubhouse, Pool, Exterior Maintenance, Lawn Care, Scavenger, Snow Removal
- HOA fee: $569 monthly
Location
- Region: Willowbrook
Financial & listing details
- Price per square foot: $228/sqft
- Annual tax amount: $2,328
- Date on market: 7/22/2026
- Ownership: Condo
Estimated market value
Not available
Estimated sales range
Not available
Not available
Price history
| Date | Event | Price |
|---|---|---|
| 7/22/2026 | Listed for sale | $239,900+9%$228/sqft |
Source:  MRED as distributed by MLS GRID #12712692 Report a problem MRED as distributed by MLS GRID #12712692 Report a problem | ||
| 8/5/2022 | Sold | $220,000-3.9%$210/sqft |
Source: MRED as distributed by MLS GRID #11436914 Report a problem | ||
| 7/13/2022 | Contingent | $229,000$218/sqft |
Source: MRED as distributed by MLS GRID #11436914 Report a problem | ||
| 6/16/2022 | Listed for sale | $229,000+33.9%$218/sqft |
Source: MRED as distributed by MLS GRID #11436914 Report a problem | ||
| 5/23/2005 | Sold | $171,000+80%$163/sqft |
Source: Public Record Report a problem | ||
| 1/31/1996 | Sold | $95,000$90/sqft |
Source: Public Record Report a problem | ||
Public tax history
| Year | Property taxes | Tax assessment |
|---|---|---|
| 2024 | $2,328 -12.9% | $55,315 +8.8% |
| 2023 | $2,672 +10.1% | $50,850 +1.1% |
| 2022 | $2,426 +35.9% | $50,290 +1.1% |
| 2021 | $1,786 -0.5% | $49,720 +2% |
| 2020 | $1,795 -17.8% | $48,740 |
| 2019 | $2,182 +21.8% | -- |
| 2018 | $1,792 +5.3% | $40,660 +3.9% |
| 2017 | $1,702 -12.4% | $39,130 +4.8% |
| 2016 | $1,943 +2% | $37,340 +6.3% |
| 2015 | $1,905 +11.1% | $35,130 +9% |
| 2014 | $1,715 +3% | $32,220 +0.5% |
| 2013 | $1,665 -22.5% | $32,070 -23.5% |
| 2012 | $2,149 -15.7% | $41,900 -22.1% |
| 2011 | $2,550 -2% | $53,760 -9.3% |
| 2010 | $2,601 +2.3% | $59,240 -5.8% |
| 2009 | $2,543 +0.4% | $62,880 |
| 2008 | $2,533 +3.6% | $62,880 +5.9% |
| 2007 | $2,444 +16.3% | $59,380 +15% |
| 2006 | $2,101 +7.4% | $51,630 +7.7% |
| 2005 | $1,956 +5% | $47,940 +7% |
| 2004 | $1,863 +3% | $44,800 +10% |
| 2003 | $1,808 +8.2% | $40,730 +4.2% |
| 2002 | $1,672 +2.1% | $39,070 +6.8% |
| 2001 | $1,638 +9.2% | $36,590 +3.5% |
| 2000 | $1,499 | $35,350 |
Monthly payment
Est. payment
Payment breakdown
Explore the cost of this home by adjusting the details. Changes won't be saved.Climate risks
Neighborhood: 60527
Nearby schools
GreatSchools rating
- NAHolmes Elementary SchoolGrades: PK-2Distance: 0.8 mi
- 7/10Westview Hills Middle SchoolGrades: 6-8Distance: 1 mi
- 7/10Hinsdale South High SchoolGrades: 9-12Distance: 1.2 mi
Schools provided by the listing agent
- High: Hinsdale Central High School
- District: 60
Source: MRED as distributed by MLS GRID. This data may not be complete. We recommend contacting the local school district to confirm school assignments for this home.
- $245,3002 bd2 ba1k sqft6443 Clarendon Hills Rd APT 100, Willowbrook, IL 60527Off Market
- $255,8003 bd2 ba1k sqft6443 Clarendon Hills Rd APT 101C, Willowbrook, IL 60527Off Market
- $266,3002 bd2 ba984 sqft6443 Clarendon Hills Rd APT 102E, Willowbrook, IL 60527Off Market
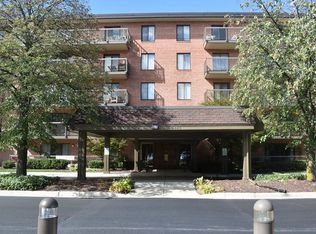
- $245,6002 bd1 ba984 sqft6443 Clarendon Hills Rd APT 103, Willowbrook, IL 60527Off Market
- $186,5001 bd1 ba768 sqft6443 Clarendon Hills Rd APT 104F, Willowbrook, IL 60527Off Market
- $244,3002 bd1 ba984 sqft6443 Clarendon Hills Rd APT 105A, Willowbrook, IL 60527Off Market
- $202,6001 bd1 ba768 sqft6443 Clarendon Hills Rd APT 106, Willowbrook, IL 60527Off Market
- $223,5002 bd2 ba1k sqft6443 Clarendon Hills Rd APT 107, Willowbrook, IL 60527Sold
- $248,9002 bd1 ba984 sqft6443 Clarendon Hills Rd APT 108H, Willowbrook, IL 60527Off Market
A local agent can set up tours, give advice and negotiate with sellers.
Similar homes
- $270,0002 bd2 ba985 sqft6443 Clarendon Hills Rd APT 402, Willowbrook, IL 60527Active
 MLS ID #12699839, Katerina Pavlova, Pavlova Properties. MRED as distributed by MLS GRID
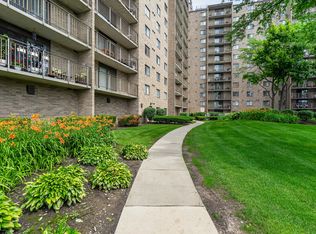
 - $289,9003 bd2 ba1.5k sqft6340 Americana Dr APT 1101, Willowbrook, IL 60527Active
 MLS ID #12675977, Kim Wirtz, ABR,CRS,e-PRO, Wirtz Real Estate Group Inc.. MRED as distributed by MLS GRID
 - $214,9002 bd2 ba1k sqft2005 S Finley Rd Unit 103, Lombard, IL 60148New
 MLS ID #12712106, Kim Rozycki, J.W. Reedy Realty. MRED as distributed by MLS GRID
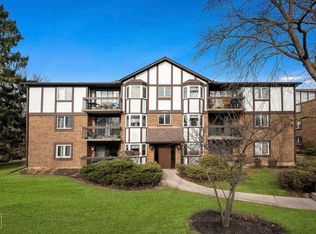
 - $244,0002 bd2 ba1.2k sqft6820 Joliet Rd APT 11, Indian Head Park, IL 60525Active
 MLS ID #12674209, Ivana Jovanovikj, Core Realty & Investments Inc.. MRED as distributed by MLS GRID
 - $225,0002 bd2 ba1k sqft8025 Woodglen Ln APT 403, Downers Grove, IL 60516ActiveMLS ID #12707796, Kimberly Heller, ABR,CNC, Baird & Warner. MRED as distributed by MLS GRID
- $219,9992 bd3 ba1.1k sqft613 E 3rd St APT 3, Lockport, IL 60441NewMLS ID #12711166, Jake Wirtz, Wirtz Real Estate Group Inc.. MRED as distributed by MLS GRID
- $227,0003 bd2 ba1.5k sqft61 Pier Dr APT 201, Westmont, IL 60559ActiveMLS ID #12591671, Amy Stack, Keller Williams Premiere Properties. MRED as distributed by MLS GRID
- $243,7502 bd2 ba1.3k sqft6850 W Winding Trl Unit 202, Oak Forest, IL 60452NewMLS ID #12711692, Tom Lemmenes, Tom Lemmenes, Inc.. MRED as distributed by MLS GRID
- $225,0002 bd2 ba1.3k sqft40 N Tower Rd APT 4F, Oak Brook, IL 60523ActiveMLS ID #12686104, Lea Smirniotis, @properties Christie's International Real Estate. MRED as distributed by MLS GRID
- $239,9002 bd1 ba1.1k sqft5211 N Potawatomie Ave, Chicago, IL 60656ActiveMLS ID #12691278, Ivan Santiago, ABR,SRES, Re/Max Cityview. MRED as distributed by MLS GRID
- $225,9002 bd2 ba1.2k sqft8425 W 95th St APT 27, Hickory Hills, IL 60457ActiveMLS ID #12703832, Paul Kelch, KRG Real Estate. MRED as distributed by MLS GRID
- $338,0003 bd2 ba1.5k sqft7235 Willow Way Ln Unit B, Willowbrook, IL 60527ActiveMLS ID #12664684, Indu Sethi, Baird & Warner. MRED as distributed by MLS GRID
- $279,0002 bd1 ba1k sqft1623 Salisbury Ct APT C, Wheaton, IL 60189NewMLS ID #12700289, Adam Stary, eXp Realty. MRED as distributed by MLS GRID
- $250,0003 bd1 ba1k sqft7852 Neenah Ave, Burbank, IL 60459NewMLS ID #12701765, Javier Alday, Realty of America, LLC. MRED as distributed by MLS GRID
- $245,0002 bd2 ba1.2k sqft8836 Amelia Ct APT 1A, Justice, IL 60458ActiveMLS ID #12679166, Nicole Kowalczyk, HomeSmart Realty Group. MRED as distributed by MLS GRID
- $225,0002 bd2 ba1k sqft2005 S Finley Rd Unit 1012, Lombard, IL 60148ActiveMLS ID #12689330, Brandon Blankenship, Keller Williams Premiere Properties. MRED as distributed by MLS GRID
- $219,9002 bd2 ba1.1k sqft16807 81st Ave APT 1S, Tinley Park, IL 60477NewMLS ID #12709762, Umber Hussain, Village Realty, Inc.. MRED as distributed by MLS GRID
- $218,5002 bd1 ba882 sqft419 Sidney Ave Unit C, Glendale Heights, IL 60139NewMLS ID #12709749, Sheila Zisk, HomeSmart Connect LLC. MRED as distributed by MLS GRID
- $349,0003 bd1 ba1k sqft249 Sunrise Ave, Willowbrook, IL 60527ActiveMLS ID #12702359, Sam Cusentino, Compass. MRED as distributed by MLS GRID
- $215,0002 bd1 ba1k sqft6811 N Olmsted Ave APT 205, Chicago, IL 60631NewMLS ID #12710980, Mayra Keating, Results Realty ERA Powered. MRED as distributed by MLS GRID
