Back on the market due to buyer financing falling through. Rarely available FIRST floor 2 bedroom, 1.5 bath condo in the highly sought after community of Tinley Park. Open concept kitchen with granite countertops (2022) gives an inviting feel to the unit. Relax and unwind on your private balcony, overlooking a quiet cul-de-sac view. Enjoy the convenience of in unit laundry, and peace of mind with a brand new water heater (2026). Primary bedroom has an ensuite bathroom. Easily accessible one car garage and an assigned parking space. Situated a block away from 80th Ave, the unit is minutes away from desirable area amenities; shopping, dining, I-80, public transportation, and top-rated schools. Low monthly HOA's of $231. Schedule your showing today!
Contingent
$219,900
16807 81st Ave APT 1S, Tinley Park, IL 60477
2beds
1,100sqft
:
Get pre-qualified$1,946/mo
Condominium, Single Family Residence
Built in 1986
-- sqft lot
$218,200 Zestimate®
$200/sqft
$231/mo HOA
What's special
- 18 days |
- 600 |
- 27 |
Zillow last checked:
Listing updated:
Listed by:
Umber Hussain 708-833-1901,
Village Realty, Inc.
Source: MRED as distributed by MLS GRID,MLS#: 12709762
Facts & features
Interior
Bedrooms & bathrooms
- Bedrooms: 2
- Bathrooms: 2
- Full bathrooms: 1
- 1/2 bathrooms: 1
Rooms
- Room types: Balcony/Porch/Lanai, Foyer
Primary bedroom
- Features: Flooring (Carpet), Bathroom (Full)
- Level: Main
- Area: 132 Square Feet
- Dimensions: 12X11
Bedroom 2
- Features: Flooring (Carpet)
- Level: Main
- Area: 108 Square Feet
- Dimensions: 12X9
Balcony porch lanai
- Features: Flooring (Other)
- Level: Main
- Area: 44 Square Feet
- Dimensions: 11X4
Dining room
- Features: Flooring (Carpet)
- Level: Main
- Area: 99 Square Feet
- Dimensions: 11X9
Foyer
- Features: Flooring (Ceramic Tile)
- Level: Main
- Area: 24 Square Feet
- Dimensions: 6X4
Kitchen
- Features: Kitchen (Eating Area-Breakfast Bar, Pantry-Closet), Flooring (Wood Laminate)
- Level: Main
- Area: 130 Square Feet
- Dimensions: 13X10
Laundry
- Features: Flooring (Vinyl)
- Level: Main
- Area: 63 Square Feet
- Dimensions: 9X7
Living room
- Features: Flooring (Carpet)
- Level: Main
- Area: 240 Square Feet
- Dimensions: 20X12
Heating
- Natural Gas, Forced Air
Cooling
- Central Air
Appliances
- Included: Range, Microwave, Dishwasher, Refrigerator, Washer, Dryer
- Laundry: Main Level, Washer Hookup
Features
- 1st Floor Bedroom, 1st Floor Full Bath, Flexicore
- Flooring: Laminate
- Windows: Screens
- Basement: None
Interior area
- Total structure area: 0
- Total interior livable area: 1,100 sqft
Property
Parking
- Total spaces: 2
- Parking features: Garage Door Opener, Yes, Garage Owned, Detached, Assigned, Off Street, Garage
- Garage spaces: 1
- Has uncovered spaces: Yes
Accessibility
- Accessibility features: No Disability Access
Features
- Exterior features: Balcony
Details
- Parcel number: 27262030481013
- Special conditions: None
- Other equipment: Intercom, Ceiling Fan(s)
Construction
Type & style
- Home type: Condo
- Property subtype: Condominium, Single Family Residence
Materials
- Brick
Condition
- New construction: No
- Year built: 1986
- Major remodel year: 2022
Utilities & green energy
- Sewer: Public Sewer
- Water: Lake Michigan
Community & HOA
Community
- Subdivision: Cherry Creek
HOA
- Has HOA: Yes
- Services included: Insurance, Exterior Maintenance, Lawn Care, Scavenger, Snow Removal
- HOA fee: $231 monthly
Location
- Region: Tinley Park
Financial & listing details
- Price per square foot: $200/sqft
- Tax assessed value: $158,900
- Annual tax amount: $4,399
- Date on market: 7/20/2026
- Ownership: Condo
Estimated market value
$218,200
$207,000 - $229,000
$2,342/mo
Price history
| Date | Event | Price |
|---|---|---|
| 8/6/2026 | Contingent | $219,900$200/sqft |
Source:  MRED as distributed by MLS GRID #12709762 Report a problem MRED as distributed by MLS GRID #12709762 Report a problem | ||
| 8/4/2026 | Listed for sale | $219,900$200/sqft |
Source: MRED as distributed by MLS GRID #12709762 Report a problem | ||
| 7/26/2026 | Contingent | $219,900$200/sqft |
Source: MRED as distributed by MLS GRID #12709762 Report a problem | ||
| 7/20/2026 | Listed for sale | $219,9000%$200/sqft |
Source: MRED as distributed by MLS GRID #12709762 Report a problem | ||
| 7/20/2026 | Listing removed | $220,000$200/sqft |
Source: MRED as distributed by MLS GRID #12663605 Report a problem | ||
| 6/15/2026 | Price change | $220,000-2.2%$200/sqft |
Source: MRED as distributed by MLS GRID #12663605 Report a problem | ||
| 6/4/2026 | Listed for sale | $225,000+40.7%$205/sqft |
Source: MRED as distributed by MLS GRID #12663605 Report a problem | ||
| 10/28/2022 | Sold | $159,900$145/sqft |
Source: MRED as distributed by MLS GRID #11621269 Report a problem | ||
| 9/15/2022 | Contingent | $159,900$145/sqft |
Source: MRED as distributed by MLS GRID #11621269 Report a problem | ||
| 9/4/2022 | Listed for sale | $159,900+38.4%$145/sqft |
Source: MRED as distributed by MLS GRID #11621269 Report a problem | ||
| 10/13/2017 | Sold | $115,500-5.3%$105/sqft |
Source: MRED as distributed by MLS GRID #09649585 Report a problem | ||
| 9/3/2017 | Pending sale | $121,900$111/sqft |
Source: Coldwell Banker The Real Estate Group #09649585 Report a problem | ||
| 8/23/2017 | Price change | $121,900-1.7%$111/sqft |
Source: Coldwell Banker The Real Estate Group #09649585 Report a problem | ||
| 7/7/2017 | Price change | $124,000-2.7%$113/sqft |
Source: Coldwell Banker The Real Estate Group #09649585 Report a problem | ||
| 6/6/2017 | Listed for sale | $127,500+23.2%$116/sqft |
Source: Coldwell Banker Honig-Bell #09649585 Report a problem | ||
| 6/7/2001 | Sold | $103,500$94/sqft |
Source: Public Record Report a problem | ||
Public tax history
| Year | Property taxes | Tax assessment |
|---|---|---|
| 2024 | $4,399 -0.3% | $15,890 +0% |
| 2023 | $4,411 +64.4% | $15,888 +45.1% |
| 2022 | $2,683 +2.1% | $10,946 |
| 2021 | $2,628 -0.3% | $10,946 |
| 2020 | $2,636 +27.3% | $10,946 +11.6% |
| 2019 | $2,070 -33.5% | $9,812 |
| 2018 | $3,114 +56.6% | $9,812 |
| 2017 | $1,988 -3.5% | $9,812 +12.8% |
| 2016 | $2,060 +3.2% | $8,701 |
| 2015 | $1,997 0% | $8,701 |
| 2014 | $1,998 -29.7% | $8,701 -27.7% |
| 2013 | $2,842 +1.5% | $12,039 |
| 2012 | $2,798 +0.5% | $12,039 |
| 2011 | $2,784 -9.9% | $12,039 -13.3% |
| 2010 | $3,090 +11.1% | $13,879 |
| 2009 | $2,783 -29.4% | $13,879 -15.4% |
| 2008 | $3,942 +34.2% | $16,415 +32.2% |
| 2007 | $2,937 +7.2% | $12,416 |
| 2006 | $2,739 +4.3% | $12,416 |
| 2005 | $2,626 +17.2% | $12,416 +18.8% |
| 2004 | $2,240 +10.2% | $10,453 |
| 2003 | $2,034 +3.6% | $10,453 |
| 2002 | $1,962 +90.9% | $10,453 +3.3% |
| 2001 | $1,028 -48.2% | $10,123 |
| 2000 | $1,986 +100.7% | $10,123 |
| 1999 | $990 | $10,123 |
Find assessor info on the county website
Monthly payment
Est. payment
Payment breakdown
Explore the cost of this home by adjusting the details. Changes won't be saved.Climate risks
Neighborhood: 60477
Nearby schools
GreatSchools rating
- 7/10John A Bannes Elementary SchoolGrades: PK-5Distance: 0.9 mi
- 8/10Virgil I Grissom Middle SchoolGrades: 6-8Distance: 0.2 mi
- 10/10Victor J Andrew High SchoolGrades: 9-12Distance: 1.4 mi
Schools provided by the listing agent
- District: 140
Source: MRED as distributed by MLS GRID. This data may not be complete. We recommend contacting the local school district to confirm school assignments for this home.
- $234,2002 bd2 ba9.1k sqft8100 168th Pl APT 1W, Tinley Park, IL 60477Off Market
- $234,5002 bd2 ba9.1k sqft8100 168th Pl APT 1E, Tinley Park, IL 60477Off Market
- $169,0002 bd2 ba1k sqft8100 168th Pl APT 2W, Tinley Park, IL 60477Sold
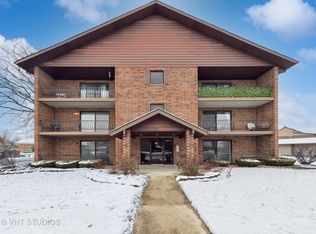
- $256,4002 bd2 ba9.1k sqft8100 168th Pl APT 2E, Tinley Park, IL 60477Off Market
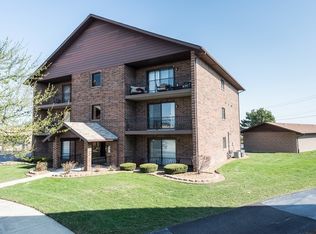
- $222,4002 bd2 ba1.4k sqft8100 168th Pl APT 3E, Tinley Park, IL 60477Off Market
- $219,9002 bd2 ba1.1k sqft16813 81st Ave APT 1S, Tinley Park, IL 60477Sold
- $226,3002 bd2 ba9.1k sqft16813 81st Ave APT 1N, Tinley Park, IL 60477Off Market
- $208,8002 bd2 ba1.1k sqft16813 81st Ave APT 2S, Tinley Park, IL 60477Off Market
- $226,4002 bd2 ba9.1k sqft16813 81st Ave APT 2N, Tinley Park, IL 60477Off Market
A local agent can set up tours, give advice and negotiate with sellers.
Similar homes
- $219,9002 bd2 ba1k sqft10832 S 76th Ave APT 3E, Worth, IL 60482New
 MLS ID #12726621, Bruno Styrczula, First Midwest Realty LLC. MRED as distributed by MLS GRID
 - $210,0003 bd1 ba1k sqft19508 115th Ave Unit D, Mokena, IL 60448New
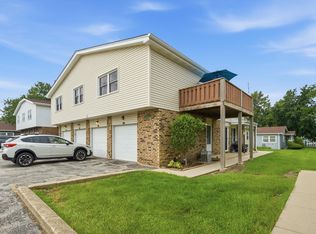 MLS ID #12726430, Peggy Alexa, RE/MAX 10. MRED as distributed by MLS GRID
 - $255,0003 bd3 ba1.4k sqft16323 Oxford Dr, Tinley Park, IL 60477Price Change
 MLS ID #12717992, Leena Suleiman, Village Realty, Inc.. MRED as distributed by MLS GRID
 - $164,9992 bd1 ba1k sqft6645 172nd St APT 3C, Tinley Park, IL 60477Active
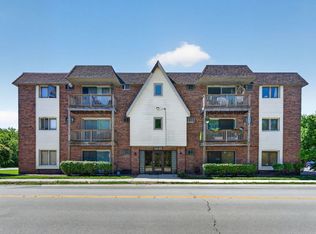 MLS ID #12700156, Scott Machart, Crosstown Realtors, Inc.. MRED as distributed by MLS GRID
 - $275,0002 bd2 ba1.4k sqft16026 85th Ct, Tinley Park, IL 60487NewMLS ID #12709377, Robert Medinger, Keller Williams Preferred Rlty. MRED as distributed by MLS GRID
- $219,0002 bd2 ba1.1k sqft10521 S Roberts Rd APT 3A, Palos Hills, IL 60465ActiveMLS ID #12693556, Kamil J Nowakowski, NowEquity Real Estate. MRED as distributed by MLS GRID
- $209,9003 bd2 ba1k sqft1509 Ridge Rd, Homewood, IL 60430NewMLS ID #12701369, Tyler Burlison, eXp Realty. MRED as distributed by MLS GRID
- $205,0002 bd2 ba1k sqft15712 Revere Ct APT D, Oak Forest, IL 60452ActiveMLS ID #12629364, Mark Groble, Team GT PLLC. MRED as distributed by MLS GRID
- $274,9003 bd2 ba1.6k sqft16054 85th Pl #0, Tinley Park, IL 60487ActiveMLS ID #12712978, Beth Rose, Village Realty, Inc.. MRED as distributed by MLS GRID
- $225,9002 bd2 ba1.2k sqft8425 W 95th St APT 27, Hickory Hills, IL 60457ActiveMLS ID #12703832, Paul Kelch, KRG Real Estate. MRED as distributed by MLS GRID
- $219,9002 bd2 ba1.1k sqft9812 S Karlov Ave #4D, Oak Lawn, IL 60453ActiveMLS ID #12713921, Jenny Lima, RE/MAX 10. MRED as distributed by MLS GRID
- $220,0003 bd2 ba1.5k sqft235 Abbott Ave, Chicago Heights, IL 60411NewMLS ID #12708090, Kathi Boswell, Village Realty, Inc.. MRED as distributed by MLS GRID
- $189,9003 bd2 ba1.1k sqft17485 Eastgate Dr, Country Club Hills, IL 60478ActiveMLS ID #12720104, Douglas Hurd, Redfin Corporation. MRED as distributed by MLS GRID
- $232,9002 bd2 ba1k sqft9130 W 95th St APT 3B, Hickory Hills, IL 60457ActiveMLS ID #12701122, Anil Chittalakattu, Keller Williams Thrive. MRED as distributed by MLS GRID
- $259,0003 bd2 ba1.3k sqft(Undisclosed Address), Orland Park, IL 60462ActiveMLS ID #12698145, Mike McCatty, Century 21 Circle. MRED as distributed by MLS GRID
- $215,0002 bd2 ba1.1k sqft10416 Mansfield Ave APT 3NE, Oak Lawn, IL 60453ActiveMLS ID #12667474, Rhonda Altman, ABR,BPOR,CRS,E-PRO,GRI,PSA,SFR,SRES,SRS, Baird & Warner Real Estate. MRED as distributed by MLS GRID
- $275,0002 bd2 ba1.5k sqft18416 Century Ct, Tinley Park, IL 60477Re-activatedMLS ID #12675889, Laura Reis, Landen Home Realty, LLC. MRED as distributed by MLS GRID
- $205,0003 bd3 ba1.6k sqft15725 S Kedzie Ave #9, Markham, IL 60428NewMLS ID #12723004, Kuanda Smith, Coldwell Banker Realty. MRED as distributed by MLS GRID
- $235,0003 bd3 ba1.4k sqft22850 Westwind Dr, Richton Park, IL 60471Re-activatedMLS ID #12631115, Patrice Jarrett, Century 21 S.G.R., Inc.. MRED as distributed by MLS GRID
- $229,9002 bd3 ba1.6k sqft5613 W Von Ave Unit C, Monee, IL 60449NewMLS ID #12726201, John Garry, Keller Williams Premiere Properties. MRED as distributed by MLS GRID
