Welcome to this rarely available 2nd floor unit with 3 nice sized bedrooms and 2 full baths. Cute nook for shoes and coats leads you into the large living room offering patio doors to the relaxing balcony. Perfect spot for your after dinner night cap or to entertain guests. Separate dining room with space for formal dinners. The eat-in kitchen has plenty of cabinetry in galley style for convenient cooking with a breakfast bar, pantry and bright eating area which also leads to the balcony. No dragging baskets or need for coins here...Full size laundry room! The master bedroom has a private bath with double sinks, a large shower and walk-in closet. Spacious 1 car attached garage offers plenty of space for extra storage. Now let's talk about convenience. Walking distance to the Orland Square Mall, restaurants and entertainment center. Complex offers a beautiful in-ground pool and tennis court. Convenient to METRA and expressways. All in prime heart of Orland Park with a plethora of amenities and great schools including Carl Sandburg High School.
Contingent
$259,000
Orland Park, IL 60462
3beds
1,355sqft
Condominium, Single Family Residence
Built in 1981
-- sqft lot
$254,300 Zestimate®
$191/sqft
$374/mo HOA
What's special
Relaxing balconyBreakfast barFull size laundry room
- 51 days
- 989
- 34
Zillow last checked:
Listing updated:
Listed by:
Mike McCatty 708-945-2121,
Century 21 Circle,
Patti Klimek 708-921-7516,
Century 21 Circle
Source: MRED as distributed by MLS GRID,MLS#: 12698145
Facts & features
Interior
Bedrooms & bathrooms
- Bedrooms: 3
- Bathrooms: 2
- Full bathrooms: 2
Rooms
- Room types: Walk In Closet, Balcony/Porch/Lanai
Primary bedroom
- Features: Flooring (Carpet), Bathroom (Full, Double Sink, Shower Only)
- Level: Main
- Area: 192 Square Feet
- Dimensions: 16X12
Bedroom 2
- Features: Flooring (Carpet)
- Level: Main
- Area: 121 Square Feet
- Dimensions: 11X11
Bedroom 3
- Features: Flooring (Carpet)
- Level: Main
- Area: 110 Square Feet
- Dimensions: 11X10
Balcony porch lanai
- Features: Flooring (Other)
- Level: Main
- Area: 91 Square Feet
- Dimensions: 7X13
Dining room
- Features: Flooring (Ceramic Tile)
- Level: Main
- Area: 90 Square Feet
- Dimensions: 9X10
Kitchen
- Features: Kitchen (Eating Area-Table Space), Flooring (Hardwood)
- Level: Main
- Area: 160 Square Feet
- Dimensions: 16X10
Laundry
- Features: Flooring (Ceramic Tile)
- Level: Main
- Area: 60 Square Feet
- Dimensions: 6X10
Living room
- Features: Flooring (Carpet)
- Level: Main
- Area: 312 Square Feet
- Dimensions: 24X13
Walk in closet
- Features: Flooring (Carpet)
- Level: Main
- Area: 42 Square Feet
- Dimensions: 7X6
Heating
- Natural Gas, Forced Air
Cooling
- Central Air
Appliances
- Laundry: Washer Hookup
Features
- Flexicore, Walk-In Closet(s), Separate Dining Room
- Flooring: Carpet, Wood
- Basement: None
Interior area
- Total structure area: 1,355
- Total interior livable area: 1,355 sqft
Property
Parking
- Total spaces: 1
- Parking features: Asphalt, Yes, Garage Owned, Attached, Garage
- Attached garage spaces: 1
Accessibility
- Accessibility features: No Disability Access
Features
- Exterior features: Balcony
- Pool features: In Ground
Details
- Additional structures: Tennis Court(s)
- Parcel number: 27104000421156
- Special conditions: None
- Other equipment: Ceiling Fan(s)
Construction
Type & style
- Home type: Condo
- Property subtype: Condominium, Single Family Residence
Materials
- Brick
Condition
- New construction: No
- Year built: 1981
Utilities & green energy
- Electric: Circuit Breakers
- Sewer: Public Sewer
- Water: Lake Michigan
Community & HOA
Community
- Subdivision: Somerset
HOA
- Has HOA: Yes
- Amenities included: Pool, Tennis Court(s)
- Services included: Water, Insurance, Pool, Exterior Maintenance, Lawn Care, Scavenger, Snow Removal
- HOA fee: $374 monthly
Location
- Region: Orland Park
Financial & listing details
- Price per square foot: $191/sqft
- Annual tax amount: $4,751
- Date on market: 7/9/2026
- Ownership: Condo
Estimated market value
$254,300
$242,000 - $267,000
$2,523/mo
Price history
| Date | Event | Price |
|---|---|---|
| 8/24/2026 | Contingent | $259,000$191/sqft |
Source:  MRED as distributed by MLS GRID #12698145 Report a problem MRED as distributed by MLS GRID #12698145 Report a problem | ||
| 7/24/2026 | Listed for sale | $259,000$191/sqft |
Source: MRED as distributed by MLS GRID #12698145 Report a problem | ||
| 7/18/2026 | Contingent | $259,000$191/sqft |
Source: MRED as distributed by MLS GRID #12698145 Report a problem | ||
| 7/9/2026 | Listed for sale | $259,000+97.7%$191/sqft |
Source: MRED as distributed by MLS GRID #12698145 Report a problem | ||
| 12/10/2014 | Sold | $131,000$97/sqft |
Source: MRED as distributed by MLS GRID #08708487 Report a problem | ||
Public tax history
Tax history is unavailable.
Monthly payment
Est. payment
Payment breakdown
Explore the cost of this home by adjusting the details. Changes won't be saved.Climate risks
Neighborhood: 60462
Nearby schools
Schools provided by the listing agent
- Elementary: Liberty Elementary School
- Middle: Jerling Junior High School
- High: Carl Sandburg High School
- District: 135
Source: MRED as distributed by MLS GRID. This data may not be complete. We recommend contacting the local school district to confirm school assignments for this home.



Similar homes
- $295,0003 bd2 ba1.6k sqft15700 Deerfield Ct Unit 2N, Orland Park, IL 60462Price Change
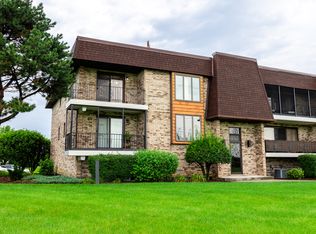 MLS ID #12731987, Mohammad Abdullah, Infiniti Properties, Inc.. MRED as distributed by MLS GRID
 - $275,0002 bd2 ba1.4k sqft17037 Circle Dr E #17037, Tinley Park, IL 60477Active
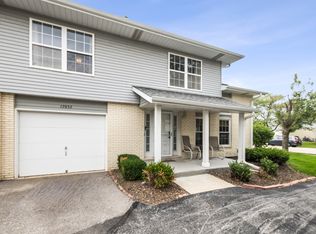 MLS ID #12723015, Mark Vaccaro, ABR,CNC,SFR,SRES, Century 21 Circle. MRED as distributed by MLS GRID
 - $259,9002 bd2 ba1.5k sqft18245 66th Ct APT 3A, Tinley Park, IL 60477Price Change
 MLS ID #12728980, Kelly Klaff, RE/MAX 10. MRED as distributed by MLS GRID
 - $234,9002 bd2 ba1.4k sqft18075 Royal Oak Ct APT 2S, Tinley Park, IL 60477Active
 MLS ID #12730862, Colleen Basinski, Real Broker, LLC. MRED as distributed by MLS GRID
