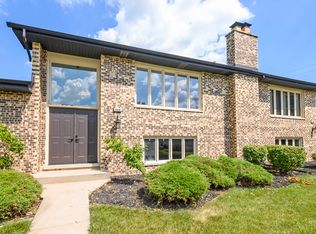
Beautiful, sought-after 3 bedroom end unit on the 2nd floor in a quiet, well-cared-for building! The completely renovated kitchen features new cabinets, ceramic floors, ceramic backsplash, a deep pantry, and island seating with stainless steel appliances. Enjoy open-concept living with a floor-to-ceiling gas log fireplace and a formal dining area. The large master bedroom offers a huge walk-in closet and a fully remodeled private bath, while brand new carpet (2026) has just been installed in all three bedrooms for a truly move-in-ready feel. Canned lighting and ceiling fans throughout keep the home open and bright, and the hall bath has also been recently renovated. Windows (2023) are approximately 3 years old, and the unit comes with a new washer and dryer (2024) plus convenient in-unit laundry with shelving and cabinets. Step outside to your private balcony overlooking the courtyard, complete with new carpet. The HUGE attached 2.5 car tandem heated garage offers a drain, abundant storage, a private storage room, and a brand new garage opener (2025). This home is incredibly clean and has been meticulously maintained - the roof is approximately 6 years old, and taxes and HOA fees are low. Located just minutes from shopping, dining, entertainment, playgrounds/parks, public transportation, and interstate access
Price change
Price cut: $10K (8/28)
$295,000
15700 Deerfield Ct Unit 2N, Orland Park, IL 60462
3beds
1,600sqft
Condominium, Single Family Residence
Built in 1988
-- sqft lot
$291,700 Zestimate®
$184/sqft
$221/mo HOA
What's special
Brand new garage openerIsland seatingCanned lightingDeep pantryOpen-concept livingCompletely renovated kitchenFully remodeled private bath
- 19 days
- 659
- 29
Zillow last checked:
Listing updated:
Listed by:
Mohammad Abdullah 708-890-4130,
Infiniti Properties, Inc.
Source: MRED as distributed by MLS GRID,MLS#: 12731987
Facts & features
Interior
Bedrooms & bathrooms
- Bedrooms: 3
- Bathrooms: 2
- Full bathrooms: 2
Rooms
- Room types: No additional rooms
Primary bedroom
- Features: Flooring (Carpet), Window Treatments (All), Bathroom (Full)
- Level: Main
- Area: 198 Square Feet
- Dimensions: 18X11
Bedroom 2
- Features: Flooring (Carpet), Window Treatments (All)
- Level: Main
- Area: 165 Square Feet
- Dimensions: 15X11
Bedroom 3
- Features: Flooring (Carpet), Window Treatments (All)
- Level: Main
- Area: 120 Square Feet
- Dimensions: 12X10
Dining room
- Features: Flooring (Hardwood), Window Treatments (All)
- Level: Main
- Area: 143 Square Feet
- Dimensions: 13X11
Kitchen
- Features: Kitchen (Eating Area-Table Space), Flooring (Ceramic Tile), Window Treatments (All)
- Level: Main
- Area: 143 Square Feet
- Dimensions: 13X11
Laundry
- Features: Flooring (Vinyl)
- Level: Main
- Area: 77 Square Feet
- Dimensions: 11X7
Living room
- Features: Flooring (Hardwood), Window Treatments (All)
- Level: Main
- Area: 288 Square Feet
- Dimensions: 18X16
Heating
- Natural Gas, Forced Air
Cooling
- Central Air
Appliances
- Included: Range, Microwave, Dishwasher, Refrigerator, Washer, Dryer, Disposal, Stainless Steel Appliance(s), Humidifier
- Laundry: Washer Hookup, In Unit
Features
- Flooring: Hardwood
- Basement: None
- Number of fireplaces: 1
- Fireplace features: Gas Log, Living Room
- Common walls with other units/homes: End Unit
Interior area
- Total structure area: 0
- Total interior livable area: 1,600 sqft
Property
Parking
- Total spaces: 2.5
- Parking features: Asphalt, Garage Door Opener, Heated Garage, Tandem, Garage, Yes, Attached
- Attached garage spaces: 2.5
- Has uncovered spaces: Yes
Accessibility
- Accessibility features: No Disability Access
Features
- Exterior features: Balcony
Details
- Parcel number: 27144120141031
- Special conditions: None
- Other equipment: TV-Cable, Intercom, Ceiling Fan(s)
Construction
Type & style
- Home type: Condo
- Property subtype: Condominium, Single Family Residence
Materials
- Brick
- Roof: Asphalt
Condition
- New construction: No
- Year built: 1988
- Major remodel year: 2020
Utilities & green energy
- Electric: Circuit Breakers
- Sewer: Public Sewer
- Water: Lake Michigan, Public
Community & HOA
Community
- Subdivision: Golfview
HOA
- Has HOA: Yes
- Services included: Insurance, Exterior Maintenance, Lawn Care, Scavenger, Snow Removal
- HOA fee: $221 monthly
Location
- Region: Orland Park
Financial & listing details
- Price per square foot: $184/sqft
- Annual tax amount: $5,518
- Date on market: 8/13/2026
- Ownership: Condo
Estimated market value
$291,700
$277,000 - $306,000
$2,897/mo
Price history
| Date | Event | Price |
|---|---|---|
| 8/28/2026 | Price change | $295,000-3.3%$184/sqft |
Source:  MRED as distributed by MLS GRID #12731987 Report a problem MRED as distributed by MLS GRID #12731987 Report a problem | ||
| 8/13/2026 | Listed for sale | $305,000+18.7%$191/sqft |
Source: MRED as distributed by MLS GRID #12731987 Report a problem | ||
| 7/7/2023 | Sold | $257,000-1.1%$161/sqft |
Source: MRED as distributed by MLS GRID #11799988 Report a problem | ||
| 6/8/2023 | Contingent | $259,900$162/sqft |
Source: MRED as distributed by MLS GRID #11799988 Report a problem | ||
| 6/5/2023 | Listed for sale | $259,900+69.9%$162/sqft |
Source: MRED as distributed by MLS GRID #11799988 Report a problem | ||
| 5/31/2016 | Sold | $153,000$96/sqft |
Source: MRED as distributed by MLS GRID #09187431 Report a problem | ||
Public tax history
Tax history is unavailable.
Monthly payment
Est. payment
Payment breakdown
Explore the cost of this home by adjusting the details. Changes won't be saved.Climate risks
Neighborhood: Golfview
Nearby schools
Schools provided by the listing agent
- District: 135
Source: MRED as distributed by MLS GRID. This data may not be complete. We recommend contacting the local school district to confirm school assignments for this home.
- $251,3002 bd2 ba1.1k sqft15723 Deerfield Ct UNIT 1W, Orland Park, IL 60462Off Market
- $242,5002 bd2 ba171k sqft15723 Deerfield Ct UNIT 2E, Orland Park, IL 60462Off Market
- $222,3002 bd2 ba171k sqft15725 Deerfield Ct UNIT 2W, Orland Park, IL 60462Off Market
- $248,6003 bd2 ba171k sqft15725 Deerfield Ct UNIT 1E, Orland Park, IL 60462Off Market
Similar homes
- $299,9002 bd2 ba1.9k sqft7617 W 158th Ct, Orland Park, IL 60462Re-activated
 MLS ID #12682544, Brooke Metz, Realty Executives Premier Illinois. MRED as distributed by MLS GRID
 - $297,5002 bd2 ba1.5k sqft15408 Aubrieta Ct #0, Orland Park, IL 60462Active
 MLS ID #12724046, John Groebe, Coldwell Banker Realty. MRED as distributed by MLS GRID
 - $300,0003 bd2 ba1.7k sqft7920 Lakeview Ct #2B, Palos Heights, IL 60463Active
 MLS ID #12270959, Kim Patton, Berkshire Hathaway HomeServices Chicago. MRED as distributed by MLS GRID
 - $315,0002 bd3 ba2k sqft8252 Ashley Ln, Tinley Park, IL 60477Active
 MLS ID #12740059, Sylwia Bukowska, Listing Leaders Northwest, Inc. MRED as distributed by MLS GRID
