Welcome home to this beautifully updated, move-in-ready First Floor 2-bedroom, 2-bath condo offering the perfect blend of style, comfort, and convenience! Designed with today's buyer in mind, the spacious open-concept floor plan is filled with natural light and creates an inviting space for everyday living & entertaining. Step through the living room to your private patio overlooking a serene green space-the perfect place to enjoy your morning coffee. Updated kitchen features recessed lighting, granite countertops, stainless steel appliances, and a convenient breakfast bar that opens seamlessly to the living and dining areas. Remodeled Main Bath featuring quartz countertops and trending travertine tile flooring. The spacious primary suite also offers a private bath and a generous walk-in closet. The second bedroom & a separate in-unit laundry room with a washer and dryer add everyday convenience. Built with Flexicore construction for superior soundproofing and structural quality, this meticulously maintained home also includes garage parking space plus ample guest parking. Enjoy peace of mind with major updates already completed, including a new furnace and central air (2022), replacement windows (2020), and an updated water heater, making this home truly turnkey. The location is equally impressive! Enjoy walking to scenic Pleasure Lake Bennett Park, and the beautiful Moraine Valley campus. You'll also appreciate the close proximity to shopping, restaurants, public transportation, and major expressways. Simply move in and start enjoying!
Contingent
$217,000
10521 S Roberts Rd APT 1B, Palos Hills, IL 60465
2beds
1,000sqft
Condominium, Single Family Residence
Built in 1992
-- sqft lot
$-- Zestimate®
$217/sqft
$252/mo HOA
What's special
Second bedroomRecessed lightingFilled with natural lightSpacious open-concept floor planUpdated kitchenGranite countertopsTrending travertine tile flooring
- --
- on Zillow
- 435
- views
- 14
- saves
Zillow last checked:
Listing updated:
Listed by:
Diane Williams 708-275-7731,
RE/MAX 10,
Priscilla Ball,
RE/MAX 10
Source: MRED as distributed by MLS GRID,MLS#: 12747621
Facts & features
Interior
Bedrooms & bathrooms
- Bedrooms: 2
- Bathrooms: 2
- Full bathrooms: 2
Rooms
- Room types: No additional rooms
Primary bedroom
- Features: Flooring (Carpet), Window Treatments (Blinds, Curtains/Drapes), Bathroom (Full)
- Level: Main
- Area: 225 Square Feet
- Dimensions: 15X15
Bedroom 2
- Features: Flooring (Carpet), Window Treatments (Blinds, Curtains/Drapes)
- Level: Main
- Area: 130 Square Feet
- Dimensions: 13X10
Dining room
- Features: Flooring (Wood Laminate)
- Level: Main
- Area: 120 Square Feet
- Dimensions: 12X10
Kitchen
- Features: Kitchen (Galley, Granite Counters), Flooring (Ceramic Tile)
- Level: Main
- Area: 140 Square Feet
- Dimensions: 14X10
Laundry
- Level: Main
- Area: 45 Square Feet
- Dimensions: 5X9
Living room
- Features: Flooring (Wood Laminate), Window Treatments (Blinds)
- Level: Main
- Area: 204 Square Feet
- Dimensions: 17X12
Heating
- Natural Gas, Forced Air
Cooling
- Central Air
Appliances
- Included: Range, Microwave, Dishwasher, Refrigerator, Washer, Dryer, Stainless Steel Appliance(s)
- Laundry: Main Level, Washer Hookup, Gas Dryer Hookup, In Unit, Laundry Closet
Features
- 1st Floor Full Bath, Flexicore, Walk-In Closet(s)
- Flooring: Laminate, Carpet
- Windows: Screens, Drapes
- Basement: None
- Common walls with other units/homes: End Unit
Interior area
- Total structure area: 0
- Total interior livable area: 1,000 sqft
Property
Parking
- Total spaces: 1
- Parking features: Asphalt, Garage Door Opener, Yes, Garage Owned, Detached, Garage
- Garage spaces: 1
- Has uncovered spaces: Yes
Accessibility
- Accessibility features: No Disability Access
Features
- Patio & porch: Patio
Details
- Additional parcels included: 23131030331039
- Parcel number: 23131030331014
- Special conditions: None
Construction
Type & style
- Home type: Condo
- Property subtype: Condominium, Single Family Residence
Materials
- Brick
- Foundation: Concrete Perimeter
Condition
- New construction: No
- Year built: 1992
Utilities & green energy
- Sewer: Public Sewer
- Water: Lake Michigan
Community & HOA
HOA
- Has HOA: Yes
- Amenities included: Intercom
- Services included: Insurance, Exterior Maintenance, Lawn Care, Scavenger, Snow Removal
- HOA fee: $252 monthly
Location
- Region: Palos Hills
Financial & listing details
- Price per square foot: $217/sqft
- Tax assessed value: $157,510
- Annual tax amount: $4,319
- Date on market: 8/31/2026
- Ownership: Condo
Estimated market value
Not available
Estimated sales range
Not available
Not available
Price history
| Date | Event | Price |
|---|---|---|
| 8/31/2026 | Listing removed | $219,900$220/sqft |
Source:  MRED as distributed by MLS GRID #12724889 Report a problem MRED as distributed by MLS GRID #12724889 Report a problem | ||
| 8/25/2026 | Price change | $219,900-1.3%$220/sqft |
Source: MRED as distributed by MLS GRID #12724889 Report a problem | ||
| 8/20/2026 | Price change | $222,900-0.9%$223/sqft |
Source: MRED as distributed by MLS GRID #12724889 Report a problem | ||
| 8/6/2026 | Listed for sale | $224,900+150.2%$225/sqft |
Source: MRED as distributed by MLS GRID #12724889 Report a problem | ||
| 4/14/2015 | Sold | $89,900-39.1%$90/sqft |
Source: MRED as distributed by MLS GRID #08754150 Report a problem | ||
| 8/30/2004 | Sold | $147,500$148/sqft |
Source: Public Record Report a problem | ||
Public tax history
| Year | Property taxes | Tax assessment |
|---|---|---|
| 2024 | $3,575 -0.5% | $15,751 +0% |
| 2023 | $3,593 +22.9% | $15,750 +37.8% |
| 2022 | $2,924 +2.1% | $11,432 |
| 2021 | $2,865 -0.6% | $11,432 |
| 2020 | $2,883 +41.9% | $11,432 +22.6% |
| 2019 | $2,032 +4% | $9,324 |
| 2018 | $1,954 +2.6% | $9,324 |
| 2017 | $1,904 -6.2% | $9,324 +11.4% |
| 2016 | $2,030 -28.8% | $8,372 |
| 2015 | $2,852 +1.8% | $8,372 |
| 2014 | $2,800 -25.1% | $8,372 -29.8% |
| 2013 | $3,738 +4% | $11,927 |
| 2012 | $3,594 +5.5% | $11,927 |
| 2011 | $3,406 +36.5% | $11,927 -19% |
| 2010 | $2,496 +9.7% | $14,725 |
| 2009 | $2,274 +6.5% | $14,725 -5% |
| 2008 | $2,135 +0.4% | $15,500 +41.8% |
| 2007 | $2,126 +4.7% | $10,928 |
| 2006 | $2,031 +11.6% | $10,928 |
| 2005 | $1,820 +0.5% | $10,928 +8.1% |
| 2004 | $1,811 +12.8% | $10,106 |
| 2003 | $1,606 +2.5% | $10,106 |
| 2002 | $1,567 -6% | $10,106 +1.9% |
| 2001 | $1,667 +1.8% | $9,916 |
| 2000 | $1,637 +3.7% | $9,916 |
| 1999 | $1,580 | $9,916 |
Find assessor info on the county website
Monthly payment
Est. payment
Payment breakdown
Explore the cost of this home by adjusting the details. Changes won't be saved.Climate risks
Neighborhood: 60465
Nearby schools
Schools provided by the listing agent
- Elementary: Glen Oaks Elementary School
- Middle: H H Conrady Junior High School
- High: Amos Alonzo Stagg High School
- District: 117
Source: MRED as distributed by MLS GRID. This data may not be complete. We recommend contacting the local school district to confirm school assignments for this home.
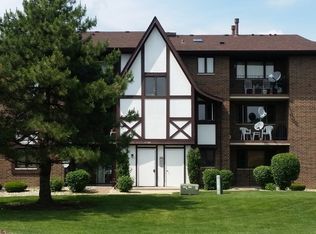
- $224,7002 bd2 ba15k sqft10521 S Roberts Rd APT 3C, Palos Hills, IL 60465Off Market
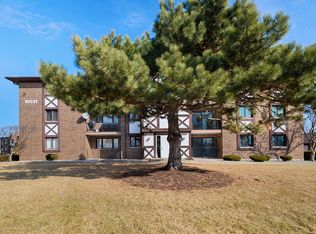
- $235,0002 bd2 ba1.1k sqft10531 S Roberts Rd APT 1A, Palos Hills, IL 60465Sold
- $206,0002 bd2 ba900 sqft10531 S Roberts Rd APT 2A, Palos Hills, IL 60465Off Market
- $249,500-- bd-- ba15k sqft10531 S Roberts Rd APT 2B, Palos Hills, IL 60465Off Market
Similar homes
- $239,9002 bd2 ba1k sqft10572 Palos Pl #D, Palos Hills, IL 60465New
 MLS ID #12769425, Ewa Walas, Infiniti Properties, Inc.. MRED as distributed by MLS GRID
 - $215,0002 bd2 ba1.1k sqft10521 S Roberts Rd APT 3A, Palos Hills, IL 60465Active
 MLS ID #12693556, Kamil J Nowakowski, NowEquity Real Estate. MRED as distributed by MLS GRID
 - $225,0002 bd2 ba1.2k sqft11021 S Theresa Cir APT 2D, Palos Hills, IL 60465Active
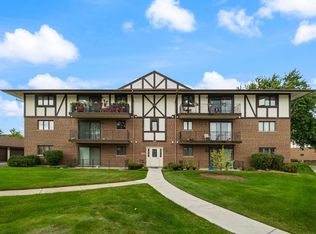 MLS ID #12756052, Lenin Carreto, Luna Realty Group. MRED as distributed by MLS GRID
 - $220,0002 bd1 ba1k sqft11009 Theresa Cir #2B, Palos Hills, IL 60465Active
 MLS ID #12751224, Katherine Jones, RE/MAX 10. MRED as distributed by MLS GRID
