Step inside this bright and inviting condo where an open-concept layout, soaring vaulted ceilings, and thoughtful updates create a spacious and comfortable place to call home. Freshly painted throughout with newer flooring, the main living area immediately impresses with its open feel. The living room features wood laminate flooring and a gas fireplace surrounded by a beautiful stone accent wall, while the adjoining dining area provides plenty of space for everyday meals or entertaining. The updated kitchen blends seamlessly with the living space and features a skylight that fills the room with natural light. Just beyond the main living area, you'll find convenient in-unit laundry and two generously sized bedrooms. The primary bedroom is a standout with new wood laminate flooring installed in 2025, a vaulted ceiling, ceiling fan, private vanity, and sliding glass doors that open to the balcony. The second bedroom offers carpeting and is conveniently located near the updated full bathroom, complete with subway tile in the shower and another skylight bringing in additional natural light. Parking is easy with a one-car attached heated garage plus two additional exterior parking spaces. All of this in a convenient Orland Park location close to shopping, restaurants, entertainment, schools, and the many amenities of downtown Orland Park. With its open layout, impressive ceilings, updated finishes, and move-in-ready condition, this condo has plenty to offer!
Active
$259,900
14475 S Ravinia Ave #9, Orland Park, IL 60462
2beds
1,250sqft
Condominium, Single Family Residence
Built in 1989
-- sqft lot
$254,100 Zestimate®
$208/sqft
$150/mo HOA
What's special
Two generously sized bedroomsOne-car attached heated garageFreshly painted throughoutOpen-concept layoutUpdated kitchenSoaring vaulted ceilingsWood laminate flooring
- 6 days
- 419
- 20
Zillow last checked:
Listing updated:
Listed by:
Danielle Moy 708-466-4075,
@properties Christies International Real Estate
Source: MRED as distributed by MLS GRID,MLS#: 12750587
Facts & features
Interior
Bedrooms & bathrooms
- Bedrooms: 2
- Bathrooms: 1
- Full bathrooms: 1
Rooms
- Room types: Balcony/Porch/Lanai, Foyer
Primary bedroom
- Features: Flooring (Wood Laminate), Window Treatments (Curtains/Drapes)
- Level: Main
- Area: 264 Square Feet
- Dimensions: 22X12
Bedroom 2
- Features: Flooring (Carpet), Window Treatments (Curtains/Drapes)
- Level: Main
- Area: 100 Square Feet
- Dimensions: 10X10
Balcony porch lanai
- Features: Flooring (Other)
- Level: Main
- Area: 96 Square Feet
- Dimensions: 24X4
Dining room
- Features: Flooring (Wood Laminate), Window Treatments (Curtains/Drapes)
- Level: Main
- Area: 143 Square Feet
- Dimensions: 11X13
Foyer
- Features: Flooring (Ceramic Tile)
- Level: Main
- Area: 36 Square Feet
- Dimensions: 9X4
Kitchen
- Features: Kitchen (Eating Area-Breakfast Bar, Pantry-Walk-in, SolidSurfaceCounter, Updated Kitchen), Flooring (Wood Laminate), Window Treatments (Skylight(s))
- Level: Main
- Area: 72 Square Feet
- Dimensions: 9X8
Laundry
- Features: Flooring (Ceramic Tile)
- Level: Main
- Area: 40 Square Feet
- Dimensions: 5X8
Living room
- Features: Flooring (Wood Laminate), Window Treatments (Blinds)
- Level: Main
- Area: 221 Square Feet
- Dimensions: 13X17
Heating
- Natural Gas, Forced Air
Cooling
- Central Air
Appliances
- Included: Range, Microwave, Dishwasher, Refrigerator, Washer, Dryer
- Laundry: Washer Hookup, In Unit
Features
- Vaulted Ceiling(s), Built-in Features
- Flooring: Laminate
- Doors: Sliding Glass Door(s)
- Windows: Skylight(s)
- Basement: None
- Number of fireplaces: 1
- Fireplace features: Gas Starter, Living Room
Interior area
- Total structure area: 0
- Total interior livable area: 1,250 sqft
Property
Parking
- Total spaces: 3
- Parking features: Asphalt, Garage Door Opener, Heated Garage, Yes, Garage Owned, Attached, Assigned, Owned, Garage
- Attached garage spaces: 1
- Has uncovered spaces: Yes
Accessibility
- Accessibility features: No Disability Access
Features
- Exterior features: Balcony
Details
- Parcel number: 27092200431009
- Special conditions: None
- Other equipment: TV-Cable
Construction
Type & style
- Home type: Condo
- Property subtype: Condominium, Single Family Residence
Materials
- Brick, Cedar
Condition
- New construction: No
- Year built: 1989
Utilities & green energy
- Electric: Circuit Breakers
- Sewer: Public Sewer
- Water: Lake Michigan, Public
Community & HOA
HOA
- Has HOA: Yes
- Services included: Insurance, Exterior Maintenance, Lawn Care, Snow Removal
- HOA fee: $150 monthly
Location
- Region: Orland Park
Financial & listing details
- Price per square foot: $208/sqft
- Annual tax amount: $4,202
- Date on market: 9/4/2026
- Ownership: Condo
Estimated market value
$254,100
$241,000 - $267,000
$2,129/mo
Price history
| Date | Event | Price |
|---|---|---|
| 9/4/2026 | Listed for sale | $259,900+15.5%$208/sqft |
Source:  MRED as distributed by MLS GRID #12750587 Report a problem MRED as distributed by MLS GRID #12750587 Report a problem | ||
| 4/12/2024 | Sold | $225,000+5.2%$180/sqft |
Source: MRED as distributed by MLS GRID #11998377 Report a problem | ||
| 3/11/2024 | Contingent | $213,872$171/sqft |
Source: MRED as distributed by MLS GRID #11998377 Report a problem | ||
| 3/7/2024 | Listed for sale | $213,872$171/sqft |
Source: MRED as distributed by MLS GRID #11998377 Report a problem | ||
Public tax history
Tax history is unavailable.
Monthly payment
Est. payment
Payment breakdown
Explore the cost of this home by adjusting the details. Changes won't be saved.Climate risks
Neighborhood: 60462
Nearby schools
Schools provided by the listing agent
- High: Carl Sandburg High School
- District: 135
Source: MRED as distributed by MLS GRID. This data may not be complete. We recommend contacting the local school district to confirm school assignments for this home.
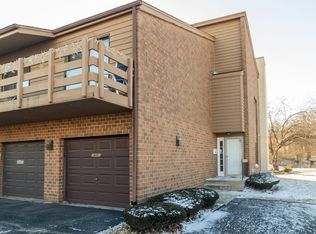
Similar homes
- $249,0002 bd2 ba1.2k sqft7911 W 157th St APT 1W, Orland Park, IL 60462For Sale By Owner
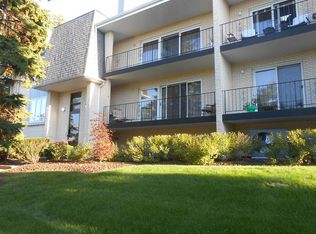
- $--2 bd2 ba1.1k sqft8800 W 140th St #214, Orland Park, IL 60462Auction
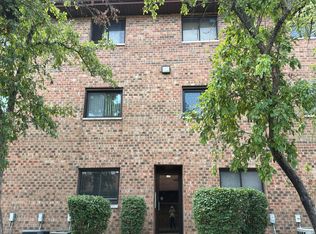 Auction.com 2
 - $249,9002 bd2 ba1.1k sqft8804 W 140th St APT 2C, Orland Park, IL 60462New
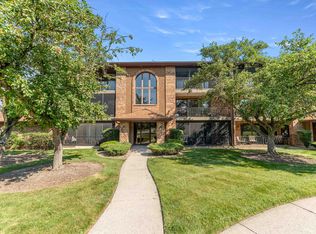 MLS ID #12752392, Rima Odeh, Infiniti Properties, Inc.. MRED as distributed by MLS GRID
 - $249,0002 bd2 ba1.2k sqft7911 W 157th St, Orland Park, IL 60462For Sale By Owner
