Mr. Comfortable left nothing to chance when designing this bright & airy "Pheasant Chase" townhome, where practical living meets an efficiently designed interior you'll love coming home to! Step inside and discover a gracious foyer that flows past a formal dining room area accented by classic wainscoting, leading into a towering, two-story vaulted living room featuring a cozy fireplace & sliding glass doors topped with transom windows, allowing an abundance of natural light and providing access to the backyard patio. The adjacent kitchen features classic white cabinets, granite countertops, stainless steel appliances, pantry closet, casual dining area with a large bay window & a second door leading to the patio. A convenient half bathroom completes the main level. Upstairs, you'll find 2 bedrooms, including a spacious vaulted master suite, a second full bathroom & a versatile loft area. Desirable Tinley Park location just minutes from restaurants, expressways & train station, plus within walking distance to parks & Andrew High School. Easy to see & easy to buy, so schedule your private viewing before it's gone!
Active
$319,873
17110 Jeremy Ln, Tinley Park, IL 60487
2beds
1,490sqft
Townhouse, Single Family Residence
Built in 1998
-- sqft lot
$-- Zestimate®
$215/sqft
$285/mo HOA
What's special
Cozy fireplaceVersatile loft areaAbundance of natural lightGracious foyerGranite countertopsStainless steel appliancesClassic white cabinets
- --
- 699
- views
- 101
- saves
Likely to sell faster than
Zillow last checked:
Listing updated:
Listed by:
Thomas Domasik 708-923-0900,
RE/MAX 10 in the Park,
Maria Shirley 815-693-4655,
RE/MAX 10 in the Park
Source: MRED as distributed by MLS GRID,MLS#: 12796767
Facts & features
Interior
Bedrooms & bathrooms
- Bedrooms: 2
- Bathrooms: 3
- Full bathrooms: 2
- 1/2 bathrooms: 1
Rooms
- Room types: Loft
Primary bedroom
- Features: Flooring (Carpet), Window Treatments (All), Bathroom (Full)
- Level: Second
- Area: 272 Square Feet
- Dimensions: 17X16
Bedroom 2
- Features: Flooring (Carpet), Window Treatments (All)
- Level: Second
- Area: 144 Square Feet
- Dimensions: 12X12
Dining room
- Features: Flooring (Engineered Hardwood), Window Treatments (All)
- Level: Main
- Area: 150 Square Feet
- Dimensions: 15X10
Kitchen
- Features: Kitchen (Eating Area-Table Space), Flooring (Engineered Hardwood), Window Treatments (All)
- Level: Main
- Area: 242 Square Feet
- Dimensions: 22X11
Laundry
- Features: Flooring (Vinyl)
- Level: Second
- Area: 18 Square Feet
- Dimensions: 6X3
Living room
- Features: Flooring (Engineered Hardwood), Window Treatments (All)
- Level: Main
- Area: 234 Square Feet
- Dimensions: 18X13
Loft
- Features: Flooring (Carpet), Window Treatments (All)
- Level: Second
- Area: 154 Square Feet
- Dimensions: 14X11
Heating
- Forced Air
Cooling
- Central Air
Appliances
- Included: Range, Microwave, Dishwasher, Refrigerator, Washer, Dryer, Disposal, Gas Water Heater
- Laundry: Upper Level, Gas Dryer Hookup, In Unit, Laundry Closet
Features
- Vaulted Ceiling(s), Storage
- Flooring: Hardwood
- Windows: Screens
- Basement: Crawl Space
- Number of fireplaces: 1
- Fireplace features: Gas Log, Gas Starter, Living Room
Interior area
- Total structure area: 0
- Total interior livable area: 1,490 sqft
Property
Parking
- Total spaces: 2
- Parking features: Asphalt, Garage Door Opener, Yes, Garage Owned, Attached, Garage
- Attached garage spaces: 2
- Has uncovered spaces: Yes
Accessibility
- Accessibility features: No Disability Access
Features
- Patio & porch: Patio
Lot
- Dimensions: 30x59x30x58
- Features: Common Grounds
Details
- Additional structures: None
- Parcel number: 27263170390000
- Special conditions: None
- Other equipment: Ceiling Fan(s)
Construction
Type & style
- Home type: Townhouse
- Property subtype: Townhouse, Single Family Residence
Materials
- Vinyl Siding, Brick
- Foundation: Concrete Perimeter
- Roof: Asphalt
Condition
- New construction: No
- Year built: 1998
Details
- Builder model: TOWNHOUSE
Utilities & green energy
- Sewer: Public Sewer
- Water: Public
Community & HOA
Community
- Security: Carbon Monoxide Detector(s)
- Subdivision: Pheasant Chase
HOA
- Has HOA: Yes
- Services included: Insurance, Exterior Maintenance, Lawn Care, Scavenger, Snow Removal
- HOA fee: $285 monthly
Location
- Region: Tinley Park
Financial & listing details
- Price per square foot: $215/sqft
- Tax assessed value: $280,000
- Annual tax amount: $7,259
- Date on market: 10/29/2026
- Ownership: Fee Simple
Estimated market value
Not available
Estimated sales range
Not available
Not available
Price history
| Date | Event | Price |
|---|---|---|
| 3/2/2026 | Sold | $309,000$207/sqft |
Source:  MRED as distributed by MLS GRID #12566946 Report a problem | ||
| 2/19/2026 | Contingent | $309,000$207/sqft |
Source: MRED as distributed by MLS GRID #12566946 Report a problem | ||
| 2/12/2026 | Listed for sale | $309,000+36.1%$207/sqft |
Source: MRED as distributed by MLS GRID #12566946 Report a problem | ||
| 2/7/2020 | Sold | $227,000-0.8%$152/sqft |
Source: MRED as distributed by MLS GRID #10565658 Report a problem | ||
| 12/22/2019 | Pending sale | $228,900$154/sqft |
Source: CENTURY 21 Affiliated #10565658 Report a problem | ||
| 11/10/2019 | Price change | $228,900-0.4%$154/sqft |
Source: CENTURY 21 Affiliated #10565658 Report a problem | ||
| 11/4/2019 | Listed for sale | $229,900+2.6%$154/sqft |
Source: Century 21 Affiliated #10565658 Report a problem | ||
| 8/8/2019 | Listing removed | $224,000$150/sqft |
Source: CENTURY 21 Affiliated #10420529 Report a problem | ||
| 8/5/2019 | Price change | $224,000-0.4%$150/sqft |
Source: CENTURY 21 Affiliated #10420529 Report a problem | ||
| 7/25/2019 | Price change | $224,999-2.2%$151/sqft |
Source: CENTURY 21 Affiliated #10420529 Report a problem | ||
| 7/16/2019 | Price change | $229,999-2.1%$154/sqft |
Source: CENTURY 21 Affiliated #10420529 Report a problem | ||
| 7/10/2019 | Price change | $235,000-1.7%$158/sqft |
Source: CENTURY 21 Affiliated #10420529 Report a problem | ||
| 7/9/2019 | Price change | $239,000-0.4%$160/sqft |
Source: CENTURY 21 Affiliated #10420529 Report a problem | ||
| 6/22/2019 | Price change | $239,999-4%$161/sqft |
Source: CENTURY 21 Affiliated #10420529 Report a problem | ||
| 6/18/2019 | Listed for sale | $249,900+25%$168/sqft |
Source: Century 21 Affiliated #10420529 Report a problem | ||
| 11/18/2016 | Listing removed | $199,900$134/sqft |
Source: CENTURY 21 Affiliated #09366376 Report a problem | ||
| 10/14/2016 | Listed for sale | $199,900+66.6%$134/sqft |
Source: CENTURY 21 Affiliated #09366376 Report a problem | ||
| 11/15/2013 | Sold | $120,000-14.2%$81/sqft |
Source: Public Record Report a problem | ||
| 8/10/2013 | Price change | $139,900-6.7%$94/sqft |
Source: Kennedy Connection Realtors #08334538 Report a problem | ||
| 7/10/2013 | Price change | $149,900-6.3%$101/sqft |
Source: Kennedy Connection Realtors #08334538 Report a problem | ||
| 6/8/2013 | Price change | $159,900-5.9%$107/sqft |
Source: Kennedy Connection Realtors #08334538 Report a problem | ||
| 5/7/2013 | Listed for sale | $169,900+14%$114/sqft |
Source: Kennedy Connection Realtors #08334538 Report a problem | ||
| 6/4/1998 | Sold | $149,000+64.3%$100/sqft |
Source: Public Record Report a problem | ||
| 2/2/1994 | Sold | $90,666$61/sqft |
Source: Public Record Report a problem | ||
Public tax history
| Year | Property taxes | Tax assessment |
|---|---|---|
| 2024 | $6,840 -0.2% | $28,000 +0% |
| 2023 | $6,853 +34.5% | $27,999 +58.1% |
| 2022 | $5,096 +2.7% | $17,715 |
| 2021 | $4,963 -16.6% | $17,715 |
| 2020 | $5,954 +91.3% | $17,715 -9.4% |
| 2019 | $3,112 +2% | $19,560 |
| 2018 | $3,051 +4.6% | $19,560 |
| 2017 | $2,918 -27.5% | $19,560 +13.5% |
| 2016 | $4,026 -3.8% | $17,231 |
| 2015 | $4,184 +0.1% | $17,231 |
| 2014 | $4,179 -9.7% | $17,231 -4% |
| 2013 | $4,629 -5.5% | $17,956 -6.5% |
| 2012 | $4,898 +2.6% | $19,198 |
| 2011 | $4,774 -1.5% | $19,198 -19% |
| 2010 | $4,848 +12.1% | $23,712 |
| 2009 | $4,323 +8.7% | $23,712 -5% |
| 2008 | $3,977 +3.7% | $24,960 +18.6% |
| 2007 | $3,835 +9.2% | $21,053 |
| 2006 | $3,511 +12.6% | $21,053 |
| 2005 | $3,117 -0.5% | $21,053 +27.2% |
| 2004 | $3,132 +9.3% | $16,553 |
| 2003 | $2,865 +3.6% | $16,553 |
| 2002 | $2,765 +17.7% | $16,553 +20.9% |
| 2001 | $2,349 +2.4% | $13,686 |
| 2000 | $2,293 -14% | $13,686 |
| 1999 | $2,667 | $13,686 |
Find assessor info on the county website
Monthly payment
Est. payment
Payment breakdown
Explore the cost of this home by adjusting the details. Changes won't be saved.Climate risks
Neighborhood: 60487
Nearby schools
Schools provided by the listing agent
- High: Victor J Andrew High School
- District: 140
Source: MRED as distributed by MLS GRID. This data may not be complete. We recommend contacting the local school district to confirm school assignments for this home.
Similar homes
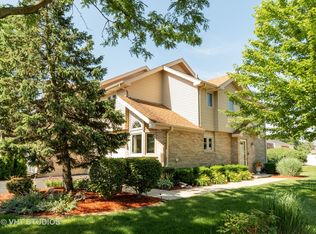
- $279,9002 bd3 ba1.8k sqft18425 S Century Ct, Tinley Park, IL 60477New
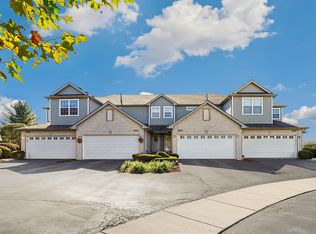 MLS ID #12803679, Melissa Kingsbury, Redfin Corporation. MRED as distributed by MLS GRID
- $295,0002 bd2 ba1.2k sqft11030 S Roberts Rd Unit 4, Palos Hills, IL 60465New
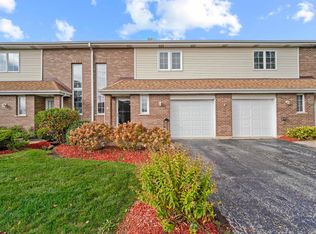 MLS ID #12803103, Kathy Szram, ABR,CNC,CSC,MRP,PMN,PSA,SRES, KABS Realty INC. MRED as distributed by MLS GRID
- $314,9003 bd3 ba1.8k sqft6909 Lexington Ct, Tinley Park, IL 60477Active
 MLS ID #12755272, Steve Meeker, Meeker Real Estate Inc. MRED as distributed by MLS GRID
- $385,0002 bd2 ba1.7k sqft16637 Wexford Ct, Tinley Park, IL 60477Active
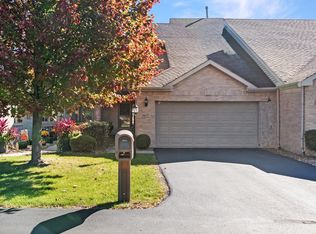 MLS ID #12790111, Lisa Granato Johnson, ABR,RENE,SRS, john greene, Realtor. MRED as distributed by MLS GRID
