WELCOME HOME TO SAWMILL CREEK! Exceptional opportunity to personalize a sought-after Sawmill Creek townhome. This well maintained townhome offers the perfect blend of comfort, privacy and resort-style living in one of Darien's most sought-after communities. Step inside to a bright, inviting living room featuring soaring vaulted ceilings and a beautiful red-brick fireplace-the perfect setting for relaxing or entertaining. The unique dual primary-suite layout provides exceptional flexibility, with spacious bedrooms designed for comfortable everyday living or accommodating guests. The kitchen features newer appliances, while newer windows, furnace and central air provide added peace of mind. A 2-car attached garage adds convenience and valuable storage. Outside, your private fenced patio opens directly to a peaceful park-like setting-an ideal spot for morning coffee, entertaining or simply enjoying the outdoors without sacrificing privacy.
Price change
Price cut: $20K (8/15)
$379,900
8037 Wildwood Ln, Darien, IL 60561
2beds
1,352sqft
Townhouse, Single Family Residence
Built in 1986
-- sqft lot
$372,400 Zestimate®
$281/sqft
$300/mo HOA
What's special
Beautiful red-brick fireplaceSpacious bedroomsKitchen features newer appliancesPrivate fenced patioSoaring vaulted ceilingsNewer windowsPeaceful park-like setting
- 28 days |
- 1,087 |
- 27 |
Zillow last checked:
Listing updated:
Listed by:
Cleo Miller 630-222-9135,
Charles Rutenberg Realty of IL
Source: MRED as distributed by MLS GRID,MLS#: 12709589
Facts & features
Interior
Bedrooms & bathrooms
- Bedrooms: 2
- Bathrooms: 3
- Full bathrooms: 2
- 1/2 bathrooms: 1
Rooms
- Room types: No additional rooms
Primary bedroom
- Features: Flooring (Wood Laminate), Window Treatments (All), Bathroom (Full)
- Level: Second
- Area: 210 Square Feet
- Dimensions: 15X14
Bedroom 2
- Features: Flooring (Wood Laminate), Window Treatments (All)
- Level: Second
- Area: 182 Square Feet
- Dimensions: 14X13
Dining room
- Features: Flooring (Carpet), Window Treatments (All)
- Level: Main
- Area: 80 Square Feet
- Dimensions: 10X8
Kitchen
- Features: Flooring (Wood Laminate), Window Treatments (All)
- Level: Main
- Area: 150 Square Feet
- Dimensions: 15X10
Laundry
- Features: Flooring (Vinyl)
- Level: Main
- Area: 48 Square Feet
- Dimensions: 8X6
Living room
- Features: Flooring (Carpet), Window Treatments (All)
- Level: Main
- Area: 216 Square Feet
- Dimensions: 18X12
Heating
- Natural Gas, Forced Air
Cooling
- Central Air
Appliances
- Included: Range, Dishwasher, Refrigerator, Washer, Dryer, Disposal, Humidifier
- Laundry: Main Level, Washer Hookup, In Unit
Features
- Vaulted Ceiling(s), Cathedral Ceiling(s), Storage
- Flooring: Laminate
- Windows: Screens
- Basement: None
- Number of fireplaces: 1
- Fireplace features: Gas Log, Living Room
Interior area
- Total structure area: 0
- Total interior livable area: 1,352 sqft
Property
Parking
- Total spaces: 2
- Parking features: Asphalt, Garage Door Opener, Yes, Garage Owned, Attached, Garage
- Attached garage spaces: 2
- Has uncovered spaces: Yes
Accessibility
- Accessibility features: No Disability Access
Features
- Patio & porch: Patio
Lot
- Dimensions: 24 x 107 x 30 x 107
- Features: Water Rights
Details
- Parcel number: 0933109031
- Special conditions: None
- Other equipment: TV-Cable, Ceiling Fan(s)
Construction
Type & style
- Home type: Townhouse
- Property subtype: Townhouse, Single Family Residence
Materials
- Brick, Cedar
- Roof: Asphalt
Condition
- New construction: No
- Year built: 1986
Details
- Builder model: Brookshire
Utilities & green energy
- Electric: Circuit Breakers, 100 Amp Service
- Sewer: Public Sewer, Storm Sewer
- Water: Lake Michigan, Public
Community & HOA
Community
- Features: Park
- Security: Security System
- Subdivision: Sawmill Creek
HOA
- Has HOA: Yes
- Amenities included: Park, Pool, Tennis Court(s), Clubhouse, Privacy Fence, School Bus
- Services included: Parking, Insurance, Clubhouse, Pool, Exterior Maintenance, Lawn Care, Snow Removal, Lake Rights, Other
- HOA fee: $300 monthly
Location
- Region: Darien
Financial & listing details
- Price per square foot: $281/sqft
- Annual tax amount: $5,536
- Date on market: 7/19/2026
- Ownership: Fee Simple w/ HO Assn.
- Has irrigation water rights: Yes
Estimated market value
$372,400
$354,000 - $391,000
$2,665/mo
Price history
| Date | Event | Price |
|---|---|---|
| 8/15/2026 | Price change | $379,900-5%$281/sqft |
Source: MRED as distributed by MLS GRID #12709589 Report a problem | ||
| 8/3/2026 | Price change | $399,900-2.4%$296/sqft |
Source:  MRED as distributed by MLS GRID #12709589 Report a problem MRED as distributed by MLS GRID #12709589 Report a problem | ||
| 7/19/2026 | Listed for sale | $409,900+78.2%$303/sqft |
Source: MRED as distributed by MLS GRID #12709589 Report a problem | ||
| 7/15/2016 | Sold | $230,000+46%$170/sqft |
Source: MRED as distributed by MLS GRID #09125712 Report a problem | ||
| 10/30/2012 | Sold | $157,500-7.3%$116/sqft |
Source: MRED as distributed by MLS GRID #07997898 Report a problem | ||
| 5/10/2012 | Price change | $169,900-5.6%$126/sqft |
Source: Coldwell Banker Residential Brokerage - Hinsdale Village #07997898 Report a problem | ||
| 2/19/2012 | Listed for sale | $179,900$133/sqft |
Source: Coldwell Banker Residential Brokerage - Hinsdale Village #07997898 Report a problem | ||
Public tax history
Tax history is unavailable.
Monthly payment
Est. payment
Payment breakdown
Explore the cost of this home by adjusting the details. Changes won't be saved.Climate risks
Neighborhood: 60561
Nearby schools
GreatSchools rating
- NAElizabeth Ide Elementary SchoolGrades: PK-2Distance: 0.4 mi
- 8/10Lakeview Jr High SchoolGrades: 6-8Distance: 0.8 mi
- 5/10Community H S Dist 99 - South High SchoolGrades: 9-12Distance: 2.7 mi
Schools provided by the listing agent
- Elementary: Elizabeth Ide Elementary School
- Middle: Lakeview Junior High School
- High: Downers Grove South High School
- District: 66
Source: MRED as distributed by MLS GRID. This data may not be complete. We recommend contacting the local school district to confirm school assignments for this home.
- $376,7002 bd2 ba1.3k sqft8037 Wildwood Ln #4-4B, Darien, IL 60561Off Market
- $368,8003 bd2 ba1.5k sqft8033 Wildwood Ln, Darien, IL 60561Off Market
- $365,0003 bd3 ba1.5k sqft8029 Wildwood Ln, Darien, IL 60561Sold

- $358,1002 bd2 ba1.1k sqft8041 Wildwood Ln, Darien, IL 60561Off Market
- $406,4003 bd3 ba1.6k sqft8025 Wildwood Ln, Darien, IL 60561Off Market
- $417,1003 bd2 ba1.6k sqft8017 Wildwood Ln, Darien, IL 60561Off Market
- $360,0002 bd2 ba1.2k sqft8032 Wildwood Ln, Darien, IL 60561Sold
- $384,9002 bd2 ba1.3k sqft8044 Wildwood Ln, Darien, IL 60561Off Market
A local agent can set up tours, give advice and negotiate with sellers.
A local lender can help you make sure your offer is ready when you are.
Similar homes
- $400,0003 bd3 ba1.7k sqft44 Grace Ct, Lemont, IL 60439New
 MLS ID #12731059, Wendy Pawlak, CSC, Keller Williams Experience. MRED as distributed by MLS GRID
 - $372,5002 bd3 ba1k sqft1149 E Addison Ave, Lombard, IL 60148Active
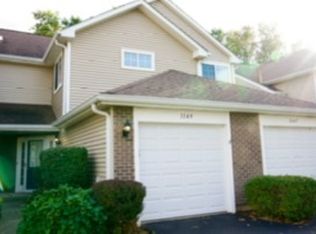 MLS ID #12728326, Mohammed Basith, Genex Realty, Inc.. MRED as distributed by MLS GRID
 - $364,9002 bd3 ba1.6k sqft444 Vaughn Cir, Aurora, IL 60502Active
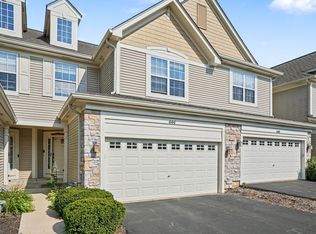 MLS ID #12726527, Logan Monette, Redfin Corporation. MRED as distributed by MLS GRID
 - $495,0003 bd2 ba1.6k sqft3013 Harvest Pl, Darien, IL 60561Active
 MLS ID #12724503, Richard Salinas, Elite Realty Group. MRED as distributed by MLS GRID
 - $375,0003 bd4 ba1.7k sqft1114 Coventry Ln, Bolingbrook, IL 60440ActiveMLS ID #12664544, Kierra Stevens, Keller Williams Premiere Properties. MRED as distributed by MLS GRID
- $339,0003 bd3 ba1.6k sqft2247 Stoughton Dr, Aurora, IL 60502NewMLS ID #12732329, Jose Ramon Martinez, RE/MAX Mi Casa. MRED as distributed by MLS GRID
- $314,9002 bd3 ba1.3k sqft17576 S Gilbert Dr, Lockport, IL 60441NewMLS ID #12731456, Aysha Hackert, Compass. MRED as distributed by MLS GRID
- $319,0003 bd2 ba1.5k sqft8090 S Garfield Ave APT 3-2, Willowbrook, IL 60527NewMLS ID #12730523, Houry Rezaie, RE/MAX of Naperville. MRED as distributed by MLS GRID
- $319,9002 bd2 ba1.3k sqft228 Brookside Ln Unit A, Willowbrook, IL 60527ActiveMLS ID #12721457, Sara Kolpek, ABR,CSC,RENE, Platinum Partners Realtors. MRED as distributed by MLS GRID
- $350,0003 bd3 ba1.4k sqft360 Golfview Ct #360, Bloomingdale, IL 60108ActiveMLS ID #12725545, Veronica Rodriguez, Redfin Corporation. MRED as distributed by MLS GRID
- $362,5002 bd2 ba1.2k sqft1212 Green St, New Lenox, IL 60451ActiveMLS ID #12698817, Heidi Singler, Village Realty, Inc.. MRED as distributed by MLS GRID
- $489,9002 bd4 ba1.8k sqft150 Santa Fe Ln, Willow Springs, IL 60480ActiveMLS ID #12690074, Kristen Shedor, Village Realty Inc. MRED as distributed by MLS GRID
- $435,0002 bd3 ba1.2k sqft1763 Briggs Ct, Lisle, IL 60532ActiveMLS ID #12675486, Katie Doyle, Compass. MRED as distributed by MLS GRID
- $375,0002 bd2 ba1.6k sqft1137 Hawthorne Ln, Elk Grove Village, IL 60007ActiveMLS ID #12689589, Michael Tanzillo, Keller Williams Success Realty. MRED as distributed by MLS GRID
- $474,0003 bd3 ba1.5k sqft31 N Madison Ave, La Grange, IL 60525NewMLS ID #12719245, Catherine Bier, Coldwell Banker Realty. MRED as distributed by MLS GRID
- $394,5002 bd3 ba1.7k sqft19230 Tramore Ln, Mokena, IL 60448ActiveMLS ID #12725947, Nicholas Garcia, Coldwell Banker Realty. MRED as distributed by MLS GRID
- $459,9002 bd3 ba1.5k sqft319 Jamatt Ct, Naperville, IL 60540ActiveMLS ID #12708700, Hillary Lafferty, Charles Rutenberg Realty of IL. MRED as distributed by MLS GRID
- $469,0002 bd3 ba1.2k sqft11044 W 72nd St, Indian Head Park, IL 60525ActiveMLS ID #12712325, Leticia Tassone, Compass. MRED as distributed by MLS GRID
- $299,9002 bd3 ba1.5k sqft1870 Middlebury Dr, Aurora, IL 60503ActiveMLS ID #12603499, Elizabeth Behling, Redfin Corporation. MRED as distributed by MLS GRID
- $349,9002 bd4 ba1.6k sqft16616 Grants Trl, Orland Park, IL 60467ActiveMLS ID #12710730, Carol O'Malley, ABR,CRS,CSC,PSA,SRES, HomeSmart Connect LLC. MRED as distributed by MLS GRID
