This beautiful 2 Story townhouse has 2 bedroom upstairs with two full bathrooms. Kitchen and living room are sun filled and have a premium view of wooded area. each bedroom has its own bathroom and plenty of closet space. Private one car attached garage that enters directly into the house. Plus 2 car space on the driveway. Work area off kitchen and pantry offer great storage and working space. 2nd floor laundry room. Two recently updated baths, new light fixtures and outlet switches. Hot water heater 2020. New garage door and new siding 2019. Dishwasher 2020. Aprilaire whole-house humidifier. Low monthly association fees. Great location close to expressways, restaurants, shopping, and much more.
Active
Price increase: $17K (9/27)
$389,500
1149 E Addison Ave, Lombard, IL 60148
2beds
1,269sqft
Townhouse, Condominium, Single Family Residence
Built in ----
-- sqft lot
$381,300 Zestimate®
$307/sqft
$236/mo HOA
What's special
- 55 days
- 337
- 11
Zillow last checked:
Listing updated:
Listed by:
Mohammed Basith 312-315-7439,
Genex Realty, Inc.
Source: MRED as distributed by MLS GRID,MLS#: 12728326
Facts & features
Interior
Bedrooms & bathrooms
- Bedrooms: 2
- Bathrooms: 3
- Full bathrooms: 2
- 1/2 bathrooms: 1
Rooms
- Room types: Eating Area
Primary bedroom
- Features: Bathroom (Full)
- Level: Second
- Area: 252 Square Feet
- Dimensions: 18X14
Bedroom 2
- Level: Second
- Area: 110 Square Feet
- Dimensions: 11X10
Dining room
- Level: Main
- Dimensions: COMBO
Eating area
- Level: Main
- Area: 64 Square Feet
- Dimensions: 8X8
Kitchen
- Level: Main
- Area: 90 Square Feet
- Dimensions: 10X9
Laundry
- Level: Second
- Area: 40 Square Feet
- Dimensions: 8X5
Living room
- Level: Main
- Area: 336 Square Feet
- Dimensions: 21X16
Heating
- Natural Gas
Cooling
- Central Air
Features
- Basement: None
Interior area
- Total structure area: 0
- Total interior livable area: 1,269 sqft
Property
Parking
- Total spaces: 1
- Parking features: Yes, Attached, Garage
- Attached garage spaces: 1
Accessibility
- Accessibility features: No Disability Access
Details
- Parcel number: 0616119056
- Special conditions: None
Construction
Type & style
- Home type: Townhouse
- Property subtype: Townhouse, Condominium, Single Family Residence
Materials
- Vinyl Siding, Brick
Condition
- New construction: No
Utilities & green energy
- Sewer: Public Sewer
- Water: Lake Michigan, Public
Community & HOA
HOA
- Has HOA: Yes
- Services included: Insurance, Exterior Maintenance, Lawn Care, Snow Removal
- HOA fee: $236 monthly
Location
- Region: Lombard
Financial & listing details
- Price per square foot: $307/sqft
- Tax assessed value: $78,866
- Annual tax amount: $5,042
- Date on market: 8/9/2026
- Ownership: Condo
Estimated market value
$381,300
$362,000 - $400,000
$2,314/mo
Price history
| Date | Event | Price |
|---|---|---|
| 9/27/2026 | Price change | $389,500+4.6%$307/sqft |
Source:  MRED as distributed by MLS GRID #12728326 Report a problem MRED as distributed by MLS GRID #12728326 Report a problem | ||
| 8/9/2026 | Listed for sale | $372,500+20.6%$294/sqft |
Source: MRED as distributed by MLS GRID #12728326 Report a problem | ||
| 11/17/2025 | Listing removed | $2,600$2/sqft |
Source: Zillow Rentals Report a problem | ||
| 11/3/2025 | Listed for rent | $2,600$2/sqft |
Source: Zillow Rentals Report a problem | ||
| 6/3/2025 | Sold | $309,000-1.9%$243/sqft |
Source: MRED as distributed by MLS GRID #12327152 Report a problem | ||
| 4/18/2025 | Pending sale | $315,000$248/sqft |
Source: MRED as distributed by MLS GRID #12327152 Report a problem | ||
| 4/11/2025 | Listed for sale | $315,000+21.2%$248/sqft |
Source: MRED as distributed by MLS GRID #12327152 Report a problem | ||
| 5/31/2022 | Sold | $260,000+4%$205/sqft |
Source: MRED as distributed by MLS GRID #11374097 Report a problem | ||
| 4/16/2022 | Contingent | $249,900$197/sqft |
Source: MRED as distributed by MLS GRID #11374097 Report a problem | ||
| 4/13/2022 | Listed for sale | $249,900$197/sqft |
Source: MRED as distributed by MLS GRID #11374097 Report a problem | ||
Public tax history
| Year | Property taxes | Tax assessment |
|---|---|---|
| 2024 | $5,218 +5.3% | $78,866 +8.1% |
| 2023 | $4,957 -2.3% | $72,930 -0.4% |
| 2022 | $5,074 +3.6% | $73,190 +2.6% |
| 2021 | $4,897 +2.2% | $71,370 +2.2% |
| 2020 | $4,791 +6.4% | $69,800 +5.2% |
| 2019 | $4,504 +5.6% | $66,370 +9.9% |
| 2018 | $4,266 +2.8% | $60,410 +5% |
| 2017 | $4,151 +1.6% | $57,560 +6.1% |
| 2016 | $4,086 +5.3% | $54,230 +7.3% |
| 2015 | $3,879 +0.2% | $50,520 +0.7% |
| 2014 | $3,871 +1.5% | $50,180 -1.4% |
| 2013 | $3,815 +1.8% | $50,890 -6.2% |
| 2012 | $3,747 +5.3% | $54,240 -7.9% |
| 2011 | $3,557 -1.9% | $58,900 -9.9% |
| 2010 | $3,624 +2.7% | $65,360 -6.8% |
| 2009 | $3,529 +2% | $70,130 |
| 2008 | $3,460 +6.5% | $70,130 +8.8% |
| 2007 | $3,250 -1.9% | $64,460 -0.3% |
| 2006 | $3,313 +4.8% | $64,680 +6.9% |
| 2005 | $3,162 +4.8% | $60,500 +6.3% |
| 2004 | $3,016 -7.4% | $56,910 -0.2% |
| 2003 | $3,257 +14% | $57,030 +15.3% |
| 2002 | $2,856 +3.2% | $49,450 +8.8% |
| 2001 | $2,767 +2.4% | $45,470 +5.2% |
| 2000 | $2,702 | $43,220 |
Find assessor info on the county website
Monthly payment
Est. payment
Payment breakdown
Explore the cost of this home by adjusting the details. Changes won't be saved.Climate risks
Neighborhood: 60148
Nearby schools
Schools provided by the listing agent
- District: 45
Source: MRED as distributed by MLS GRID. This data may not be complete. We recommend contacting the local school district to confirm school assignments for this home.
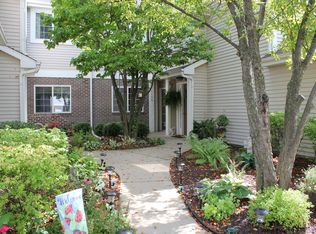
Similar homes
- $425,0003 bd2 ba1.7k sqft310 S Main St APT 209, Lombard, IL 60148Active
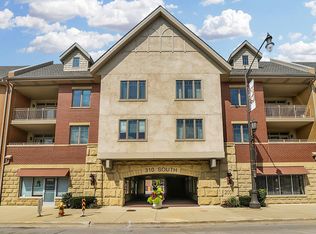 MLS ID #12560476, Kathy Slovick, Coldwell Banker Realty. MRED as distributed by MLS GRID
 - $389,9002 bd3 ba1.6k sqft0N092 Forsythe Ct, Winfield, IL 60190Active
 MLS ID #12716044, Carmen Salerno, Compass. MRED as distributed by MLS GRID
 - $350,0002 bd3 ba1.7k sqft3332 Rosecroft Ln, Naperville, IL 60564New
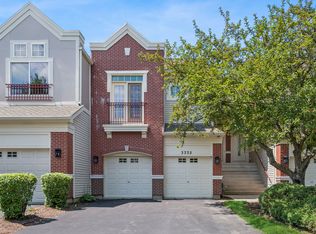 MLS ID #12724433, Kathy McKinney, Baird & Warner. MRED as distributed by MLS GRID
 - $375,0002 bd3 ba1.8k sqft2021 Cypress Ct, Glendale Heights, IL 60139Active
 MLS ID #12653456, Simran Dua, REMAX Legends. MRED as distributed by MLS GRID
