Thoughtfully updated 2-bedroom, 2.5-bath townhome in Kingspointe, a 1997 community in north Naperville, with an attached garage, a second-floor laundry room, and a patio looking out to an open green space. The foyer opens into a combined living and dining area finished in wide-plank flooring, with recessed lighting and new fixtures added across the main floor in 2026. The kitchen runs galley style with white cabinetry, light countertops, a matte black faucet, and a stainless steel appliance package including an LG ThinQ five-burner gas range, an LG refrigerator, a Whirlpool dishwasher, and an InSinkErator disposal. A sunlit eating area off the kitchen leads out through sliding glass doors to the patio and the lawn beyond. Upstairs, the primary bedroom has a walk-in closet and a private bath with a double-sink vanity. A vaulted ceiling with a ceiling fan is in the second bedroom, which fits a bed and a seating area alongside it. A second full bath completes the upper level, and a powder room is tucked off the main-floor foyer. The dedicated second-floor laundry room has a Samsung washer and dryer, both installed in 2025. Interior paint and carpet were redone in 2023. The attached garage is deep enough to park a car and still keep a home gym or extra storage in the back, and a Chamberlain smart opener was installed in 2024. Driveway parking is directly in front, with guest and street parking nearby. The association is professionally managed off site, and the driveway concrete was repaired in 2026. Kingspointe is set north of downtown Naperville, a short drive from the Route 59 Metra station on the BNSF line and from I-88, with Jewel-Osco, Meijer, and Target along the Route 59 retail corridor and Fox Hill Greens Park close by for an evening walk. Indian Prairie School District 204 serves the home, with Brookdale Elementary School (K-5), Thayer J. Hill Middle School (6-8), and Metea Valley High School (9-12) all rated 8 out of 10 or better on GreatSchools. Schedule a tour and see how the space lives.
Active
$345,000
991 Sheridan Cir, Naperville, IL 60563
2beds
1,400sqft
Townhouse, Single Family Residence
Built in 1997
5,000 Square Feet Lot
$-- Zestimate®
$246/sqft
$211/mo HOA
What's special
Recessed lightingAttached garageMatte black faucetWhite cabinetryLight countertopsWide-plank flooringWhirlpool dishwasher
- 12 days
- 764
- 52
Likely to sell faster than
Zillow last checked:
Listing updated:
Listed by:
Grigory Pekarsky 773-645-4455,
Vesta Preferred LLC,
Arlette Quinones,
Vesta Preferred LLC
Source: MRED as distributed by MLS GRID,MLS#: 12752037
Facts & features
Interior
Bedrooms & bathrooms
- Bedrooms: 2
- Bathrooms: 3
- Full bathrooms: 2
- 1/2 bathrooms: 1
Rooms
- Room types: No additional rooms
Primary bedroom
- Features: Bathroom (Full)
- Level: Second
- Area: 192 Square Feet
- Dimensions: 16X12
Bedroom 2
- Level: Second
- Area: 195 Square Feet
- Dimensions: 15X13
Dining room
- Level: Main
- Area: 88 Square Feet
- Dimensions: 11X8
Family room
- Level: Main
- Area: 1 Square Feet
- Dimensions: 1X1
Kitchen
- Level: Main
- Area: 88 Square Feet
- Dimensions: 11X8
Laundry
- Level: Second
- Area: 48 Square Feet
- Dimensions: 8X6
Living room
- Level: Main
- Area: 176 Square Feet
- Dimensions: 16X11
Heating
- Natural Gas
Cooling
- Central Air
Appliances
- Laundry: In Unit
Features
- Cathedral Ceiling(s)
- Basement: Crawl Space,None
Interior area
- Total structure area: 1,400
- Total interior livable area: 1,400 sqft
Property
Parking
- Total spaces: 1
- Parking features: Yes, Attached, Garage
- Attached garage spaces: 1
Accessibility
- Accessibility features: No Disability Access
Lot
- Size: 5,000 Square Feet
- Dimensions: 50x100
Details
- Parcel number: 0710311065
- Special conditions: None
Construction
Type & style
- Home type: Townhouse
- Property subtype: Townhouse, Single Family Residence
Materials
- Vinyl Siding, Brick
Condition
- New construction: No
- Year built: 1997
Utilities & green energy
- Electric: Circuit Breakers
- Sewer: Public Sewer
- Water: Lake Michigan
Community & HOA
Community
- Subdivision: Kingspointe
HOA
- Has HOA: Yes
- Services included: Exterior Maintenance, Lawn Care, Snow Removal
- HOA fee: $211 monthly
Location
- Region: Naperville
Financial & listing details
- Price per square foot: $246/sqft
- Tax assessed value: $87,931
- Annual tax amount: $4,989
- Date on market: 9/9/2026
- Ownership: Fee Simple w/ HO Assn.
Estimated market value
Not available
Estimated sales range
Not available
Not available
Price history
| Date | Event | Price |
|---|---|---|
| 9/9/2026 | Listed for sale | $345,000+24.8%$246/sqft |
Source:  MRED as distributed by MLS GRID #12752037 Report a problem MRED as distributed by MLS GRID #12752037 Report a problem | ||
| 5/15/2023 | Sold | $276,500-1.2%$198/sqft |
Source: MRED as distributed by MLS GRID #11730169 Report a problem | ||
| 4/10/2023 | Contingent | $279,900$200/sqft |
Source: MRED as distributed by MLS GRID #11730169 Report a problem | ||
| 3/17/2023 | Listed for sale | $279,900$200/sqft |
Source: MRED as distributed by MLS GRID #11730169 Report a problem | ||
| 3/6/2023 | Contingent | $279,900$200/sqft |
Source: MRED as distributed by MLS GRID #11730169 Report a problem | ||
| 3/3/2023 | Listed for sale | $279,900$200/sqft |
Source: MRED as distributed by MLS GRID #11730169 Report a problem | ||
| 3/2/2023 | Listing removed | -- |
Source: MRED as distributed by MLS GRID #11683200 Report a problem | ||
| 2/12/2023 | Listed for sale | $279,900$200/sqft |
Source: MRED as distributed by MLS GRID #11683200 Report a problem | ||
| 1/17/2023 | Listing removed | $279,900$200/sqft |
Source: MRED as distributed by MLS GRID #11683200 Report a problem | ||
| 12/5/2022 | Contingent | $279,900$200/sqft |
Source: MRED as distributed by MLS GRID #11683200 Report a problem | ||
| 12/5/2022 | Listed for sale | $279,900$200/sqft |
Source: MRED as distributed by MLS GRID #11683200 Report a problem | ||
| 12/2/2022 | Listing removed | -- |
Source: MRED as distributed by MLS GRID #11623405 Report a problem | ||
| 10/14/2022 | Price change | $279,900-1.6%$200/sqft |
Source: MRED as distributed by MLS GRID #11623405 Report a problem | ||
| 9/28/2022 | Listed for sale | $284,500$203/sqft |
Source: MRED as distributed by MLS GRID #11623405 Report a problem | ||
| 9/21/2022 | Contingent | $284,500$203/sqft |
Source: MRED as distributed by MLS GRID #11623405 Report a problem | ||
| 9/12/2022 | Price change | $284,500-0.1%$203/sqft |
Source: MRED as distributed by MLS GRID #11623405 Report a problem | ||
| 9/8/2022 | Price change | $284,900+7.6%$204/sqft |
Source: MRED as distributed by MLS GRID #11623405 Report a problem | ||
| 8/10/2022 | Listed for sale | $264,900+82.7%$189/sqft |
Source: Owner Report a problem | ||
| 3/24/2021 | Listing removed | -- |
Source: Owner Report a problem | ||
| 1/9/2020 | Listing removed | $1,600$1/sqft |
Source: Owner Report a problem | ||
| 11/10/2019 | Price change | $1,600-3%$1/sqft |
Source: Owner Report a problem | ||
| 10/19/2019 | Price change | $1,650-2.9%$1/sqft |
Source: Owner Report a problem | ||
| 10/1/2019 | Listed for rent | $1,700+3%$1/sqft |
Source: Owner Report a problem | ||
| 8/16/2018 | Listing removed | $1,650$1/sqft |
Source: Owner Report a problem | ||
| 8/5/2018 | Price change | $1,650+3.1%$1/sqft |
Source: Owner Report a problem | ||
| 7/18/2018 | Listed for rent | $1,600$1/sqft |
Source: Owner Report a problem | ||
| 8/5/2013 | Sold | $145,000-27.5%$104/sqft |
Source: MRED as distributed by MLS GRID #08371557 Report a problem | ||
| 6/15/2006 | Sold | $200,000+49.3%$143/sqft |
Source: Public Record Report a problem | ||
| 8/4/1998 | Sold | $134,000$96/sqft |
Source: Public Record Report a problem | ||
Public tax history
| Year | Property taxes | Tax assessment |
|---|---|---|
| 2024 | $4,989 -5.6% | $87,931 +11.3% |
| 2023 | $5,283 +5.8% | $79,010 +8.2% |
| 2022 | $4,991 +3.1% | $73,030 +3.7% |
| 2021 | $4,841 +0.1% | $70,430 |
| 2020 | $4,835 +3.9% | $70,430 +5.2% |
| 2019 | $4,654 +4.9% | $66,980 +6.9% |
| 2018 | $4,437 +2.7% | $62,680 +3.5% |
| 2017 | $4,321 +1.7% | $60,550 +4.2% |
| 2016 | $4,251 +0.7% | $58,110 +5.3% |
| 2015 | $4,222 +13.7% | $55,170 +3.5% |
| 2013 | $3,712 +2.2% | $53,280 -2% |
| 2012 | $3,633 +0.4% | $54,380 -6.4% |
| 2011 | $3,619 -6.6% | $58,120 -10.8% |
| 2010 | $3,874 +3.3% | $65,190 -4% |
| 2009 | $3,749 +1.9% | $67,910 +1.8% |
| 2008 | $3,678 +5.1% | $66,710 +5.8% |
| 2007 | $3,499 -3.7% | $63,050 +7.8% |
| 2006 | $3,635 +1.8% | $58,480 +5.7% |
| 2005 | $3,572 +16% | $55,340 +8% |
| 2004 | $3,080 +1.9% | $51,260 +6.8% |
| 2003 | $3,021 +0.6% | $47,990 +1.2% |
| 2002 | $3,004 +4.3% | $47,440 +4.7% |
| 2001 | $2,880 +6.1% | $45,310 +4.4% |
| 2000 | $2,714 | $43,400 |
Find assessor info on the county website
Monthly payment
Est. payment
Payment breakdown
Explore the cost of this home by adjusting the details. Changes won't be saved.Climate risks
Neighborhood: 60563
Nearby schools
Schools provided by the listing agent
- Elementary: Brookdale Elementary School
- Middle: Hill Middle School
- High: Metea Valley High School
- District: 204
Source: MRED as distributed by MLS GRID. This data may not be complete. We recommend contacting the local school district to confirm school assignments for this home.


Similar homes
- $329,9002 bd2 ba1.2k sqft805 Genesee Dr, Naperville, IL 60563Active
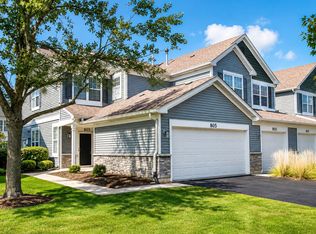 MLS ID #12759731, Chayanta Spaniol, Key Collective. MRED as distributed by MLS GRID
 - $324,9002 bd2 ba1.5k sqft903 Genesee Dr, Naperville, IL 60563Active
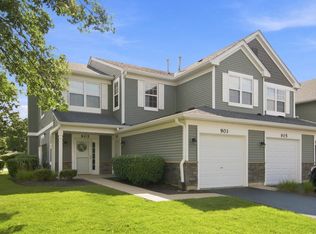 MLS ID #12759719, Brent Wilk, Wilk Real Estate. MRED as distributed by MLS GRID
 - $394,5003 bd3 ba1.6k sqft2755 McClennan Ct, Naperville, IL 60563Active
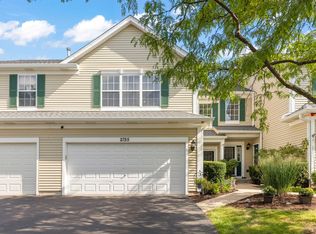 MLS ID #12743900, Henry Zehnal, Compass. MRED as distributed by MLS GRID
 - $319,0002 bd2 ba1k sqft424 Kensington Ct, Naperville, IL 60563New
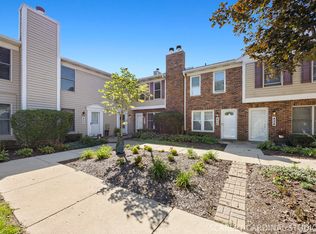 MLS ID #12765631, David Vivoda, Keller Williams Premiere Properties. MRED as distributed by MLS GRID
