Beautiful 3-bedroom, 1.5-bath townhome featuring a full walkout basement, attached 1-car garage, and private backyard! The spacious layout offers comfortable living and dining areas, while the tiered deck is perfect for outdoor entertaining and relaxation. The finished walkout basement provides a generous recreation room and flexible space for a home office, gym, or additional living area. Recent updates include a new furnace, new A/C, and new washer. All appliances, including washer and dryer, are included. Located in desirable Indian Prairie School District 204, serving Metea Valley High School. Conveniently situated near parks, shopping, restaurants, Metra, Route 59, and I-88. Investor-friendly.
Active
$335,000
215 Half Moon Cir, Aurora, IL 60504
3beds
1,621sqft
Townhouse, Single Family Residence
Built in 1993
5,227 Square Feet Lot
$-- Zestimate®
$207/sqft
$195/mo HOA
What's special
Full walkout basementPrivate backyardSpacious layout
- 10 days
- 500
- 37
Likely to sell faster than
Zillow last checked:
Listing updated:
Listed by:
Aparajita Leekha, ABR,GREEN,GRI,SRES 312-967-6732,
Property Economics, Inc.
Source: MRED as distributed by MLS GRID,MLS#: 12797721
Facts & features
Interior
Bedrooms & bathrooms
- Bedrooms: 3
- Bathrooms: 2
- Full bathrooms: 1
- 1/2 bathrooms: 1
Rooms
- Room types: Recreation Room, Foyer, Other Room
Primary bedroom
- Features: Flooring (Carpet)
- Level: Second
- Area: 180 Square Feet
- Dimensions: 15X12
Bedroom 2
- Features: Flooring (Carpet)
- Level: Second
- Area: 143 Square Feet
- Dimensions: 11X13
Bedroom 3
- Features: Flooring (Carpet)
- Level: Second
- Area: 100 Square Feet
- Dimensions: 10X10
Dining room
- Features: Flooring (Wood Laminate)
- Level: Main
- Area: 63 Square Feet
- Dimensions: 9X7
Foyer
- Features: Flooring (Wood Laminate)
- Level: Main
- Area: 91 Square Feet
- Dimensions: 7X13
Kitchen
- Features: Kitchen (Eating Area-Table Space), Flooring (Wood Laminate)
- Level: Main
- Area: 90 Square Feet
- Dimensions: 9X10
Laundry
- Features: Flooring (Carpet)
- Level: Second
- Area: 60 Square Feet
- Dimensions: 10X6
Living room
- Features: Flooring (Wood Laminate)
- Level: Main
- Area: 216 Square Feet
- Dimensions: 12X18
Other
- Level: Basement
- Area: 72 Square Feet
- Dimensions: 9X8
Recreation room
- Features: Flooring (Carpet)
- Level: Basement
- Area: 651 Square Feet
- Dimensions: 21X31
Heating
- Forced Air
Cooling
- Central Air
Appliances
- Included: Range, Dishwasher, Refrigerator, Washer, Dryer, Range Hood
Features
- Flooring: Laminate
- Basement: Finished,Full
Interior area
- Total structure area: 1,621
- Total interior livable area: 1,621 sqft
Property
Parking
- Total spaces: 1
- Parking features: Asphalt, Garage Door Opener, Yes, Garage Owned, Attached, Garage
- Attached garage spaces: 1
- Has uncovered spaces: Yes
Accessibility
- Accessibility features: No Disability Access
Features
- Patio & porch: Deck
Lot
- Size: 5,227 Square Feet
- Features: Common Grounds, Corner Lot
Details
- Parcel number: 0720414051
- Special conditions: None
Construction
Type & style
- Home type: Townhouse
- Property subtype: Townhouse, Single Family Residence
Materials
- Aluminum Siding
- Foundation: Concrete Perimeter
- Roof: Asphalt
Condition
- New construction: No
- Year built: 1993
Details
- Builder model: DIAMOND
Utilities & green energy
- Sewer: Public Sewer
- Water: Lake Michigan
Community & HOA
Community
- Security: Carbon Monoxide Detector(s)
- Subdivision: Diamond Bay
HOA
- Has HOA: Yes
- Services included: Insurance, Exterior Maintenance, Lawn Care, Snow Removal
- HOA fee: $195 monthly
Location
- Region: Aurora
Financial & listing details
- Price per square foot: $207/sqft
- Tax assessed value: $85,057
- Annual tax amount: $6,196
- Date on market: 10/30/2026
- Ownership: Fee Simple w/ HO Assn.
Estimated market value
Not available
Estimated sales range
Not available
Not available
Price history
| Date | Event | Price |
|---|---|---|
| 10/30/2026 | Listed for sale | $335,000+15.5%$207/sqft |
Source:  MRED as distributed by MLS GRID #12797721 Report a problem | ||
| 10/21/2024 | Sold | $290,000-1.7%$179/sqft |
Source: MRED as distributed by MLS GRID #12171894 Report a problem | ||
| 9/30/2024 | Contingent | $295,000$182/sqft |
Source: MRED as distributed by MLS GRID #12171894 Report a problem | ||
| 9/24/2024 | Listed for sale | $295,000-1.7%$182/sqft |
Source: MRED as distributed by MLS GRID #12171894 Report a problem | ||
| 9/18/2024 | Listing removed | $300,000$185/sqft |
Source: MRED as distributed by MLS GRID #12159560 Report a problem | ||
| 9/12/2024 | Listed for sale | $300,000+76.5%$185/sqft |
Source: MRED as distributed by MLS GRID #12159560 Report a problem | ||
| 5/29/2018 | Sold | $170,000+6.3%$105/sqft |
Source: MRED as distributed by MLS GRID #09885007 Report a problem | ||
| 4/20/2018 | Pending sale | $159,900$99/sqft |
Source: eXp Realty #09885007 Report a problem | ||
| 4/20/2018 | Listed for sale | $159,900$99/sqft |
Source: eXp Realty #09885007 Report a problem | ||
| 4/20/2018 | Pending sale | $159,900$99/sqft |
Source: eXp Realty #09885007 Report a problem | ||
| 3/28/2018 | Pending sale | $159,900$99/sqft |
Source: eXp Realty #09885007 Report a problem | ||
| 3/28/2018 | Listed for sale | $159,900+26.4%$99/sqft |
Source: eXp Realty #09885007 Report a problem | ||
| 11/24/1999 | Sold | $126,500+10.5%$78/sqft |
Source: Public Record Report a problem | ||
| 1/4/1994 | Sold | $114,500$71/sqft |
Source: Public Record Report a problem | ||
Public tax history
| Year | Property taxes | Tax assessment |
|---|---|---|
| 2025 | $6,196 +17.2% | $85,057 +9.7% |
| 2024 | $5,289 +5.5% | $77,558 +11.3% |
| 2023 | $5,013 +1.4% | $69,690 +7.3% |
| 2022 | $4,945 +2.9% | $64,970 +3.7% |
| 2021 | $4,806 -1.2% | $62,650 |
| 2020 | $4,864 +3.9% | $62,650 +5.1% |
| 2019 | $4,682 +15.5% | $59,590 +14.9% |
| 2018 | $4,052 +1.9% | $51,880 +3.5% |
| 2017 | $3,975 +2.1% | $50,120 +4.2% |
| 2016 | $3,893 +1.5% | $48,100 +5.3% |
| 2015 | $3,837 +3.1% | $45,670 +5.4% |
| 2014 | $3,721 +1% | $43,350 -0.7% |
| 2013 | $3,685 -8.8% | $43,650 -11.8% |
| 2012 | $4,041 +2% | $49,510 -6.4% |
| 2011 | $3,961 -6.9% | $52,910 -10.9% |
| 2010 | $4,254 +2.8% | $59,410 -4% |
| 2009 | $4,136 +2.7% | $61,890 +1.8% |
| 2008 | $4,028 +4.2% | $60,790 +5.8% |
| 2007 | $3,865 +2.8% | $57,460 +4.9% |
| 2006 | $3,759 +2% | $54,790 +4.6% |
| 2005 | $3,686 +4.3% | $52,360 +3.8% |
| 2004 | $3,535 +2.1% | $50,440 +6.8% |
| 2003 | $3,463 +4.5% | $47,220 +3.8% |
| 2002 | $3,314 +4.5% | $45,490 +4.7% |
| 2001 | $3,171 +5.8% | $43,450 +4.4% |
| 2000 | $2,996 | $41,610 |
Find assessor info on the county website
Monthly payment
Est. payment
Payment breakdown
Explore the cost of this home by adjusting the details. Changes won't be saved.Climate risks
Neighborhood: Fox Valley
Nearby schools
Schools provided by the listing agent
- Elementary: Cowlishaw Elementary School
- Middle: Granger Middle School
- High: Metea Valley High School
- District: 204
Source: MRED as distributed by MLS GRID. This data may not be complete. We recommend contacting the local school district to confirm school assignments for this home.
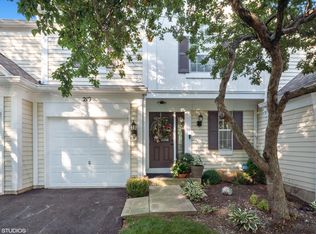
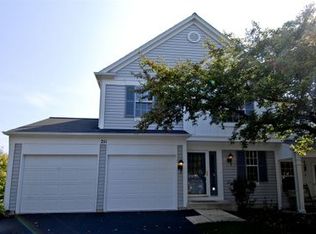
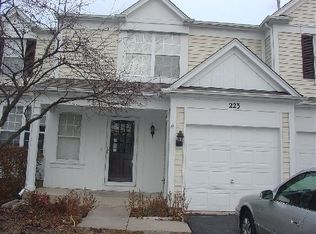
Similar homes
- $315,0003 bd2 ba1.5k sqft97 Cammeron Ct, Aurora, IL 60504Active
 MLS ID #12745147, Blake Hardy, @properties Christies International Real Estate. MRED as distributed by MLS GRID
- $329,9003 bd3 ba1.6k sqft2247 Stoughton Dr, Aurora, IL 60502Active
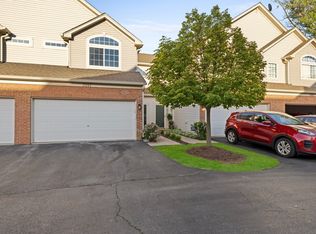 MLS ID #12778039, Jose Ramon Martinez, RE/MAX Mi Casa. MRED as distributed by MLS GRID
- $319,0003 bd3 ba1.5k sqft489 Valentine Way, Oswego, IL 60543New
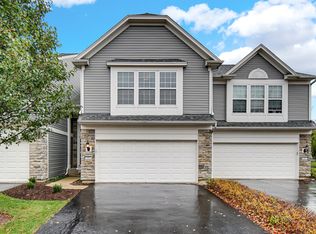 MLS ID #12799924, Kathleen Pyle, Real People Realty. MRED as distributed by MLS GRID
- $395,0003 bd3 ba2k sqft1896 Sedgegrass Trl, Aurora, IL 60504Active
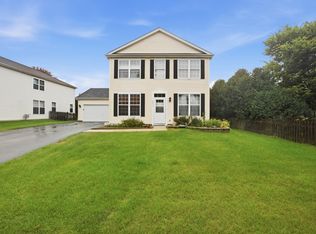 MLS ID #12779907, Yasmin Perez, CSC, OnPath Realty Inc.. MRED as distributed by MLS GRID
