Unique & Versatile Property with Endless Possibilities! This one-of-a-kind home offers the flexibility of two distinct living spaces within one property, complete with two kitchens and separate heating and cooling systems. Whether you're looking for an in-law arrangement, space for a home office, multi-generational living, or simply additional room to spread out, this property offers options that are hard to find. The main living areas provide comfortable gathering spaces, bedrooms, full baths, and abundant storage. The upper-level living space features a balcony overlooking the yard.
Active
$324,900
2S640 Cerny Rd Unit A4, Warrenville, IL 60555
3beds
1,600sqft
Condominium, Single Family Residence
Built in 1988
-- sqft lot
$318,300 Zestimate®
$203/sqft
$320/mo HOA
What's special
Balcony overlooking the yardTwo kitchensAbundant storageComfortable gathering spaces
- 50 days
- 327
- 10
Zillow last checked:
Listing updated:
Listed by:
Joelle Morken (630)222-4929,
Coldwell Banker Realty
Source: MRED as distributed by MLS GRID,MLS#: 12731916
Facts & features
Interior
Bedrooms & bathrooms
- Bedrooms: 3
- Bathrooms: 2
- Full bathrooms: 2
Rooms
- Room types: No additional rooms
Primary bedroom
- Features: Flooring (Carpet)
- Level: Main
- Area: 143 Square Feet
- Dimensions: 13X11
Bedroom 2
- Features: Flooring (Carpet)
- Level: Main
- Area: 143 Square Feet
- Dimensions: 13X11
Bedroom 3
- Features: Flooring (Carpet)
- Level: Main
- Area: 140 Square Feet
- Dimensions: 14X10
Dining room
- Features: Flooring (Carpet)
- Level: Main
- Area: 126 Square Feet
- Dimensions: 14X9
Family room
- Features: Flooring (Luxury Vinyl)
- Level: Main
- Area: 144 Square Feet
- Dimensions: 16X09
Kitchen
- Features: Flooring (Linoleum)
- Level: Main
- Area: 88 Square Feet
- Dimensions: 11X08
Laundry
- Level: Main
- Area: 16 Square Feet
- Dimensions: 4X4
Living room
- Features: Flooring (Carpet)
- Level: Main
- Area: 216 Square Feet
- Dimensions: 18X12
Heating
- Natural Gas
Cooling
- Central Air
Features
- Basement: None
Interior area
- Total structure area: 0
- Total interior livable area: 1,600 sqft
Property
Parking
- Total spaces: 3
- Parking features: Garage Door Opener, Yes, Garage Owned, Attached, Assigned, Off Street, Driveway, Owned, Garage
- Attached garage spaces: 1
- Has uncovered spaces: Yes
Accessibility
- Accessibility features: No Disability Access
Lot
- Features: Common Grounds
Details
- Parcel number: 0427319004
- Special conditions: None
Construction
Type & style
- Home type: Condo
- Property subtype: Condominium, Single Family Residence
Materials
- Vinyl Siding
- Roof: Asphalt
Condition
- New construction: No
- Year built: 1988
Utilities & green energy
- Electric: Circuit Breakers
- Sewer: Public Sewer
- Water: Shared Well
Community & HOA
HOA
- Has HOA: Yes
- Services included: Insurance, Pool, Exterior Maintenance, Scavenger, Snow Removal
- HOA fee: $320 monthly
Location
- Region: Warrenville
Financial & listing details
- Price per square foot: $203/sqft
- Annual tax amount: $4,362
- Date on market: 8/14/2026
- Ownership: Condo
Estimated market value
$318,300
$302,000 - $334,000
$2,702/mo
Price history
| Date | Event | Price |
|---|---|---|
| 8/14/2026 | Listed for sale | $324,900$203/sqft |
Source:  MRED as distributed by MLS GRID #12731916 Report a problem MRED as distributed by MLS GRID #12731916 Report a problem | ||
Public tax history
Tax history is unavailable.
Monthly payment
Est. payment
Payment breakdown
Explore the cost of this home by adjusting the details. Changes won't be saved.Climate risks
Neighborhood: 60555
Nearby schools
Schools provided by the listing agent
- Elementary: Johnson Elementary School
- Middle: Hubble Middle School
- High: Wheaton Warrenville South H S
- District: 200
Source: MRED as distributed by MLS GRID. This data may not be complete. We recommend contacting the local school district to confirm school assignments for this home.
- $239,400-- bd-- ba968 sqft2S640 Cerny Rd, Warrenville, IL 60555Off Market
- $255,300-- bd-- ba1.1k sqft2S640 Cerny Rd UNIT A2, Warrenville, IL 60555Off Market
- $251,3002 bd1 ba968 sqft2S640 Cerny Rd UNIT A3, Warrenville, IL 60555Off Market
- $258,800-- bd-- ba1.1k sqft2S640 Cerny Rd #4A, Warrenville, IL 60555Off Market
Similar homes
- $329,9003 bd2 ba1.4k sqft5S027 Pebble Beach Ct, Naperville, IL 60563Active
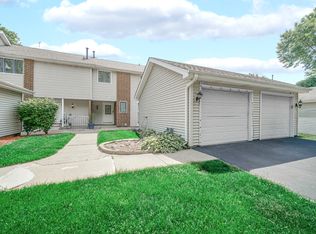 MLS ID #12767723, Gamaliel I Marin, Smart Home Realty. MRED as distributed by MLS GRID
 - $324,9003 bd3 ba1.5k sqft2986 Waters Edge Cir, Aurora, IL 60504Active
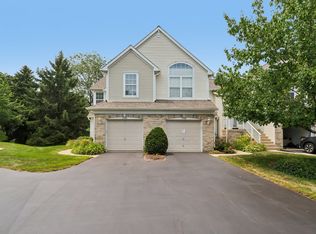 MLS ID #12742303, Kimberly Brown-Lewis, Redfin Corporation. MRED as distributed by MLS GRID
 - $305,0003 bd2 ba1.3k sqft1659 Dover Ct APT A, Wheaton, IL 60189Active
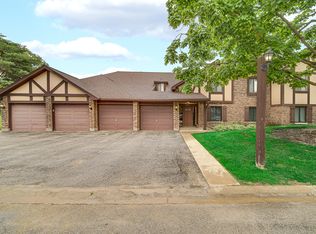 MLS ID #12757331, Enok Tluangzelhmung, Real People Realty. MRED as distributed by MLS GRID
 - $299,9003 bd2 ba1.4k sqftOn671 Bedford Ln, Winfield, IL 60190Active
 MLS ID #12769446, Cristine Grayson, CSC, Baird & Warner. MRED as distributed by MLS GRID
