**Beautiful, impeccably maintained 2BR/2BA townhome in the sought-after 55+ adult resort community of Carillon Lakes!** This bright and spacious home features hardwood floors throughout, an oversized kitchen with abundant cabinet and counter space, and generously sized bedrooms. The versatile den is perfect for a home office, reading room, or additional living space. The primary suite offers plenty of room to relax and unwind. Recent updates include a **2022 roof and newer water heater**. Extremely clean and lovingly maintained-there is truly nothing to do but move in and enjoy! Carillon Lakes offers an incredible resort-style lifestyle with a beautiful clubhouse featuring exercise facilities, tennis and pickleball courts, indoor and outdoor pools, a large gathering area, study, and game room. Enjoy the community's **three-hole golf course at no additional charge**, along with numerous clubs, activities, and social events offered daily. Come enjoy maintenance-free living and everything this wonderful community has to offer!
New
$324,900
16310 Crescent Lake Dr Unit 16310, Crest Hill, IL 60403
3beds
1,600sqft
Condominium, Single Family Residence
Built in 2003
-- sqft lot
$-- Zestimate®
$203/sqft
$472/mo HOA
What's special
- --
- 45
- views
- 0
- saves
Zillow last checked:
Listing updated:
Listed by:
Carla Patrone 708-372-5134,
Better Homes & Gardens Real Estate Connections
Source: MRED as distributed by MLS GRID,MLS#: 12749243
Facts & features
Interior
Bedrooms & bathrooms
- Bedrooms: 3
- Bathrooms: 2
- Full bathrooms: 2
Rooms
- Room types: No additional rooms
Primary bedroom
- Features: Flooring (Hardwood), Window Treatments (All), Bathroom (Full)
- Level: Main
- Area: 208 Square Feet
- Dimensions: 13X16
Bedroom 2
- Features: Flooring (Hardwood), Window Treatments (All)
- Level: Main
- Area: 110 Square Feet
- Dimensions: 10X11
Bedroom 3
- Features: Flooring (Hardwood), Window Treatments (All)
- Level: Main
- Area: 132 Square Feet
- Dimensions: 11X12
Dining room
- Features: Flooring (Hardwood)
- Level: Main
- Area: 117 Square Feet
- Dimensions: 9X13
Family room
- Features: Flooring (Hardwood), Window Treatments (All)
- Level: Main
- Area: 120 Square Feet
- Dimensions: 10X12
Kitchen
- Features: Kitchen (Eating Area-Table Space), Flooring (Hardwood)
- Level: Main
- Area: 168 Square Feet
- Dimensions: 12X14
Laundry
- Level: Main
- Area: 30 Square Feet
- Dimensions: 5X6
Living room
- Features: Flooring (Hardwood)
- Level: Main
- Area: 210 Square Feet
- Dimensions: 14X15
Heating
- Natural Gas, Forced Air
Cooling
- Central Air
Appliances
- Included: Range, Microwave, Dishwasher, Refrigerator, Washer, Dryer, Disposal
Features
- Basement: None
Interior area
- Total structure area: 0
- Total interior livable area: 1,600 sqft
Property
Parking
- Total spaces: 2
- Parking features: Yes, Attached, Garage
- Attached garage spaces: 2
Accessibility
- Accessibility features: No Disability Access
Lot
- Size: 2,562 Square Feet
- Dimensions: 42x61
Details
- Parcel number: 1104193050070000
- Special conditions: None
- Other equipment: Water-Softener Owned
Construction
Type & style
- Home type: Condo
- Property subtype: Condominium, Single Family Residence
Materials
- Vinyl Siding, Brick
Condition
- New construction: No
- Year built: 2003
Utilities & green energy
- Sewer: Public Sewer
- Water: Public
Community & HOA
HOA
- Has HOA: Yes
- Services included: Insurance, Security, Clubhouse, Exercise Facilities, Pool, Exterior Maintenance, Lawn Care, Snow Removal
- HOA fee: $472 monthly
Location
- Region: Crest Hill
Financial & listing details
- Price per square foot: $203/sqft
- Annual tax amount: $6,527
- Date on market: 9/2/2026
- Ownership: Fee Simple w/ HO Assn.
Estimated market value
Not available
Estimated sales range
Not available
Not available
Price history
| Date | Event | Price |
|---|---|---|
| 7/27/2018 | Sold | $221,000$138/sqft |
Source:  MRED as distributed by MLS GRID #10002413 Report a problem MRED as distributed by MLS GRID #10002413 Report a problem | ||
Public tax history
Tax history is unavailable.
Monthly payment
Est. payment
Payment breakdown
Explore the cost of this home by adjusting the details. Changes won't be saved.Climate risks
Neighborhood: 60403
Nearby schools
- $310,3002 bd2 ba1.4k sqft16310 Crescent Lake Dr, Crest Hill, IL 60403Off Market
- $271,7002 bd2 ba1.3k sqft16308 Crescent Lake Dr, Crest Hill, IL 60403Off Market
- $320,2002 bd2 ba1.7k sqft16306 Crescent Lake Dr, Crest Hill, IL 60403Off Market
- $315,0002 bd2 ba1.5k sqft16300 Crescent Lake Dr, Crest Hill, IL 60403Sold
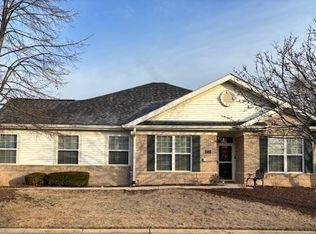
Similar homes
- $312,9003 bd2 ba1.7k sqft1335 Harvest Dr, Crest Hill, IL 60403New
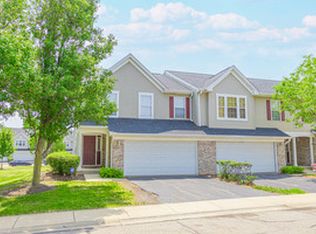 MLS ID #12748304, Shannon Simotes, Re/Max Ultimate Professionals. MRED as distributed by MLS GRID
 - $349,0004 bd2 ba1.8k sqft2212 Susanna Way, Crest Hill, IL 60403New
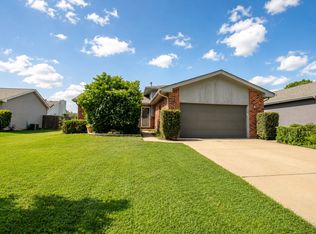 MLS ID #12750091, Amber Duffy, The Koenig Group Inc. MRED as distributed by MLS GRID
 - $290,0002 bd2 ba1.2k sqft16341 Carver Lake Ct, Crest Hill, IL 60403Active
 MLS ID #12740344, Becky Dickinson, Charles Rutenberg Realty of IL. MRED as distributed by MLS GRID
 - $324,0004 bd3 ba2.3k sqft21422 Mays Lake Dr, Crest Hill, IL 60403Active
 MLS ID #12657202, Sue Emler, Homesmart Realty Group. MRED as distributed by MLS GRID
