Welcome to this charming Ellison model home in the desirable Carillon Lakes community. From the moment you arrive, the inviting front porch sets the tone-a wonderful place to relax, enjoy your morning coffee, and connect with neighbors. Step inside to a warm and welcoming foyer featuring a double closet for convenient storage. The living room offers plenty of charm, with beautiful double doors framing a brick gas-log fireplace with starter, creating a cozy focal point for relaxing or entertaining. Just outside, the patio overlooks a peaceful grassy area, offering a lovely open view and a quiet place to unwind. The kitchen is designed for both everyday living and entertaining, featuring maple cabinetry, ceramic flooring, and abundant counter space-perfect for cooking, baking, and gathering with family and friends. The breakfast room has space for a large table and chairs. The convenient utility room houses the furnace and water softener and includes the washer and dryer, with easy access to the attached two-car garage. The spacious primary bedroom is bright, airy, and designed for comfort. Blinds and a ceiling fan add to the relaxed atmosphere, while two large closets provide excellent storage. The ensuite bath features both a garden tub and separate shower, along with a raised vanity for added convenience and a new light fixture. The second bedroom is light and bright and offers flexibility as a guest room, den, or home office. A ceiling fan provides additional comfort. The second full bath includes a shower with glass-door enclosure, a tall vanity, and new lighting. Blinds are included throughout the home for added convenience. Situated on a quiet court, this home offers a peaceful setting while providing the comfort, charm, and functionality you're looking for. Come see all that this lovely Carillon Lakes home has to offer! Carillon Lakes offers an exceptional lifestyle with a free three-hole golf course, a beautifully appointed clubhouse with full amenities, indoor and outdoor pools, tennis and pickleball courts, and a well-equipped fitness center complete with a hot tub. The community also features large fishing lakes, scenic walking paths, and a full calendar of engaging events held at the clubhouse and throughout the neighborhood. Whether you're looking to stay active and social or enjoy a more relaxed pace, Carillon Lakes is a place where you can be as busy or as laid-back as you choose.
New
$279,000
16611 Buckner Pond Way #16611, Crest Hill, IL 60403
2beds
1,263sqft
Single Family Residence
Built in 2006
922 Square Feet Lot
$-- Zestimate®
$221/sqft
$473/mo HOA
What's special
Attached two-car garageLovely open viewWarm and welcoming foyerInviting front porch
- --
- 48
- views
- 4
- saves
Zillow last checked:
Listing updated:
Listed by:
Carey Grabe 630-291-7977,
Platinum Partners Realtors
Source: MRED as distributed by MLS GRID,MLS#: 12744327
Facts & features
Interior
Bedrooms & bathrooms
- Bedrooms: 2
- Bathrooms: 2
- Full bathrooms: 2
Rooms
- Room types: Breakfast Room
Primary bedroom
- Features: Flooring (Carpet), Window Treatments (Blinds), Bathroom (Full)
- Level: Main
- Area: 168 Square Feet
- Dimensions: 12X14
Bedroom 2
- Features: Flooring (Carpet), Window Treatments (Blinds)
- Level: Main
- Area: 100 Square Feet
- Dimensions: 10X10
Breakfast room
- Features: Flooring (Ceramic Tile)
- Level: Main
- Area: 144 Square Feet
- Dimensions: 12X12
Kitchen
- Features: Kitchen (Eating Area-Table Space, Pantry-Closet, Breakfast Room), Flooring (Ceramic Tile), Window Treatments (Blinds)
- Level: Main
- Area: 150 Square Feet
- Dimensions: 10X15
Living room
- Features: Flooring (Carpet), Window Treatments (Blinds)
- Level: Main
- Area: 195 Square Feet
- Dimensions: 13X15
Heating
- Natural Gas
Cooling
- Central Air
Appliances
- Laundry: Main Level, Washer Hookup, Gas Dryer Hookup, In Unit
Features
- 1st Floor Bedroom, 1st Floor Full Bath, Storage, Walk-In Closet(s), High Ceilings, Pantry
- Doors: Storm Door(s), 36" Minimum Entry Door, Lever Style Door Handles
- Windows: Screens
- Basement: None
- Number of fireplaces: 1
- Fireplace features: Gas Log, Gas Starter, Great Room
Interior area
- Total structure area: 0
- Total interior livable area: 1,263 sqft
Property
Parking
- Total spaces: 2
- Parking features: Garage Door Opener, Yes, Garage Owned, Attached, Garage
- Attached garage spaces: 2
- Has uncovered spaces: Yes
Accessibility
- Accessibility features: Two or More Access Exits, Hall Width 36 Inches or More, Lever Door Handles, Entry Slope less than 1 foot, Bath Grab Bars, Main Level Entry, No Interior Steps, Disability Access
Features
- Patio & porch: Patio
Lot
- Size: 922 Square Feet
- Dimensions: 45x61x41
Details
- Parcel number: 1104193170780000
- Special conditions: None
Construction
Type & style
- Home type: SingleFamily
- Property subtype: Single Family Residence
Materials
- Vinyl Siding, Brick
Condition
- New construction: No
- Year built: 2006
Details
- Builder model: Ellison
Utilities & green energy
- Sewer: Public Sewer
- Water: Public
Community & HOA
Community
- Subdivision: Carillon Lakes
HOA
- Has HOA: Yes
- Amenities included: Exercise Room, Golf Course, On Site Manager/Engineer, Park, Party Room, Indoor Pool, Pool, Tennis Court(s), Spa/Hot Tub, Clubhouse
- Services included: Insurance, Clubhouse, Exercise Facilities, Pool, Exterior Maintenance, Lawn Care, Snow Removal
- HOA fee: $473 monthly
Location
- Region: Crest Hill
Financial & listing details
- Price per square foot: $221/sqft
- Annual tax amount: $1,892
- Date on market: 8/28/2026
- Ownership: Fee Simple w/ HO Assn.
Estimated market value
Not available
Estimated sales range
Not available
Not available
Price history
Price history is unavailable.
Public tax history
Tax history is unavailable.
Monthly payment
Est. payment
Payment breakdown
Explore the cost of this home by adjusting the details. Changes won't be saved.Climate risks
Neighborhood: 60403
Nearby schools
Schools provided by the listing agent
- Elementary: Richland Elementary School
- Middle: Richland Elementary School
- High: Lockport Township High School
- District: 88A
Source: MRED as distributed by MLS GRID. This data may not be complete. We recommend contacting the local school district to confirm school assignments for this home.
- $264,5002 bd-- ba1.1k sqft16611 Buckner Pond Way, Crest Hill, IL 60403Off Market
- $264,1002 bd-- ba1.1k sqft16605 Buckner Pond Way, Crest Hill, IL 60403Off Market
- $264,9002 bd2 ba1.3k sqft16609 Buckner Pond Way, Crest Hill, IL 60403For Sale
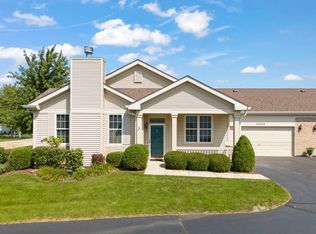
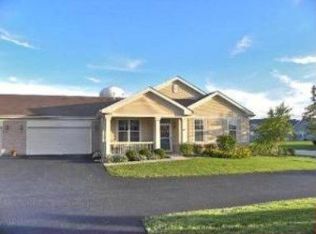
- $281,6002 bd2 ba1.3k sqft16607 Buckner Pond Way, Crest Hill, IL 60403Off Market
Similar homes
- $264,9002 bd2 ba1.3k sqft16609 Buckner Pond Way, Crest Hill, IL 60403NewMLS ID #12702730, Jackie Angiello, CSC,RENE,SRS, Keller Williams Premiere Properties. MRED as distributed by MLS GRID
- $290,0002 bd2 ba1.2k sqft16341 Carver Lake Ct, Crest Hill, IL 60403New
 MLS ID #12740344, Becky Dickinson, Charles Rutenberg Realty of IL. MRED as distributed by MLS GRID
 - $265,0003 bd1 ba1k sqft2301 Sweetbriar St, Crest Hill, IL 60403New
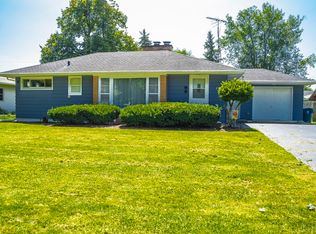 MLS ID #12742926, Adolfo Rosales, Midwest SignatureProperties Co. MRED as distributed by MLS GRID
 - $265,0002 bd2 ba1.3k sqft21460 Mays Lake Ct #21460, Crest Hill, IL 60403Active
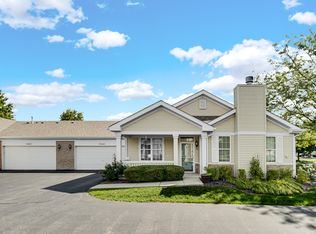 MLS ID #12730612, Lee Ernst, CNC,CSC,E-PRO, eXp Realty. MRED as distributed by MLS GRID
