Buyers were Not able to fulfill their Contingency Obligation so this beautiful "Whitney" Model Townhome is back on the market just waiting for that perfect buyer. This unit has a wonderful Front Porch and features an Open Floor Plan which includes the LR, DR & Kitchen so you're never far away from your guests. This home features 2 spacious bedrooms and 2 full baths. The LR has a Beautiful Gas Fireplace to keep you warm on a chilly night. The kitchen has Oak Cabinets, a nice pantry, ceramic floors, and white appliances. The primary bedroom is large with 2 closets, one walk-in and one sliding door closet w/attached bath with a Walk-in Shower, soaker tub, double sinks in the vanity, and plenty of room for a dressing table and comfortable space to get dressed. Additional Features: 6 panel doors, Wood Plank Flooring, Custom Blinds thru-out, Water Softener, Tube light in kitchen, NEW Roof, NEW Furnace & A/C (8 mo) HWH (8 mo) a large oversized 2 car garage w/ample room for storage, pull-down ladder for additional storage, shelves & workbench. Refrigerator in garage will stay... This 55+ Community offers a Beautiful Clubhouse, Indoor & Outdoor Pools, Childrens Pool, Tennis, Pickleball, Exercise Facilities, Party Room, FREE 3-hole Golf Course and endless Activities! MAKE YOUR APPOINTMENT TODAY AS THIS ONE WON'T LAST! Please Note: ESTATE SALE "AS--IS" Condition!
Contingent
$269,900
16553 Buckner Pond Way, Crest Hill, IL 60403
2beds
1,332sqft
Townhouse, Single Family Residence
Built in 2006
2,655 Square Feet Lot
$-- Zestimate®
$203/sqft
$473/mo HOA
What's special
Beautiful gas fireplaceNice pantryOpen floor planWonderful front porchWater softenerCeramic floorsWood plank flooring
- --
- 233
- views
- 4
- saves
Zillow last checked:
Listing updated:
Listed by:
Sherry Vansyckle 708-923-0900,
RE/MAX 10 in the Park
Source: MRED as distributed by MLS GRID,MLS#: 12708417
Facts & features
Interior
Bedrooms & bathrooms
- Bedrooms: 2
- Bathrooms: 2
- Full bathrooms: 2
Rooms
- Room types: No additional rooms
Primary bedroom
- Features: Flooring (Carpet), Window Treatments (Blinds), Bathroom (Full)
- Level: Main
- Area: 238 Square Feet
- Dimensions: 14X17
Bedroom 2
- Features: Flooring (Carpet), Window Treatments (Blinds)
- Level: Main
- Area: 132 Square Feet
- Dimensions: 11X12
Dining room
- Features: Flooring (Wood Laminate), Window Treatments (Blinds)
- Level: Main
- Area: 100 Square Feet
- Dimensions: 10X10
Kitchen
- Features: Kitchen (Eating Area-Breakfast Bar, Pantry-Closet), Flooring (Ceramic Tile)
- Level: Main
- Area: 144 Square Feet
- Dimensions: 12X12
Laundry
- Features: Flooring (Vinyl)
- Level: Main
- Area: 90 Square Feet
- Dimensions: 9X10
Living room
- Features: Flooring (Wood Laminate), Window Treatments (Blinds)
- Level: Main
- Area: 304 Square Feet
- Dimensions: 16X19
Heating
- Natural Gas, Forced Air
Cooling
- Central Air
Appliances
- Included: Range, Microwave, Dishwasher, Refrigerator, Washer, Dryer, Disposal, Water Softener Owned
- Laundry: Main Level, Washer Hookup, Gas Dryer Hookup, In Unit
Features
- Solar Tube(s), 1st Floor Bedroom, 1st Floor Full Bath, Walk-In Closet(s)
- Windows: Screens
- Basement: None
- Number of fireplaces: 1
- Fireplace features: Gas Log, Gas Starter, Living Room
Interior area
- Total structure area: 0
- Total interior livable area: 1,332 sqft
Property
Parking
- Total spaces: 2
- Parking features: Asphalt, Garage Door Opener, Yes, Attached, Garage
- Attached garage spaces: 2
- Has uncovered spaces: Yes
Accessibility
- Accessibility features: No Disability Access
Features
- Patio & porch: Patio
Lot
- Size: 2,655 Square Feet
- Dimensions: 59 X 45
Details
- Parcel number: 1104193170590000
- Special conditions: None
Construction
Type & style
- Home type: Townhouse
- Property subtype: Townhouse, Single Family Residence
Materials
- Vinyl Siding, Brick
- Foundation: Concrete Perimeter
Condition
- New construction: No
- Year built: 2006
Details
- Builder model: WHITNEY
Utilities & green energy
- Electric: Circuit Breakers
- Sewer: Public Sewer
- Water: Public
Community & HOA
Community
- Subdivision: Carillon Lakes
HOA
- Has HOA: Yes
- Amenities included: Exercise Room, Golf Course, Health Club, On Site Manager/Engineer, Park, Party Room, Indoor Pool, Pool, Tennis Court(s), Clubhouse, Covered Porch
- Services included: Insurance, Security, Clubhouse, Exercise Facilities, Pool, Exterior Maintenance, Lawn Care, Snow Removal
- HOA fee: $473 monthly
Location
- Region: Crest Hill
Financial & listing details
- Price per square foot: $203/sqft
- Tax assessed value: $241,221
- Annual tax amount: $5,199
- Date on market: 7/18/2026
- Ownership: Fee Simple w/ HO Assn.
Estimated market value
Not available
Estimated sales range
Not available
Not available
Price history
Price history is unavailable.
Public tax history
| Year | Property taxes | Tax assessment |
|---|---|---|
| 2024 | $5,199 +8.1% | $80,407 +11.4% |
| 2023 | $4,808 -1.5% | $72,185 +6.1% |
| 2022 | $4,882 +10.8% | $68,003 +6.4% |
| 2021 | $4,406 -0.9% | $63,907 +3.4% |
| 2020 | $4,445 +6.4% | $61,806 +5.5% |
| 2019 | $4,176 +8.5% | $58,584 +9.2% |
| 2018 | $3,850 +6.8% | $53,628 +5.9% |
| 2017 | $3,606 +5.6% | $50,626 +6.7% |
| 2016 | $3,414 +9.8% | $47,447 +9.3% |
| 2015 | $3,109 | $43,409 +2% |
| 2014 | $3,109 -1% | $42,558 -3% |
| 2013 | $3,142 -12.2% | $43,874 -14% |
| 2012 | $3,578 +1.1% | $51,016 -7% |
| 2011 | $3,538 -2.2% | $54,856 -9.9% |
| 2010 | $3,616 -1.8% | $60,874 -8% |
| 2009 | $3,682 +0.8% | $66,168 |
| 2008 | $3,652 | $66,168 +3.5% |
| 2007 | -- | $63,900 +142.9% |
| 2006 | $1,589 +460.5% | $26,308 +525.8% |
| 2005 | $283 | $4,204 |
Find assessor info on the county website
Monthly payment
Est. payment
Payment breakdown
Explore the cost of this home by adjusting the details. Changes won't be saved.Climate risks
Neighborhood: 60403
Nearby schools
Schools provided by the listing agent
- Elementary: Richland Elementary School
- Middle: Richland Elementary School
- High: Lockport Township High School
- District: 88A
Source: MRED as distributed by MLS GRID. This data may not be complete. We recommend contacting the local school district to confirm school assignments for this home.
- $281,2002 bd-- ba1.2k sqft16559 Buckner Pond Way, Crest Hill, IL 60403Off Market
- $273,3002 bd2 ba1.2k sqft16555 Buckner Pond Way, Crest Hill, IL 60403Off Market
- $287,7002 bd-- ba1.2k sqft16557 Buckner Pond Way, Crest Hill, IL 60403Off Market
- $284,2002 bd-- ba1.2k sqft16551 Buckner Pond Way, Crest Hill, IL 60403Off Market
Similar homes
- $265,0002 bd2 ba1.3k sqft16334 Crescent Lake Dr, Crest Hill, IL 60403New
 MLS ID #12776780, Carolyn Alzueta, Charles Rutenberg Realty of IL. MRED as distributed by MLS GRID
 - $294,5002 bd3 ba1.7k sqft16146 Huron St, Crest Hill, IL 60403New
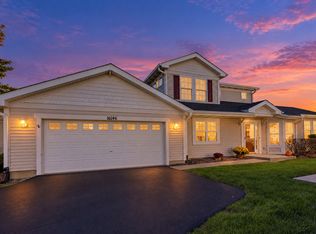 MLS ID #12771360, Daniel Firks, Coldwell Banker Real Estate Group. MRED as distributed by MLS GRID
 - $269,9002 bd2 ba1k sqft1664 Willow Circle Dr, Crest Hill, IL 60403New
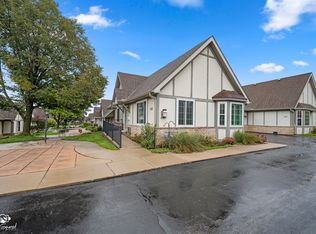 MLS ID #12773535, Mark Meers, Spring Realty. MRED as distributed by MLS GRID
 - $259,0002 bd2 ba1.1k sqft21452 Papoose Lake Dr #21452, Crest Hill, IL 60403Active
 MLS ID #12757659, Ashley Shulman, Village Realty, Inc.. MRED as distributed by MLS GRID
