Imagine waking up in a home that feels like the beginning of something good-a place that's manageable enough to make everyday life easy, but flexible enough to change right along with you. Coffee is brewing while the day gets started, and three bedrooms give you options for whatever life looks like now or becomes later: sleeping spaces, a home office, guest room, hobby room, or a little of everything. Two full bathrooms keep busy mornings moving, the ranch layout puts everyday living conveniently on one level, and the garage finally gives the car, bikes, tools and all the things you've been storing elsewhere a place to land. With no HOA and several of the bigger-ticket items already updated-including an approximately two-year-old furnace and A/C-you can focus on making the fun choices over time: the paint colors, the flooring, and the kitchen or bathroom ideas you've been saving. Soon, weekend projects mix with lazy mornings, ordinary Tuesday nights, celebrations and milestones, and somewhere along the way, the house starts to feel unmistakably yours. After more than 26 years with the original owner, this home has already been the backdrop for one long chapter of life. Now it's ready for new keys, new ideas, new memories-and whatever comes next.
Contingent
$220,000
1917 N Hickory St, Crest Hill, IL 60403
3beds
1,000sqft
Single Family Residence
Built in 2001
6,816 Square Feet Lot
$-- Zestimate®
$220/sqft
$-- HOA
What's special
Three bedrooms
- 30 days
- 1,028
- 135
Likely to sell faster than
Zillow last checked:
Listing updated:
Listed by:
Kristina Irvine, CSC (630)945-4962,
Coldwell Banker Realty
Source: MRED as distributed by MLS GRID,MLS#: 12756961
Facts & features
Interior
Bedrooms & bathrooms
- Bedrooms: 3
- Bathrooms: 2
- Full bathrooms: 2
Rooms
- Room types: No additional rooms
Primary bedroom
- Features: Flooring (Carpet), Bathroom (Full)
- Level: Main
- Area: 144 Square Feet
- Dimensions: 12X12
Bedroom 2
- Features: Flooring (Carpet)
- Level: Main
- Area: 108 Square Feet
- Dimensions: 9X12
Bedroom 3
- Features: Flooring (Carpet)
- Level: Main
- Area: 90 Square Feet
- Dimensions: 9X10
Kitchen
- Level: Main
- Area: 192 Square Feet
- Dimensions: 12X16
Living room
- Level: Main
- Area: 168 Square Feet
- Dimensions: 12X14
Heating
- Natural Gas, Forced Air
Cooling
- Central Air
Features
- Basement: Crawl Space
Interior area
- Total structure area: 0
- Total interior livable area: 1,000 sqft
Property
Parking
- Total spaces: 2
- Parking features: Asphalt, Yes, Garage Owned, Detached, Garage
- Garage spaces: 2
Accessibility
- Accessibility features: No Disability Access
Features
- Stories: 1
Lot
- Size: 6,816 Square Feet
- Dimensions: 48x142
Details
- Parcel number: 1104334010180000
- Special conditions: None
Construction
Type & style
- Home type: SingleFamily
- Property subtype: Single Family Residence
Materials
- Vinyl Siding
- Roof: Asphalt
Condition
- New construction: No
- Year built: 2001
Utilities & green energy
- Sewer: Public Sewer
- Water: Public
Community & HOA
HOA
- Services included: None
Location
- Region: Crest Hill
Financial & listing details
- Price per square foot: $220/sqft
- Tax assessed value: $188,550
- Annual tax amount: $4,313
- Date on market: 10/7/2026
- Ownership: Fee Simple
Estimated market value
Not available
Estimated sales range
Not available
Not available
Price history
| Date | Event | Price |
|---|---|---|
| 10/12/2026 | Contingent | $220,000$220/sqft |
Source:  MRED as distributed by MLS GRID #12756961 Report a problem | ||
| 10/7/2026 | Listed for sale | $220,000+57.1%$220/sqft |
Source: MRED as distributed by MLS GRID #12756961 Report a problem | ||
| 12/3/2020 | Sold | $140,000+15.2%$140/sqft |
Source: Public Record Report a problem | ||
| 1/17/2002 | Sold | $121,500+247.1%$122/sqft |
Source: Public Record Report a problem | ||
| 5/25/2000 | Sold | $35,000$35/sqft |
Source: Public Record Report a problem | ||
Public tax history
| Year | Property taxes | Tax assessment |
|---|---|---|
| 2024 | $4,313 +6.4% | $62,850 +11.4% |
| 2023 | $4,055 +8.1% | $56,424 +12.6% |
| 2022 | $3,750 +5.9% | $50,089 +6.4% |
| 2021 | $3,542 +2.4% | $47,071 +3.4% |
| 2020 | $3,458 +6% | $45,524 +5.5% |
| 2019 | $3,263 -6.6% | $43,151 -3.5% |
| 2018 | $3,492 +6.5% | $44,731 +8% |
| 2017 | $3,279 +8.2% | $41,399 +6.7% |
| 2016 | $3,031 +4% | $38,799 +5.1% |
| 2015 | $2,916 | $36,917 +4% |
| 2014 | $2,916 -5.6% | $35,497 -8% |
| 2013 | $3,087 +0.2% | $38,584 -6% |
| 2012 | $3,082 -3.2% | $41,046 -12% |
| 2011 | $3,183 -0.8% | $46,626 -8.3% |
| 2010 | $3,210 -1.3% | $50,846 -7% |
| 2009 | $3,252 +0.3% | $54,673 |
| 2008 | $3,244 | $54,673 +3.5% |
| 2007 | -- | $52,799 +8% |
| 2006 | $2,968 +4.1% | $48,888 +5.6% |
| 2005 | $2,852 +10% | $46,291 +14% |
| 2004 | $2,594 -0.2% | $40,606 +5.1% |
| 2003 | $2,598 -8.2% | $38,639 +4% |
| 2002 | $2,829 +305% | $37,161 +303.9% |
| 2001 | $699 +15.6% | $9,200 +12.5% |
| 2000 | $604 | $8,175 |
Find assessor info on the county website
Monthly payment
Est. payment
Payment breakdown
Explore the cost of this home by adjusting the details. Changes won't be saved.Climate risks
Neighborhood: 60403
Nearby schools
Schools provided by the listing agent
- Elementary: Chaney Elementary School
- Middle: Chaney Elementary School
- High: Lockport Township High School
- District: 88
Source: MRED as distributed by MLS GRID. This data may not be complete. We recommend contacting the local school district to confirm school assignments for this home.

Similar homes
- $250,0003 bd1 ba1.1k sqft1617 Cora St, Crest Hill, IL 60403Active
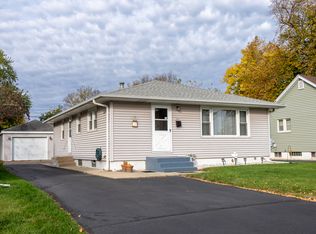 MLS ID #12798284, Tammy Carlock, Coldwell Banker Real Estate Group. MRED as distributed by MLS GRID
- $175,7003 bd2 ba1k sqft1716 N Hickory St, Crest Hill, IL 60403Active
 MLS ID #12729932, Neil Gates, Chase Real Estate LLC. MRED as distributed by MLS GRID
- $250,0002 bd2 ba1.2k sqft1880 Willow Circle Dr, Crest Hill, IL 60403Active
 MLS ID #12750294, Crissy Blocker, Coldwell Banker Real Estate Group. MRED as distributed by MLS GRID
- $249,0002 bd1 ba900 sqft1206 Oakland Ave, Joliet, IL 60435Active
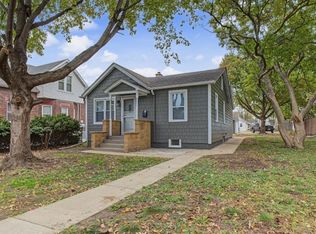 MLS ID #12797600, Gabriel Gomez, Signature Realty Group LLC. MRED as distributed by MLS GRID
