Step into the timeless character of this classic farmhouse located in the heart of downtown Lockport, just minutes from shopping, restaurants, parks, schools, and Metra access. This inviting home offers the perfect blend of vintage charm and everyday convenience with main level featuring a living room, an eat-in kitchen with plenty of table space, a convenient first-floor bedroom, full bath, and laundry room-making one-level living an easy option. Upstairs you'll find an additional bedroom and a versatile 2nd bedroom or den that's perfect for a home office, nursery, hobby room, or guest space. Outside, enjoy the convenience of a 2-car attached garage and a welcoming front porch, perfect for relaxing and enjoying the neighborhood. A partial basement/cellar provides additional storage space.
New
$210,000
119 E 17th St, Lockport, IL 60441
3beds
1,208sqft
Single Family Residence
Built in 1912
5,227 Square Feet Lot
$-- Zestimate®
$174/sqft
$-- HOA
What's special
- --
- 790
- views
- 62
- saves
Likely to sell faster than
Zillow last checked:
Listing updated:
Listed by:
Mark Meers 815-347-7900,
Spring Realty
Source: MRED as distributed by MLS GRID,MLS#: 12770535
Facts & features
Interior
Bedrooms & bathrooms
- Bedrooms: 3
- Bathrooms: 1
- Full bathrooms: 1
Rooms
- Room types: No additional rooms
Primary bedroom
- Features: Flooring (Carpet)
- Level: Main
- Area: 88 Square Feet
- Dimensions: 11X08
Bedroom 2
- Features: Flooring (Carpet)
- Level: Second
- Area: 180 Square Feet
- Dimensions: 15X12
Bedroom 3
- Features: Flooring (Carpet)
- Level: Second
- Area: 120 Square Feet
- Dimensions: 15X08
Kitchen
- Features: Kitchen (Eating Area-Table Space, Pantry-Closet), Flooring (Tile)
- Level: Main
- Area: 247 Square Feet
- Dimensions: 19X13
Laundry
- Features: Flooring (Other)
- Level: Main
- Area: 112 Square Feet
- Dimensions: 14X08
Living room
- Features: Flooring (Carpet)
- Level: Main
- Area: 180 Square Feet
- Dimensions: 15X12
Heating
- Natural Gas, Steam, Baseboard
Cooling
- Window Unit(s)
Appliances
- Included: Range, Refrigerator
- Laundry: Main Level
Features
- 1st Floor Bedroom, 1st Floor Full Bath
- Basement: Unfinished,Cellar,Partial
Interior area
- Total structure area: 0
- Total interior livable area: 1,208 sqft
Property
Parking
- Total spaces: 2
- Parking features: Gravel, No Garage, Yes, Garage Owned, Detached, Garage
- Garage spaces: 2
Accessibility
- Accessibility features: No Disability Access
Features
- Stories: 2
- Patio & porch: Porch
Lot
- Size: 5,227 Square Feet
- Dimensions: 80 x 69
- Features: Corner Lot
Details
- Additional structures: None
- Parcel number: 1104261090150000
- Special conditions: None
- Other equipment: Ceiling Fan(s)
Construction
Type & style
- Home type: SingleFamily
- Architectural style: Farmhouse
- Property subtype: Single Family Residence
Materials
- Vinyl Siding
- Foundation: Brick/Mortar, Stone
- Roof: Asphalt
Condition
- New construction: No
- Year built: 1912
Utilities & green energy
- Electric: Circuit Breakers
- Sewer: Public Sewer
- Water: Public
Community & HOA
HOA
- Services included: None
Location
- Region: Lockport
Financial & listing details
- Price per square foot: $174/sqft
- Tax assessed value: $178,452
- Annual tax amount: $3,718
- Date on market: 9/27/2026
- Ownership: Fee Simple
Estimated market value
Not available
Estimated sales range
Not available
Not available
Price history
| Date | Event | Price |
|---|---|---|
| 9/27/2026 | Listing removed | $230,000$190/sqft |
Source:  MRED as distributed by MLS GRID #12724409 Report a problem MRED as distributed by MLS GRID #12724409 Report a problem | ||
| 8/5/2026 | Listed for sale | $230,000$190/sqft |
Source: MRED as distributed by MLS GRID #12724409 Report a problem | ||
Public tax history
| Year | Property taxes | Tax assessment |
|---|---|---|
| 2024 | $3,494 +8.7% | $59,484 +11.4% |
| 2023 | $3,213 +1.4% | $53,401 +12.7% |
| 2022 | $3,170 +6.8% | $47,404 +6.4% |
| 2021 | $2,967 +3.3% | $44,549 +3.4% |
| 2020 | $2,871 +6.2% | $43,084 +5.5% |
| 2019 | $2,704 +87.2% | $40,838 -2.2% |
| 2018 | $1,444 -3.1% | $41,753 +9.1% |
| 2017 | $1,491 -2.4% | $38,267 +12.7% |
| 2016 | $1,528 -6.9% | $33,963 +8.3% |
| 2015 | $1,641 | $31,373 +2% |
| 2014 | $1,641 +6.6% | $30,757 -15% |
| 2013 | $1,539 +1.9% | $36,184 -11% |
| 2012 | $1,510 +14.4% | $40,656 -5% |
| 2011 | $1,320 +9.5% | $42,795 -8% |
| 2010 | $1,205 +7.2% | $46,520 -7% |
| 2009 | $1,124 -1.6% | $50,022 |
| 2008 | $1,142 | $50,022 +3.6% |
| 2007 | -- | $48,307 +10% |
| 2006 | $1,271 -6.2% | $43,916 +5.6% |
| 2005 | $1,356 -7.3% | $41,583 +20% |
| 2004 | $1,462 -13.5% | $34,652 +5.1% |
| 2003 | $1,690 -1.2% | $32,973 -2.1% |
| 2002 | $1,710 -0.4% | $33,667 +2% |
| 2001 | $1,716 -1.1% | $33,000 +21.7% |
| 2000 | $1,736 | $27,113 |
Find assessor info on the county website
Monthly payment
Est. payment
Payment breakdown
Explore the cost of this home by adjusting the details. Changes won't be saved.Climate risks
Neighborhood: South Lockport
Nearby schools
Schools provided by the listing agent
- Elementary: Taft Grade School
- Middle: Taft Grade School
- High: Lockport Township High School
- District: 90
Source: MRED as distributed by MLS GRID. This data may not be complete. We recommend contacting the local school district to confirm school assignments for this home.
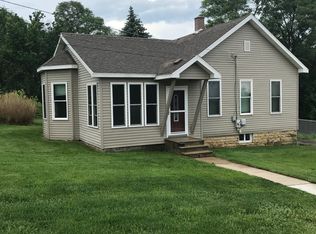
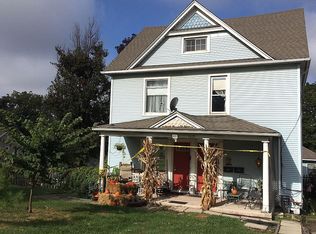
Similar homes
- $275,0002 bd2 ba900 sqft306 Barry Ave, Lockport, IL 60441New
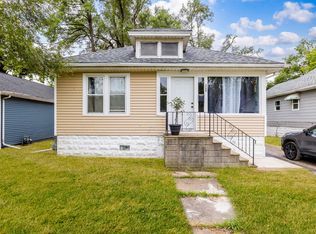 MLS ID #12769899, Lina Aguilar, Smart Home Realty. MRED as distributed by MLS GRID
 - $300,0004 bd2 ba955 sqft329 E 5th St, Lockport, IL 60441Active
 MLS ID #12750629, George Kolar, ABR,SRES, eXp Realty. MRED as distributed by MLS GRID
 - $210,0003 bd1 ba1k sqft1607 S Joliet St, Joliet, IL 60436Active
 MLS ID #12763413, Tanya Garcia, Crosstown Realtors, Inc.. MRED as distributed by MLS GRID
 - $239,0002 bd1 ba1.1k sqft150 E 2nd Ave, New Lenox, IL 60451Price Change
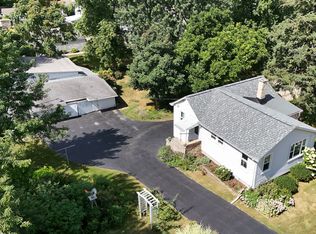 MLS ID #12758346, Deborah Trento, CRIS Realty. MRED as distributed by MLS GRID
