Nice 1144 sq ft bungalow with full basement. 2 bedrooms 2 baths with a second kitchen in the basement. Detached 3 car garage 29x20. Includes washer dryer stove refrigerator. Newer roof.
Active
$250,000
1216 Kenmore Ave, Joliet, IL 60435
2beds
1,144sqft
Single Family Residence
Built in 1928
5,715 Square Feet Lot
$-- Zestimate®
$219/sqft
$-- HOA
What's special
Newer roofFull basement
- 34 days
- 1,005
- 62
Likely to sell faster than
Zillow last checked:
Listing updated:
Listed by:
Steve Brashler (708)675-1600,
RE/MAX 1st Service
Source: MRED as distributed by MLS GRID,MLS#: 12761135
Facts & features
Interior
Bedrooms & bathrooms
- Bedrooms: 2
- Bathrooms: 2
- Full bathrooms: 2
Rooms
- Room types: Kitchen, Utility Room-Lower Level, Storage, Heated Sun Room
Primary bedroom
- Features: Flooring (Hardwood), Window Treatments (All)
- Level: Main
- Area: 154 Square Feet
- Dimensions: 14X11
Bedroom 2
- Features: Flooring (Hardwood), Window Treatments (All)
- Level: Main
- Area: 110 Square Feet
- Dimensions: 11X10
Dining room
- Features: Flooring (Hardwood), Window Treatments (All)
- Level: Main
- Area: 169 Square Feet
- Dimensions: 13X13
Family room
- Level: Basement
- Area: 247 Square Feet
- Dimensions: 19X13
Other
- Level: Main
- Area: 88 Square Feet
- Dimensions: 11X8
Kitchen
- Features: Kitchen (Pantry-Butler), Window Treatments (All)
- Level: Main
- Area: 110 Square Feet
- Dimensions: 11X10
Kitchen 2nd
- Level: Basement
- Area: 80 Square Feet
- Dimensions: 10X8
Laundry
- Level: Basement
- Area: 220 Square Feet
- Dimensions: 20X11
Living room
- Features: Flooring (Hardwood), Window Treatments (All)
- Level: Main
- Area: 221 Square Feet
- Dimensions: 17X13
Storage
- Level: Basement
- Area: 120 Square Feet
- Dimensions: 12X10
Other
- Level: Basement
- Area: 220 Square Feet
- Dimensions: 20X11
Heating
- Natural Gas, Forced Air
Cooling
- Central Air
Appliances
- Included: Range, Refrigerator, Washer, Dryer
- Laundry: In Unit
Features
- Flooring: Hardwood
- Basement: Partially Finished,Full
- Attic: Full
- Number of fireplaces: 1
- Fireplace features: Wood Burning, Living Room
Interior area
- Total structure area: 0
- Total interior livable area: 1,144 sqft
Property
Parking
- Total spaces: 3
- Parking features: Asphalt, Garage Door Opener, Yes, Garage Owned, Detached, Garage
- Garage spaces: 3
- Has uncovered spaces: Yes
Accessibility
- Accessibility features: No Disability Access
Features
- Stories: 1
Lot
- Size: 5,715 Square Feet
- Dimensions: 45X127
- Features: Dimensions to Center of Road
Details
- Parcel number: 3007053080040000
- Special conditions: None
Construction
Type & style
- Home type: SingleFamily
- Architectural style: Bungalow
- Property subtype: Single Family Residence
Materials
- Vinyl Siding
- Foundation: Block
- Roof: Asphalt
Condition
- New construction: No
- Year built: 1928
Details
- Builder model: BUNGALOW
Utilities & green energy
- Sewer: Public Sewer
- Water: Public
Community & HOA
Community
- Features: Curbs, Sidewalks, Street Lights, Street Paved
- Subdivision: Briargate
HOA
- Services included: None
Location
- Region: Joliet
Financial & listing details
- Price per square foot: $219/sqft
- Tax assessed value: $214,158
- Annual tax amount: $5,624
- Date on market: 9/16/2026
- Ownership: Fee Simple
Estimated market value
Not available
Estimated sales range
Not available
Not available
Price history
| Date | Event | Price |
|---|---|---|
| 9/16/2026 | Listed for sale | $250,000+6.4%$219/sqft |
Source:  MRED as distributed by MLS GRID #12761135 Report a problem | ||
| 5/23/2026 | Listing removed | $235,000$205/sqft |
Source: MRED as distributed by MLS GRID #12605533 Report a problem | ||
| 5/22/2026 | Listed for sale | $235,000$205/sqft |
Source: MRED as distributed by MLS GRID #12605533 Report a problem | ||
| 5/2/2026 | Listing removed | $235,000$205/sqft |
Source: MRED as distributed by MLS GRID #12605533 Report a problem | ||
| 4/27/2026 | Price change | $235,000+4.4%$205/sqft |
Source: MRED as distributed by MLS GRID #12605533 Report a problem | ||
| 4/20/2026 | Price change | $225,000-10%$197/sqft |
Source: MRED as distributed by MLS GRID #12605533 Report a problem | ||
| 4/17/2026 | Listed for sale | $250,000$219/sqft |
Source: MRED as distributed by MLS GRID #12605533 Report a problem | ||
| 4/14/2026 | Contingent | $250,000$219/sqft |
Source: MRED as distributed by MLS GRID #12605533 Report a problem | ||
| 3/30/2026 | Listed for sale | $250,000+16.3%$219/sqft |
Source: MRED as distributed by MLS GRID #12605533 Report a problem | ||
| 8/18/2023 | Listing removed | -- |
Source: MRED as distributed by MLS GRID #11813966 Report a problem | ||
| 8/2/2023 | Price change | $215,000-6.5%$188/sqft |
Source: MRED as distributed by MLS GRID #11813966 Report a problem | ||
| 7/21/2023 | Price change | $229,900+9.5%$201/sqft |
Source: MRED as distributed by MLS GRID #11813966 Report a problem | ||
| 7/3/2023 | Price change | $210,000-8.7%$184/sqft |
Source: MRED as distributed by MLS GRID #11813966 Report a problem | ||
| 6/22/2023 | Listed for sale | $229,900+101.7%$201/sqft |
Source: MRED as distributed by MLS GRID #11813966 Report a problem | ||
| 5/22/2009 | Sold | $114,000-0.8%$100/sqft |
Source: MRED as distributed by MLS GRID #07179119 Report a problem | ||
| 4/6/2009 | Listed for sale | $114,900$100/sqft |
Source: Listhub #07179119 Report a problem | ||
Public tax history
| Year | Property taxes | Tax assessment |
|---|---|---|
| 2024 | $5,309 +7.4% | $71,386 +12.6% |
| 2023 | $4,944 +4.2% | $63,426 +10.6% |
| 2022 | $4,744 +6.1% | $57,373 +7.1% |
| 2021 | $4,472 +6.1% | $53,584 +5.3% |
| 2020 | $4,214 +6.2% | $50,887 +7.6% |
| 2019 | $3,968 +9.3% | $47,293 +11.4% |
| 2018 | $3,631 +7.9% | $42,436 +10% |
| 2017 | $3,366 +7.6% | $38,582 +9.9% |
| 2016 | $3,128 +10.5% | $35,103 +10.7% |
| 2015 | $2,832 | $31,700 +0.6% |
| 2014 | $2,832 +0.5% | $31,500 -4.7% |
| 2013 | $2,819 -15.4% | $33,061 -19.7% |
| 2012 | $3,331 -0.1% | $41,185 -9.9% |
| 2011 | $3,333 -0.9% | $45,700 -7.9% |
| 2010 | $3,362 +134.7% | $49,632 -7.9% |
| 2009 | $1,432 +1.2% | $53,917 |
| 2008 | $1,416 | $53,917 +7% |
| 2007 | -- | $50,390 +10.6% |
| 2006 | $1,549 -5.3% | $45,550 +14.1% |
| 2005 | $1,635 -2.8% | $39,915 +17.8% |
| 2004 | $1,683 -10.7% | $33,893 +4.1% |
| 2003 | $1,885 -2.3% | $32,567 +8% |
| 2002 | $1,930 +7.9% | $30,165 +4% |
| 2001 | $1,788 +5.7% | $29,010 +3% |
| 2000 | $1,692 | $28,165 |
Find assessor info on the county website
Monthly payment
Est. payment
Payment breakdown
Explore the cost of this home by adjusting the details. Changes won't be saved.Climate risks
Neighborhood: 60435
Nearby schools
Schools provided by the listing agent
- District: 86
Source: MRED as distributed by MLS GRID. This data may not be complete. We recommend contacting the local school district to confirm school assignments for this home.

Similar homes
- $--3 bd2 ba1.6k sqft513 Cowles Ave, Joliet, IL 60435Auction
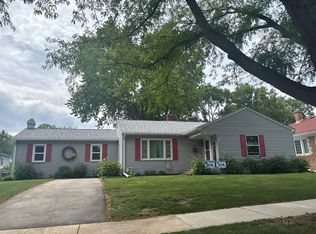 Auction.com 2
- $--2 bd1 ba784 sqft705 N Hickory St, Joliet, IL 60435Auction
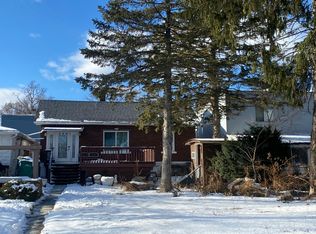 Auction.com 2
- $269,9003 bd1 ba988 sqft1000 Vine St, Joliet, IL 60435Active
 MLS ID #12784496, Alma (Coral) Ortega, Casa Moderna Real Estate. MRED as distributed by MLS GRID
- $230,0003 bd2 ba1.1k sqft303 Davison St, Joliet, IL 60433New
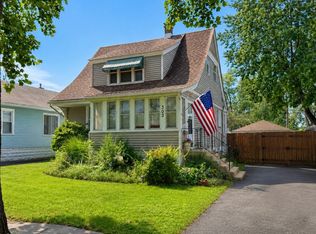 MLS ID #12788853, Francisco Rios, Keller Williams Experience. MRED as distributed by MLS GRID
