Charming brick bungalow on a desirable corner lot with tons of space and potential! Featuring 3 bedrooms, hardwood floors throughout, a spacious living and dining area, and a huge enclosed front porch. The full basement and walk-up attic offer endless possibilities for additional living space, home office, or storage. Enjoy the large backyard deck, updated windows, water softener system, and a well-maintained interior. Conveniently located near schools, shopping, and restaurants. **Move-in ready with room to grow-schedule your showing today!**
Active
$274,900
1000 Vine St, Joliet, IL 60435
3beds
988sqft
Single Family Residence
Built in 1922
6,534 Square Feet Lot
$274,700 Zestimate®
$278/sqft
$-- HOA
What's special
Brick bungalowDesirable corner lotWell-maintained interiorUpdated windowsLarge backyard deckHuge enclosed front porchWater softener system
- 21 days
- 944
- 59
Zillow last checked:
Listing updated:
Listed by:
Alma (Coral) Ortega almacoral.realestate@yahoo.com,
Casa Moderna Real Estate,
Kayleen Iniguez 815-693-1213,
Casa Moderna Real Estate
Source: MRED as distributed by MLS GRID,MLS#: 12763196
Facts & features
Interior
Bedrooms & bathrooms
- Bedrooms: 3
- Bathrooms: 1
- Full bathrooms: 1
Rooms
- Room types: Enclosed Porch
Primary bedroom
- Features: Flooring (Hardwood), Window Treatments (Blinds)
- Level: Main
- Area: 132 Square Feet
- Dimensions: 12X11
Bedroom 2
- Features: Flooring (Hardwood), Window Treatments (Blinds)
- Level: Main
- Area: 96 Square Feet
- Dimensions: 12X8
Bedroom 3
- Level: Main
- Area: 96 Square Feet
- Dimensions: 12X8
Dining room
- Features: Flooring (Hardwood), Window Treatments (Bay Window(s), Blinds)
- Level: Main
- Area: 224 Square Feet
- Dimensions: 16X14
Enclosed porch
- Features: Flooring (Carpet)
- Level: Main
- Area: 119 Square Feet
- Dimensions: 17X7
Kitchen
- Features: Kitchen (Pantry-Closet), Flooring (Hardwood), Window Treatments (Blinds)
- Level: Main
- Area: 154 Square Feet
- Dimensions: 14X11
Living room
- Features: Flooring (Hardwood), Window Treatments (Blinds)
- Level: Main
- Area: 182 Square Feet
- Dimensions: 14X13
Heating
- Natural Gas, Forced Air
Cooling
- Central Air
Appliances
- Included: Range, Refrigerator
Features
- Built-in Features, High Ceilings
- Flooring: Hardwood
- Basement: Unfinished,Full
- Attic: Full
Interior area
- Total structure area: 0
- Total interior livable area: 988 sqft
Property
Parking
- Total spaces: 2
- Parking features: Concrete, Garage Door Opener, Yes, Garage Owned, Detached, Driveway, Owned, Garage
- Garage spaces: 1
- Has uncovered spaces: Yes
Accessibility
- Accessibility features: No Disability Access
Features
- Stories: 1
Lot
- Size: 6,534 Square Feet
- Dimensions: 50X135
Details
- Parcel number: 3007043150130000
- Special conditions: None
- Other equipment: Water-Softener Owned, Ceiling Fan(s)
Construction
Type & style
- Home type: SingleFamily
- Architectural style: Bungalow
- Property subtype: Single Family Residence
Materials
- Brick
- Roof: Asphalt
Condition
- New construction: No
- Year built: 1922
Utilities & green energy
- Sewer: Public Sewer
- Water: Public
Community & HOA
HOA
- Services included: None
Location
- Region: Joliet
Financial & listing details
- Price per square foot: $278/sqft
- Tax assessed value: $185,808
- Annual tax amount: $5,188
- Date on market: 9/18/2026
- Ownership: Fee Simple
Estimated market value
$274,700
$261,000 - $288,000
$1,874/mo
Price history
| Date | Event | Price |
|---|---|---|
| 9/29/2026 | Listed for sale | $274,900$278/sqft |
Source:  MRED as distributed by MLS GRID #12763196 Report a problem MRED as distributed by MLS GRID #12763196 Report a problem | ||
| 9/22/2026 | Contingent | $274,900$278/sqft |
Source: MRED as distributed by MLS GRID #12763196 Report a problem | ||
| 9/18/2026 | Listed for sale | $274,900-1.4%$278/sqft |
Source: MRED as distributed by MLS GRID #12763196 Report a problem | ||
| 9/16/2026 | Listing removed | $278,900$282/sqft |
Source: MRED as distributed by MLS GRID #12694873 Report a problem | ||
| 9/3/2026 | Price change | $278,900-2.1%$282/sqft |
Source: MRED as distributed by MLS GRID #12694873 Report a problem | ||
| 8/3/2026 | Price change | $285,000-1.7%$288/sqft |
Source: MRED as distributed by MLS GRID #12694873 Report a problem | ||
| 7/27/2026 | Listed for sale | $289,900+99.9%$293/sqft |
Source: MRED as distributed by MLS GRID #12694873 Report a problem | ||
| 1/25/2021 | Sold | $145,000+3.6%$147/sqft |
Source: MRED as distributed by MLS GRID #10965471 Report a problem | ||
| 1/14/2021 | Pending sale | $139,900$142/sqft |
Source: MRED as distributed by MLS GRID #10965471 Report a problem | ||
| 1/12/2021 | Listed for sale | $139,900+110.4%$142/sqft |
Source: MRED as distributed by MLS GRID #10965471 Report a problem | ||
| 5/15/2020 | Listing removed | $1,250$1/sqft |
Source: Realtopia Real Estate Inc #10710780 Report a problem | ||
| 5/10/2020 | Listed for rent | $1,250+13.6%$1/sqft |
Source: Realtopia Real Estate Inc #10710780 Report a problem | ||
| 12/11/2013 | Listed for rent | $1,100$1/sqft |
Source: Coldwell Banker Honig-Bell #08501263 Report a problem | ||
| 12/8/2012 | Listing removed | $1,100$1/sqft |
Source: DIAMOND REAL ESTATE INC. #08222164 Report a problem | ||
| 12/6/2012 | Listed for rent | $1,100$1/sqft |
Source: DIAMOND REAL ESTATE INC. #08222164 Report a problem | ||
| 7/19/1994 | Sold | $66,500$67/sqft |
Source: Public Record Report a problem | ||
Public tax history
| Year | Property taxes | Tax assessment |
|---|---|---|
| 2024 | $5,188 +5.7% | $61,936 +12.6% |
| 2023 | $4,909 +6.8% | $55,029 +10.6% |
| 2022 | $4,597 +5.2% | $49,777 +7.1% |
| 2021 | $4,369 +7.9% | $46,490 +7.8% |
| 2020 | $4,051 +5.1% | $43,142 +7.6% |
| 2019 | $3,853 +7.6% | $40,095 +11.6% |
| 2018 | $3,581 +6.1% | $35,938 +10% |
| 2017 | $3,375 +6.3% | $32,674 +10.6% |
| 2016 | $3,175 +3.8% | $29,542 +6.6% |
| 2015 | $3,060 | $27,700 +0.5% |
| 2014 | $3,060 +1.3% | $27,550 -4.9% |
| 2013 | $3,019 +6.5% | $28,983 -19.4% |
| 2012 | $2,834 -6.6% | $35,937 -14.7% |
| 2011 | $3,035 -6.8% | $42,150 -12.7% |
| 2010 | $3,256 -1.9% | $48,264 -8.5% |
| 2009 | $3,321 +2.6% | $52,751 |
| 2008 | $3,237 | $52,751 +7% |
| 2007 | -- | $49,300 +14.7% |
| 2006 | $2,717 +9% | $43,000 +10.9% |
| 2005 | $2,492 +13.7% | $38,781 +14.5% |
| 2004 | $2,191 -1.3% | $33,862 +4.1% |
| 2003 | $2,220 +10.5% | $32,538 +11.6% |
| 2002 | $2,008 +7.6% | $29,161 +4% |
| 2001 | $1,867 +6.5% | $28,045 +4% |
| 2000 | $1,752 | $26,966 |
Find assessor info on the county website
Monthly payment
Est. payment
Payment breakdown
Explore the cost of this home by adjusting the details. Changes won't be saved.Climate risks
Neighborhood: Cunningham
Nearby schools
Schools provided by the listing agent
- District: 86
Source: MRED as distributed by MLS GRID. This data may not be complete. We recommend contacting the local school district to confirm school assignments for this home.
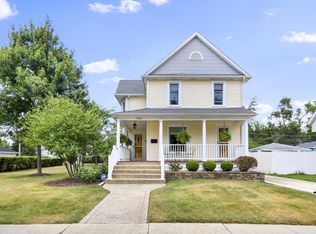
Similar homes
- $259,9003 bd1 ba1k sqft1207 Oregon St, Joliet, IL 60435New
 MLS ID #12772027, Micah Kirstein, john greene, Realtor. MRED as distributed by MLS GRID
 - $249,9992 bd1 ba792 sqft1322 N Prairie Ave, Joliet, IL 60435Active
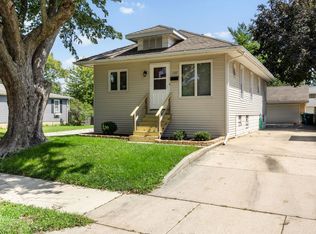 MLS ID #12735412, Michele Marks, Coldwell Banker Realty. MRED as distributed by MLS GRID
 - $280,0004 bd3 ba1.1k sqft714 S Joliet St, Joliet, IL 60436Active
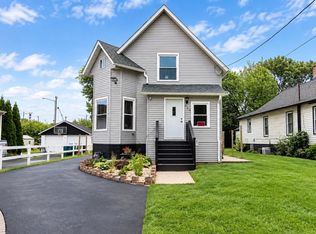 MLS ID #12770433, Alma (Coral) Ortega, Casa Moderna Real Estate. MRED as distributed by MLS GRID
 - $319,9003 bd1 ba1.3k sqft2503 Hacker Dr, Joliet, IL 60435Active
 MLS ID #12747797, Gerald Shepich, RE/MAX Ultimate Professionals. MRED as distributed by MLS GRID
