Skip main navigation
Off market
  • $309,600

    1001 N Center St, Joliet, IL 60435

    4beds
    1,950sqft
    SingleFamily
    Built in 1895
    10,454 Square Feet Lot
    $309,600 Zestimate®
    $159/sqft
    $2,692 Estimated rent

    Home value

    $309,600

    $291,000 - $328,000

    $2,692/mo

    Zestimate® history
    Loading
    Loading...

    Owner options

    List your home for rent

    $2,692/mo

    Rent Zestimate®

    Find your next renter with Zillow Rental Manager. Plus, with online applications, you can quickly screen prospective tenants – for free.

    Learn more

    $2,692/mo

    Rent Zestimate®

    Refinance and save

    $2,229/mo

    Est. payment

    Refinancing to a lower rate could help reduce your monthly payments and save thousands over the life of the loan.

    See today's rates

    $2,229/mo

    Est. payment

    Explore your selling options

    Work with a Zillow partner agent

    Leverage their expertise and Zillow's premium Showcase listings to get your home seen by more buyers.

    Get started

    List with your own agent

    Get your home in front of millions of buyers by listing it on Zillow.

    Learn how to do it

    Sell it yourself

    Take full control of how buyers see your home on Zillow by listing For Sale by Owner (FSBO).

    List your home

    What's special

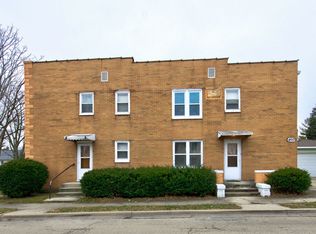
    A home like no other, that has been meticulously maintained and loved for three generations! Situated on a double corner lot, you'll find gorgeous curb appeal from any direction! A cobblestone stamped concrete sidewalk leads you to an oversized "L" shaped front porch that was re-decked and features a newer premium rail system and columns. This could quite possibly be your favorite spot to relax. Walk in to one of two front entrances. From the foyer, you'll notice the tall 9' ceilings, original 8" base molding, solid wood 5 panel interior doors, that have recently been freshly painted and redone with new lock-sets, and crystal knobs, as well a newer wood laminate flooring. The custom gourmet kitchen will not disappoint! Recessed lighting, Ample 42" custom soft-close cabinetry with crown, roll out storage, and under mount lighting. Granite counters with custom edge and bump out to frame the farmhouse sink. All stainless steel GE appliances. Large first floor bedroom has a walk in closet that is impressive in size. First floor full bath features a silestone surround tub/shower. On the second floor, the master bedroom has a large adjoining dressing room(with potential to be a future master bath or the largest walk in closet you have ever seen), as well as two additional closets. Two additional bedrooms, a bonus space complete with cabinets and sink, that was once a functioning 2nd kitchen, along with the 2nd full bath, complete the upstairs space. Enjoy the professionally landscaped outdoor retreat with two concrete patios, large yard space, and a 2.5 car garage with brand new lift master opener. The basement is an unfinished walkout with newer circuit breaker box, and was recently outfitted with a waterproofing system. The GE washer and dryer are less than a year old! Additional "newer" updates include the roof, gutters, siding, 21 windows(tilt in for easier cleaning), steel cellar door, and brand new stucco base on the foundation.

    This property is off market, which means it's not currently listed for sale or rent on Zillow. This may be different from what's available on other websites or public sources.

    Facts & features

    Interior

    Bedrooms & bathrooms
    • Bedrooms: 4
    • Bathrooms: 2
    • Full bathrooms: 2
    Heating
    • Forced air, Gas
    Cooling
    • Central
    Appliances
    • Included: Dishwasher, Dryer, Microwave, Range / Oven, Refrigerator, Washer
    Features
    • Flooring: Carpet, Hardwood, Laminate
    • Basement: Partially finished
    • Attic: Unfinished
    Interior area
    • Total interior livable area: 1,950 sqft

    Property

    Parking
    • Total spaces: 2
    • Parking features: Garage - Detached
    Features
    • Exterior features: Vinyl
    Lot
    • Size: 10,454 sqft
    Details
    • Parcel number: 3007043150250000

    Construction

    Type & style
    • Home type: SingleFamily
    Materials
    • Roof: Asphalt
    Condition
    • Year built: 1895

    Utilities & green energy

    • Sewer: Sewer-Public

    Community & neighborhood

    Location
    • Region: Joliet

    Other

    Other facts
    • Addtl Room 3 Level: Not Applicable
    • Addtl Room 4 Level: Not Applicable
    • Addtl Room 5 Level: Not Applicable
    • Air Conditioning: Central Air
    • Appliances: Oven/Range, Microwave, Dishwasher, Refrigerator, Washer, Dryer
    • 2nd Bedroom Level: 2nd Level
    • Built Before 1978 (Y/N): Yes
    • Driveway: Asphalt, Concrete
    • Heat/Fuel: Gas, Forced Air
    • Sewer: Sewer-Public
    • Water: Public
    • Listing Type: Exclusive Right To Sell
    • Master Bedroom Flooring: Carpet
    • Master Bedroom Level: 2nd Level
    • Parking Type: Garage
    • Addtl Room 1 Flooring: Wood Laminate
    • Addtl Room 1 Level: Main Level
    • Addtl Room 1 Name: Foyer
    • Dining Room Flooring: Wood Laminate
    • Dining Room Level: Main Level
    • Kitchen Flooring: Wood Laminate
    • Kitchen Level: Main Level
    • Roof Type: Asphalt/Glass (Shingles)
    • Sale Terms: Conventional, Cash Only
    • 3rd Bedroom Level: 2nd Level
    • Basement: Unfinished
    • Other Information: School Bus Service
    • Age: Unknown
    • 3rd Bedroom Flooring: Carpet
    • Addtl Room 2 Level: 2nd Level
    • Bath Amenities: Separate Shower
    • Family Room Level: Main Level
    • Addtl Room 2 Flooring: Hardwood
    • Living Room Level: Not Applicable
    • Family Room Flooring: Wood Laminate
    • Addtl Room 2 Name: Bonus
    • 4th Bedroom Level: Main Level
    • 4th Bedroom Flooring: Wood Laminate
    • Addtl Room 10 Level: Not Applicable
    • Addtl Room 6 Level: Not Applicable
    • Addtl Room 7 Level: Not Applicable
    • Addtl Room 8 Level: Not Applicable
    • Addtl Room 9 Level: Not Applicable
    • Frequency: Not Applicable
    • Status: Contingent
    • Foundation: Stone, Block
    • Square Feet Source: Assessor
    • Exterior Building Type: Vinyl Siding
    • Area Amenities: Curbs/Gutters, Street Lights, Street Paved, Sidewalks
    • Garage On-Site: Yes
    • Interior Property Features: 1st Floor Bedroom, Hardwood Floors, Wood Laminate Floors, 1st Floor Full Bath, Walk-In Closet(s)
    • Exterior Property Features: Patio, Porch
    • Type of House 2: 2 Stories
    • Garage Type: Detached2, Detached
    • Additional Rooms: Foyer, Bonus
    • 2nd Bedroom Flooring: Carpet
    • Garage Ownership: Owned
    • Basement (Y/N): Full, Walkout
    • Laundry Level: Not Applicable
    • Attic: Unfinished
    • Aprox. Total Finished Sq Ft: 0
    • Total Sq Ft: 0
    • Tax Year: 2019
    • Lot Dimensions: 75X130X76X129
    • Parcel Identification Number: 3007043150250000

    Price history

    DateEventPrice
    1/20/2021Sold$205,000$105/sqft
    Source: Public Record Report a problem
    11/9/2020Sold$205,000+5.1%$105/sqft
    Source: MRED as distributed by MLS GRID #10841325 Report a problem
    9/5/2020Pending sale$194,995$100/sqft
    Source: Re/Max Ultimate Professionals #10841325 Report a problem
    8/31/2020Listed for sale$194,995$100/sqft
    Source: Re/Max Ultimate Professionals #10841325 Report a problem

    Public tax history

    YearProperty taxesTax assessment
    2024$6,449 +7.1%$84,995 +12.5%
    2023$6,023 +4.7%$75,518 +10.6%
    2022$5,754 +5.9%$68,311 +7.1%
    2021$5,432 +2564.9%$63,801 +10%
    2020$204 $57,990 +7.6%
    2019-- $53,894 +11.5%
    2018-- $48,324 +10%
    2017-- $43,935 +10.6%
    2016$1,450 -38%$39,727 +6.6%
    2015$2,338 $37,250 +0.5%
    2014$2,338 -6.1%$37,050 -7.1%
    2013$2,489 -6%$39,890 -7.2%
    2012$2,647 -8.7%$42,967 -13.3%
    2011$2,900 -19.5%$49,550 -12.7%
    2010$3,603 -0.9%$56,764 -7.3%
    2009$3,637 +2.7%$61,203
    2008$3,542 $61,203 +7%
    2007-- $57,200 +10.6%
    2006$3,089 +8.4%$51,700 +10.9%
    2005$2,849 +18%$46,619 +17.1%
    2004$2,415 -3.5%$39,805 +4.1%
    2003$2,503 +7.2%$38,248 +8.2%
    2002$2,336 +71.8%$35,353 +4%
    2001$1,360 +1.9%$34,000 +4%
    2000$1,335 $32,693

    Find assessor info on the county website

    Neighborhood: Cunningham

    Nearby schools

    GreatSchools rating
    Get a cash offer in 3 minutes
    Find out how much your home could sell for in as little as 3 minutes with a no-obligation cash offer.
    Estimated market value
    $309,600
    Get a cash offer in 3 minutes
    Find out how much your home could sell for in as little as 3 minutes with a no-obligation cash offer.
    Estimated market value
    $309,600