Spacious single family home with great potential...complete lower level rehab... 1st floor features, living room, kitchen, full bath, 1 bedroom, and a nice enclosed porch. 2nd floor features family room, a full bath and 2 bedrooms and kitchen.... Rehabbed basement .....features : 2 bdrms, kitchen,full bath,laundry room....New water tank... Property has a ramp for wheelchair access, nice backyard and 1 car garage with new siding and front door garage.... Recent updates new flooring throughout home, baseboards, freshly painted throughout and new doors. Close to shopping, school, restaurants and more....Big property for a big family ...and in-law arrangements...this property has A LOT TO OFFER ....easy to show...make this your new home.
Active
$279,999
554 Elwood St, Joliet, IL 60432
5beds
1,428sqft
Single Family Residence
Built in 1900
5,371 Square Feet Lot
$275,400 Zestimate®
$196/sqft
$-- HOA
What's special
Freshly painted throughoutFamily roomLaundry roomNew sidingEnclosed porchNew flooring throughout homeNice backyard
- 1 day
- 108
- 11
Zillow last checked:
Listing updated:
Listed by:
Ronny Picado 773-745-1000,
Chicagoland Brokers, Inc.
Source: MRED as distributed by MLS GRID,MLS#: 12802351
Facts & features
Interior
Bedrooms & bathrooms
- Bedrooms: 5
- Bathrooms: 3
- Full bathrooms: 3
Rooms
- Room types: Bedroom 5, Kitchen
Primary bedroom
- Features: Flooring (Vinyl)
- Level: Main
- Area: 144 Square Feet
- Dimensions: 12X12
Bedroom 2
- Features: Flooring (Vinyl)
- Level: Second
- Area: 150 Square Feet
- Dimensions: 15X10
Bedroom 3
- Features: Flooring (Vinyl)
- Level: Second
- Area: 100 Square Feet
- Dimensions: 10X10
Bedroom 4
- Features: Flooring (Vinyl)
- Level: Basement
- Area: 90 Square Feet
- Dimensions: 10X9
Bedroom 5
- Features: Flooring (Vinyl)
- Level: Basement
- Area: 70 Square Feet
- Dimensions: 10X7
Kitchen
- Features: Flooring (Vinyl)
- Level: Main
- Area: 224 Square Feet
- Dimensions: 14X16
Kitchen 2nd
- Features: Flooring (Vinyl)
- Level: Second
- Area: 120 Square Feet
- Dimensions: 12X10
Laundry
- Features: Flooring (Vinyl)
- Level: Basement
- Area: 48 Square Feet
- Dimensions: 8X6
Living room
- Features: Flooring (Vinyl)
- Level: Main
- Area: 180 Square Feet
- Dimensions: 12X15
Heating
- Radiator(s)
Cooling
- None
Appliances
- Included: Range, Refrigerator, Washer, Dryer
Features
- In-Law Floorplan
- Basement: Finished,Full
Interior area
- Total structure area: 0
- Total interior livable area: 1,428 sqft
Property
Parking
- Total spaces: 1
- Parking features: Yes, Garage Owned, Detached, Garage
- Garage spaces: 1
Accessibility
- Accessibility features: Ramp - Main Level, Wheelchair Ramp(s), Disability Access
Features
- Stories: 2
Lot
- Size: 5,371 Square Feet
- Dimensions: 41X131X41X131
Details
- Parcel number: 3007102060030000
- Special conditions: None
Construction
Type & style
- Home type: SingleFamily
- Property subtype: Single Family Residence
Materials
- Aluminum Siding
- Foundation: Concrete Perimeter
- Roof: Asphalt
Condition
- New construction: No
- Year built: 1900
- Major remodel year: 2025
Utilities & green energy
- Sewer: Public Sewer
- Water: Public
Community & HOA
HOA
- Services included: None
Location
- Region: Joliet
Financial & listing details
- Price per square foot: $196/sqft
- Annual tax amount: $3,673
- Date on market: 11/16/2026
- Ownership: Fee Simple
Estimated market value
$275,400
$262,000 - $289,000
$2,409/mo
Price history
| Date | Event | Price |
|---|---|---|
| 11/16/2026 | Listed for sale | $279,999+40.1%$196/sqft |
Source:  MRED as distributed by MLS GRID #12802351 Report a problem | ||
| 11/28/2023 | Sold | $199,900$140/sqft |
Source: MRED as distributed by MLS GRID #11906767 Report a problem | ||
| 11/2/2023 | Contingent | $199,900$140/sqft |
Source: MRED as distributed by MLS GRID #11906767 Report a problem | ||
| 10/14/2023 | Listed for sale | $199,900$140/sqft |
Source: MRED as distributed by MLS GRID #11906767 Report a problem | ||
Public tax history
Tax history is unavailable.
Monthly payment
Est. payment
Payment breakdown
Explore the cost of this home by adjusting the details. Changes won't be saved.Climate risks
Neighborhood: Northeast Joliet
Nearby schools
Schools provided by the listing agent
- District: 86
Source: MRED as distributed by MLS GRID. This data may not be complete. We recommend contacting the local school district to confirm school assignments for this home.


Similar homes
- $274,9973 bd2 ba1k sqft6 S Midland Ave, Joliet, IL 60436Price Change
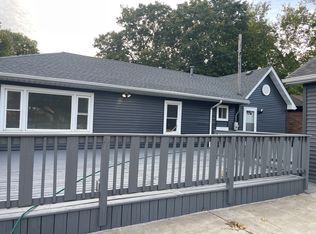 MLS ID #12802927, Janet Willison, United Real Estate - Chicago. MRED as distributed by MLS GRID
- $225,0003 bd2 ba1.1k sqft506 Gardner St, Joliet, IL 60433Active
 MLS ID #12807269, Ryan Cherney, Circle One Realty. MRED as distributed by MLS GRID
- $299,9003 bd2 ba1.6k sqft521 Wilcox St, Joliet, IL 60435Price Change
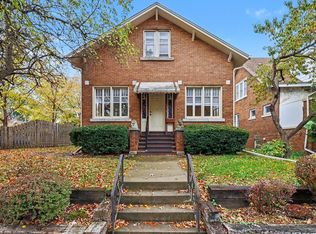 MLS ID #12801444, James Skorupa, Coldwell Banker Real Estate Group. MRED as distributed by MLS GRID
- $204,9002 bd1 ba936 sqft226 Henderson Ave, Joliet, IL 60432Active
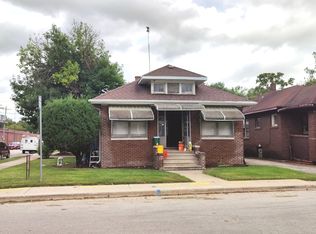 MLS ID #12757673, Joe Contreras, Karges Realty. MRED as distributed by MLS GRID
