LOVELY RANCH HOME ON HUGE 1+ ACRE LOT W/4+ CAR GAR! KIT W/CER TILE, NEWER CABINETS & COUNTERTOPS! NEWER KITCHEN APPLIANCES ALONG WITH A NEW WASHER & DRYER. LARGE LIV RM W/CROWN MOLDING ALONG WITH SLIDING GLASS DOORS THAT LEAD TO YOUR PRIVATE WOOD DECK. FULL BATH W/NEWER VANITY, CERAMIC TILE. NICE SIZE MASTER W/GORGEOUS VIEWS! NEWLY REFURBISHED DECK WITH CINDER BLOCK FLOWER BEDS SURROUND ING IT. THE DECK IS OVERLOOKING YOUR WOODED LOT AND FENCED 4 CAR GARAGE W/OFFICE OR COULD BE 4 CARS! 2 GARAGE DOORS FACING WEST, 3RD GARAGE DOOR IS ON THE NORTH SIDE OF THE GARAGE. GARGE HAS A NEW HEATED AND NEW 220 AMP SERVICE LINE INSTALLED. ALSO, IT HAS UPGRADED LED LIGHTING. NEWER DRIVEWAY, NEWER WINDOWS WITH NEW SLIDING WINDOW SHADES. NEW A/C AND FURNACE, NEW WELL TANK, NEW WATER SOFTENER (OWNED) 2 PIN NUMBERS! TOTAL 1.05 ACRES (PLEASE NOTE: DRAPES AND RACKS IN GARAGE ARE NOT INCLUDED)
Active
$369,900
177 E Francis Rd, New Lenox, IL 60451
3beds
1,360sqft
Single Family Residence
Built in ----
1.01 Acres Lot
$-- Zestimate®
$272/sqft
$-- HOA
What's special
Newer drivewayNewer kitchen appliancesNew washer and dryerPrivate wood deckNewer cabinets and countertops
- 27 days
- 2,002
- 144
Zillow last checked:
Listing updated:
Listed by:
William Iwinski, SRES 312-968-0908,
Mid-America Realty & Investment,
Patricia Novak, SRES 630-887-7222,
Mid-America Realty & Investment
Source: MRED as distributed by MLS GRID,MLS#: 12755861
Facts & features
Interior
Bedrooms & bathrooms
- Bedrooms: 3
- Bathrooms: 1
- Full bathrooms: 1
Rooms
- Room types: Mud Room
Primary bedroom
- Features: Flooring (Carpet), Window Treatments (Blinds)
- Level: Main
- Area: 165 Square Feet
- Dimensions: 15X11
Bedroom 2
- Features: Flooring (Wood Laminate), Window Treatments (Blinds)
- Level: Main
- Area: 100 Square Feet
- Dimensions: 10X10
Bedroom 3
- Features: Flooring (Carpet), Window Treatments (Blinds)
- Level: Main
- Area: 90 Square Feet
- Dimensions: 10X9
Kitchen
- Features: Kitchen (Eating Area-Table Space, Updated Kitchen), Flooring (Ceramic Tile), Window Treatments (Blinds)
- Level: Main
- Area: 143 Square Feet
- Dimensions: 13X11
Laundry
- Features: Flooring (Ceramic Tile)
- Level: Main
- Area: 55 Square Feet
- Dimensions: 11X5
Living room
- Features: Flooring (Wood Laminate), Window Treatments (Blinds, Screens)
- Level: Main
- Area: 204 Square Feet
- Dimensions: 17X12
Mud room
- Features: Flooring (Ceramic Tile), Window Treatments (Blinds)
- Level: Main
- Area: 72 Square Feet
- Dimensions: 12X6
Heating
- Natural Gas
Cooling
- Central Air
Appliances
- Included: Range, Microwave, Dishwasher, Refrigerator, Freezer, Washer, Dryer
- Laundry: Main Level, Gas Dryer Hookup, In Unit
Features
- 1st Floor Full Bath
- Flooring: Laminate
- Windows: Screens, Drapes, Blinds, Storm Window(s)
- Basement: None
- Attic: Full
Interior area
- Total structure area: 0
- Total interior livable area: 1,360 sqft
Property
Parking
- Total spaces: 4
- Parking features: Asphalt, Heated Garage, Yes, Garage Owned, Detached, Garage
- Garage spaces: 4
Accessibility
- Accessibility features: No Disability Access
Features
- Stories: 1
- Patio & porch: Deck
- Fencing: Fenced
Lot
- Size: 1.01 Acres
- Dimensions: 380X100X232X60X133X161
- Features: Irregular Lot, Wooded, Mature Trees, Backs to Open Grnd, Backs to Trees/Woods
Details
- Additional structures: Garage(s)
- Additional parcels included: 1508103000340000
- Parcel number: 1508103000300000
- Special conditions: None
Construction
Type & style
- Home type: SingleFamily
- Architectural style: Ranch
- Property subtype: Single Family Residence
Materials
- Vinyl Siding
- Foundation: Concrete Perimeter
- Roof: Asphalt
Condition
- New construction: No
Utilities & green energy
- Electric: Circuit Breakers, 100 Amp Service
- Sewer: Septic Tank
- Water: Well
Community & HOA
Community
- Features: Street Lights, Street Paved
HOA
- Services included: None
Location
- Region: New Lenox
Financial & listing details
- Price per square foot: $272/sqft
- Tax assessed value: $231,120
- Annual tax amount: $7,701
- Date on market: 9/11/2026
- Ownership: Fee Simple
Estimated market value
Not available
Estimated sales range
Not available
Not available
Price history
| Date | Event | Price |
|---|---|---|
| 9/11/2026 | Listed for sale | $369,900$272/sqft |
Source:  MRED as distributed by MLS GRID #12755861 Report a problem MRED as distributed by MLS GRID #12755861 Report a problem | ||
Public tax history
| Year | Property taxes | Tax assessment |
|---|---|---|
| 2024 | $5,402 +4.6% | $77,040 +9.7% |
| 2023 | $5,163 +5.5% | $70,228 +8.6% |
| 2022 | $4,896 -4.8% | $64,696 +6.3% |
| 2021 | $5,142 +2.7% | $60,845 +3.7% |
| 2020 | $5,005 +4.3% | $58,674 +3.2% |
| 2019 | $4,797 +2.2% | $56,855 +3.6% |
| 2018 | $4,696 +5.2% | $54,896 +3% |
| 2017 | $4,465 +2.8% | $53,318 +2.7% |
| 2016 | $4,342 +3% | $51,891 +3.3% |
| 2015 | $4,217 | $50,257 +1.2% |
| 2014 | $4,217 +0.8% | $49,637 -1.3% |
| 2013 | $4,184 +1.3% | $50,306 -5.5% |
| 2012 | $4,129 +1.2% | $53,234 -5.5% |
| 2011 | $4,082 +1.4% | $56,332 -5% |
| 2010 | $4,027 +2.5% | $59,297 -2.5% |
| 2009 | $3,928 +94.4% | $60,817 |
| 2008 | $2,021 | $60,817 +3.5% |
| 2007 | -- | $58,760 +10% |
| 2006 | $2,162 -6.9% | $53,418 +9.5% |
| 2005 | $2,322 -16.7% | $48,784 +8% |
| 2004 | $2,788 +3.1% | $45,170 +8% |
| 2003 | $2,703 +1.2% | $41,824 |
| 2002 | $2,671 +11.8% | $41,824 +9% |
| 2001 | $2,389 +12.6% | $38,371 +5.2% |
| 2000 | $2,121 | $36,481 |
Find assessor info on the county website
Monthly payment
Est. payment
Payment breakdown
Explore the cost of this home by adjusting the details. Changes won't be saved.Climate risks
Neighborhood: 60451
Nearby schools
Schools provided by the listing agent
- District: 122
Source: MRED as distributed by MLS GRID. This data may not be complete. We recommend contacting the local school district to confirm school assignments for this home.
Similar homes
- $372,9003 bd2 ba1.4k sqft805 Chelsea St, New Lenox, IL 60451Price Change
 MLS ID #12723211, Yuriy Soloviev, Coldwell Banker Realty. MRED as distributed by MLS GRID
 - $399,0003 bd3 ba1.8k sqft1830 Field Ct, Plainfield, IL 60586Active
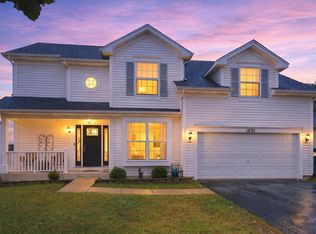 MLS ID #12774424, Vanessa Mancilla, Kale Realty. MRED as distributed by MLS GRID
 - $319,9003 bd1 ba1.3k sqft2503 Hacker Dr, Joliet, IL 60435Active
 MLS ID #12747797, Gerald Shepich, RE/MAX Ultimate Professionals. MRED as distributed by MLS GRID
 - $375,0004 bd3 ba1.9k sqft1711 Corregidor St, Joliet, IL 60435Active
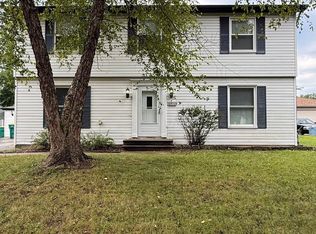 MLS ID #12747961, Adriana Cuellar, Cagan's Realty, Inc.. MRED as distributed by MLS GRID
