Looking for a Ranch! Search no longer. This three bedroom, two bath, two car garage home is for you. Featuring hardwood floors, solid wood doors, vaulted ceilings with skylights, granite kitchen countertop and marble bathroom countertop, first floor laundry. Many updates include Anderson Windows 2023 with a warranty that will transfer to the new owner. Roof 2023, Furnace 2022, Water Treatment System 2023, Washer & Dryer 2025, Fridge 2023, Spacious Shed with ramp 2022 and Backyard Fencing 2019. Close to shopping, restaurants and highway access.Dishwasher As-Is
Active
$370,000
22854 W Charlotte Rd, Plainfield, IL 60586
3beds
1,360sqft
Single Family Residence
Built in 1987
0.31 Acres Lot
$365,300 Zestimate®
$272/sqft
$-- HOA
What's special
First floor laundryTwo bathSolid wood doorsGranite kitchen countertopMarble bathroom countertopThree bedroomBackyard fencing
- 46 days
- 598
- 34
Likely to sell faster than
Zillow last checked:
Listing updated:
Listed by:
Julie Washington 815-482-4021,
Spring Realty
Source: MRED as distributed by MLS GRID,MLS#: 12740331
Facts & features
Interior
Bedrooms & bathrooms
- Bedrooms: 3
- Bathrooms: 2
- Full bathrooms: 2
Rooms
- Room types: No additional rooms
Primary bedroom
- Features: Flooring (Carpet), Bathroom (Full)
- Level: Main
- Area: 180 Square Feet
- Dimensions: 12X15
Bedroom 2
- Features: Flooring (Carpet)
- Level: Main
- Area: 168 Square Feet
- Dimensions: 12X14
Bedroom 3
- Features: Flooring (Carpet)
- Level: Main
- Area: 132 Square Feet
- Dimensions: 11X12
Family room
- Level: Basement
- Area: 192 Square Feet
- Dimensions: 12X16
Kitchen
- Features: Kitchen (Eating Area-Table Space, Granite Counters), Flooring (Hardwood)
- Level: Main
- Area: 280 Square Feet
- Dimensions: 14X20
Living room
- Features: Flooring (Hardwood)
- Level: Main
- Area: 364 Square Feet
- Dimensions: 14X26
Heating
- Natural Gas
Cooling
- Central Air
Appliances
- Included: Range, Microwave, Refrigerator, Washer, Dryer, Stainless Steel Appliance(s)
- Laundry: Gas Dryer Hookup, In Kitchen
Features
- Vaulted Ceiling(s), Open Floorplan, Granite Counters
- Flooring: Hardwood
- Doors: Sliding Doors
- Windows: Double Pane Windows, Skylight(s)
- Basement: Partially Finished,Crawl Space,Partial
Interior area
- Total structure area: 0
- Total interior livable area: 1,360 sqft
Property
Parking
- Total spaces: 2
- Parking features: Asphalt, Garage Door Opener, Yes, Attached, Garage
- Attached garage spaces: 2
- Has uncovered spaces: Yes
Accessibility
- Accessibility features: No Disability Access
Features
- Stories: 1
- Fencing: Fenced
Lot
- Size: 0.31 Acres
- Dimensions: 98x138x98x138
Details
- Additional structures: Shed(s)
- Parcel number: 0603233020060000
- Special conditions: None
Construction
Type & style
- Home type: SingleFamily
- Architectural style: Ranch
- Property subtype: Single Family Residence
Materials
- Cedar
- Foundation: Concrete Perimeter
- Roof: Asphalt
Condition
- New construction: No
- Year built: 1987
Utilities & green energy
- Electric: 200+ Amp Service
- Sewer: Septic Tank
- Water: Well
Community & HOA
HOA
- Services included: None
Location
- Region: Plainfield
Financial & listing details
- Price per square foot: $272/sqft
- Tax assessed value: $299,997
- Annual tax amount: $6,375
- Date on market: 8/23/2026
- Ownership: Fee Simple
Estimated market value
$365,300
$347,000 - $384,000
$2,799/mo
Price history
| Date | Event | Price |
|---|---|---|
| 8/23/2026 | Listed for sale | $370,000+61.6%$272/sqft |
Source:  MRED as distributed by MLS GRID #12740331 Report a problem MRED as distributed by MLS GRID #12740331 Report a problem | ||
| 6/15/2018 | Sold | $229,000$168/sqft |
Source: MRED as distributed by MLS GRID #09942670 Report a problem | ||
| 5/14/2018 | Pending sale | $229,000$168/sqft |
Source: Nelly Corp Realty #09942670 Report a problem | ||
| 5/8/2018 | Listed for sale | $229,000+17.7%$168/sqft |
Source: Nelly Corp Realty #09942670 Report a problem | ||
| 11/11/2013 | Listing removed | $1,700$1/sqft |
Source: TriciaGraney Report a problem | ||
| 8/12/2013 | Price change | $1,700-5.6%$1/sqft |
Source: TriciaGraney Report a problem | ||
| 7/24/2013 | Listed for rent | $1,800$1/sqft |
Source: United Real Estate - Chicago #08401952 Report a problem | ||
| 12/4/2007 | Sold | $194,500-10.6%$143/sqft |
Source: Public Record Report a problem | ||
| 3/2/2007 | Sold | $217,574+33.5%$160/sqft |
Source: Public Record Report a problem | ||
| 9/14/2000 | Sold | $163,000$120/sqft |
Source: Public Record Report a problem | ||
Public tax history
| Year | Property taxes | Tax assessment |
|---|---|---|
| 2024 | $6,375 +4.4% | $99,999 +10.7% |
| 2023 | $6,107 +6.3% | $90,317 +11.3% |
| 2022 | $5,747 +6% | $81,117 +7% |
| 2021 | $5,421 +1.4% | $75,810 +2.9% |
| 2020 | $5,344 +3.7% | $73,659 +4.9% |
| 2019 | $5,152 +16.1% | $70,185 +16.8% |
| 2018 | $4,438 +3.3% | $60,114 +5.2% |
| 2017 | $4,295 +2.7% | $57,126 +4.8% |
| 2016 | $4,184 +6.2% | $54,484 +6.8% |
| 2015 | $3,942 | $51,038 +3.7% |
| 2014 | $3,942 +1.3% | $49,236 |
| 2013 | $3,893 +4% | $49,236 -2.3% |
| 2012 | $3,743 -9.2% | $50,370 -15.5% |
| 2011 | $4,122 -5.3% | $59,583 -2% |
| 2010 | $4,351 -7.8% | $60,799 -12.9% |
| 2009 | $4,721 +1.5% | $69,807 |
| 2008 | $4,649 | $69,807 +5% |
| 2007 | -- | $66,514 +4.3% |
| 2006 | $3,918 +12.4% | $63,766 +9.9% |
| 2005 | $3,484 +3.1% | $58,020 +5.2% |
| 2004 | $3,379 +3.3% | $55,132 +5% |
| 2003 | $3,270 +4.2% | $52,516 +6.7% |
| 2002 | $3,138 +4.6% | $49,238 +3.7% |
| 2001 | $3,001 +2.4% | $47,486 |
| 2000 | $2,931 | $47,486 |
Find assessor info on the county website
Monthly payment
Est. payment
Payment breakdown
Explore the cost of this home by adjusting the details. Changes won't be saved.Climate risks
Neighborhood: 60586
Nearby schools
Schools provided by the listing agent
- District: 202
Source: MRED as distributed by MLS GRID. This data may not be complete. We recommend contacting the local school district to confirm school assignments for this home.
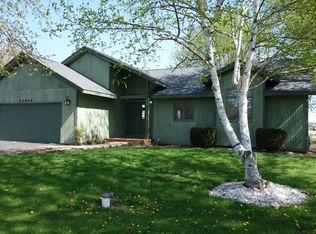
- $346,0003 bd2 ba1.4k sqft22864 W Charlotte Rd, Plainfield, IL 60586Off Market
- $355,0003 bd3 ba1.9k sqft22844 W Charlotte Rd, Plainfield, IL 60586Off Market
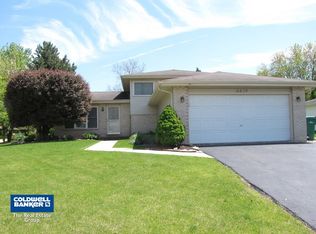
- $349,2003 bd2 ba1.5k sqft16439 S Timberview Dr, Plainfield, IL 60586Off Market
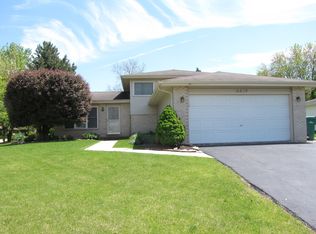
- $356,3003 bd2 ba1.5k sqft16439 Timberview Dr, Plainfield, IL 60586Off Market
Similar homes
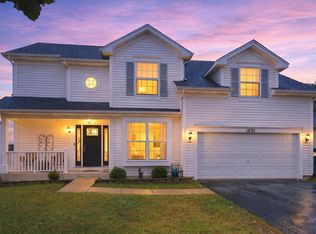
- $399,0003 bd3 ba1.8k sqft1830 Field Ct, Plainfield, IL 60586Active
 MLS ID #12774424, Vanessa Mancilla, Kale Realty. MRED as distributed by MLS GRID
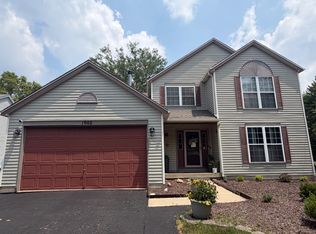
 - $419,0005 bd4 ba1.9k sqft1902 Chestnut Grove Dr, Plainfield, IL 60586Active
 MLS ID #12775900, Clarissa M Vega, Avenue Properties Chicago. MRED as distributed by MLS GRID
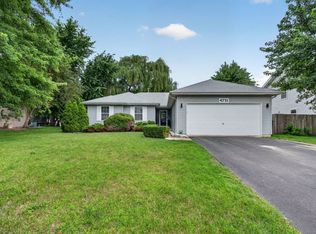
 - $412,0004 bd2 ba1.5k sqft4711 Bluejay Ln, Plainfield, IL 60586Active
 MLS ID #12678078, Richard Baskall, Crosstown Realtors, Inc.. MRED as distributed by MLS GRID
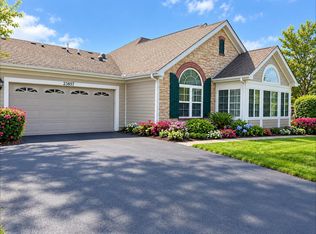
 - $369,0002 bd2 ba1.6k sqft23857 W Dayfield Dr, Plainfield, IL 60586Active
 MLS ID #12758752, Misael Chacon, Beycome Brokerage Realty LLC. MRED as distributed by MLS GRID
