Beautifully Updated 2-Story Home on an Oversized Lot in Joliet! Welcome to this spacious and meticulously maintained 2-story home offering 1,932 square feet of living space, featuring 3 bedrooms, 2 full and 2 half bathrooms, and 8 total rooms designed for comfortable everyday living and effortless entertaining. The heart of the home is a beautifully remodeled kitchen with abundant counter space, complemented by new flooring throughout. The thoughtfully designed layout provides generous living areas ideal for gathering with family and friends. Numerous major updates provide peace of mind for years to come. In 2018, the home received a new roof, siding, gutters, windows, and added insulation, enhancing both curb appeal and energy efficiency. Recent improvements completed in 2026 include a brand-new furnace, central air conditioning system, and privacy fence, making this home truly move-in ready. Situated on an oversized 68' x 129' lot, the property also features a heated 2.5-car garage and a 12' x 12' storage shed, offering ample space for vehicles, hobbies, tools, and additional storage. This exceptional home combines modern updates, functional living space, and outstanding value. Don't miss this opportunity to own a beautifully updated home with major mechanicals already taken care of-schedule your private showing today!
New
$395,000
1076 Ronald Dr, Joliet, IL 60435
3beds
1,932sqft
Single Family Residence
Built in 1994
8,772 Square Feet Lot
$390,800 Zestimate®
$204/sqft
$-- HOA
What's special
Privacy fenceNew flooring throughoutNew roof
- 2 days
- 280
- 16
Zillow last checked:
Listing updated:
Listed by:
Ashraf Hamodeh 815-469-7449,
Real People Realty
Source: MRED as distributed by MLS GRID,MLS#: 12811880
Facts & features
Interior
Bedrooms & bathrooms
- Bedrooms: 3
- Bathrooms: 4
- Full bathrooms: 3
- 1/2 bathrooms: 1
Rooms
- Room types: Loft
Primary bedroom
- Features: Bathroom (Full)
- Level: Second
- Area: 192 Square Feet
- Dimensions: 16X12
Bedroom 2
- Level: Second
- Area: 168 Square Feet
- Dimensions: 14X12
Bedroom 3
- Level: Second
- Area: 132 Square Feet
- Dimensions: 12X11
Dining room
- Level: Main
- Area: 110 Square Feet
- Dimensions: 11X10
Family room
- Level: Main
- Area: 384 Square Feet
- Dimensions: 16X24
Kitchen
- Level: Main
- Area: 216 Square Feet
- Dimensions: 18X12
Laundry
- Level: Basement
- Area: 147 Square Feet
- Dimensions: 7X21
Living room
- Level: Main
- Area: 320 Square Feet
- Dimensions: 16X20
Loft
- Level: Second
- Area: 156 Square Feet
- Dimensions: 12X13
Heating
- Forced Air
Cooling
- Central Air
Appliances
- Included: Range, Refrigerator, Microwave
Features
- Basement: Partially Finished,Full
- Number of fireplaces: 1
- Fireplace features: Living Room
Interior area
- Total structure area: 0
- Total interior livable area: 1,932 sqft
Property
Parking
- Total spaces: 6
- Parking features: Concrete, Yes, Attached, Garage
- Attached garage spaces: 2
Accessibility
- Accessibility features: No Disability Access
Features
- Stories: 2
Lot
- Size: 8,772 Square Feet
- Dimensions: 68x129
Details
- Parcel number: 0506014130060000
- Special conditions: None
Construction
Type & style
- Home type: SingleFamily
- Property subtype: Single Family Residence
Materials
- Aluminum Siding, Brick
Condition
- New construction: No
- Year built: 1994
Utilities & green energy
- Sewer: Public Sewer
- Water: Lake Michigan
Community & HOA
HOA
- Services included: None
Location
- Region: Joliet
Financial & listing details
- Price per square foot: $204/sqft
- Tax assessed value: $308,301
- Annual tax amount: $8,122
- Date on market: 11/19/2026
- Ownership: Fee Simple
Estimated market value
$390,800
$371,000 - $410,000
$3,078/mo
Price history
| Date | Event | Price |
|---|---|---|
| 11/19/2026 | Listed for sale | $395,000$204/sqft |
Source:  MRED as distributed by MLS GRID #12811880 Report a problem | ||
| 7/13/2026 | Listing removed | $395,000$204/sqft |
Source: MRED as distributed by MLS GRID #12684013 Report a problem | ||
| 6/24/2026 | Price change | $395,000+10%$204/sqft |
Source: MRED as distributed by MLS GRID #12684013 Report a problem | ||
| 6/21/2026 | Listed for sale | $359,000+15.8%$186/sqft |
Source: MRED as distributed by MLS GRID #12684013 Report a problem | ||
| 2/11/2025 | Sold | $310,000-1.6%$160/sqft |
Source: MRED as distributed by MLS GRID #12195487 Report a problem | ||
| 12/17/2024 | Contingent | $315,000$163/sqft |
Source: MRED as distributed by MLS GRID #12195487 Report a problem | ||
| 11/18/2024 | Listed for sale | $315,000$163/sqft |
Source: MRED as distributed by MLS GRID #12195487 Report a problem | ||
| 10/30/2024 | Contingent | $315,000$163/sqft |
Source: MRED as distributed by MLS GRID #12195487 Report a problem | ||
| 10/26/2024 | Listed for sale | $315,000+40.6%$163/sqft |
Source: MRED as distributed by MLS GRID #12195487 Report a problem | ||
| 7/29/2016 | Sold | $224,000-1.8%$116/sqft |
Source: MRED as distributed by MLS GRID #09197753 Report a problem | ||
| 6/7/2016 | Price change | $228,000-0.8%$118/sqft |
Source: CENTURY 21 Affiliated #09197753 Report a problem | ||
| 4/30/2016 | Pending sale | $229,900$119/sqft |
Source: CENTURY 21 Affiliated #09197753 Report a problem | ||
| 4/22/2016 | Price change | $229,900-11.6%$119/sqft |
Source: CENTURY 21 Affiliated #09197753 Report a problem | ||
| 4/18/2016 | Listed for sale | $260,000+71.1%$135/sqft |
Source: CENTURY 21 Affiliated #09197753 Report a problem | ||
| 3/23/1998 | Sold | $152,000+4.5%$79/sqft |
Source: Public Record Report a problem | ||
| 4/20/1995 | Sold | $145,500+17.3%$75/sqft |
Source: Public Record Report a problem | ||
| 8/12/1994 | Sold | $124,000$64/sqft |
Source: Public Record Report a problem | ||
Public tax history
| Year | Property taxes | Tax assessment |
|---|---|---|
| 2024 | $7,618 +8.9% | $102,767 +11.3% |
| 2023 | $6,996 -1.3% | $92,333 +5.7% |
| 2022 | $7,088 +7.2% | $87,370 +6.3% |
| 2021 | $6,615 -1.2% | $82,192 +5.5% |
| 2020 | $6,692 +3.1% | $77,927 +4.3% |
| 2019 | $6,490 +4.4% | $74,750 +6.9% |
| 2018 | $6,216 +6.7% | $69,900 +8% |
| 2017 | $5,826 +55.7% | $64,750 +6% |
| 2016 | $3,741 -2.7% | $61,100 +6.1% |
| 2015 | $3,844 | $57,613 +4.9% |
| 2014 | $3,844 +5.9% | $54,913 -3.6% |
| 2013 | $3,629 +2.7% | $56,953 -7.5% |
| 2012 | $3,533 +13.1% | $61,570 -11.7% |
| 2011 | $3,125 +4.1% | $69,728 -5.1% |
| 2010 | $3,001 -40.6% | $73,492 -1.8% |
| 2009 | $5,050 +77.6% | $74,841 |
| 2008 | $2,843 | $74,841 +5.5% |
| 2007 | -- | $70,916 +17.3% |
| 2006 | $3,600 +10% | $60,470 +17.3% |
| 2005 | $3,273 -0.2% | $51,556 +1.5% |
| 2004 | $3,281 -6.1% | $50,819 |
| 2003 | $3,493 +6.9% | $50,819 +2.2% |
| 2002 | $3,269 +1.3% | $49,718 +2.2% |
| 2001 | $3,225 | $48,657 |
Find assessor info on the county website
Monthly payment
Est. payment
Payment breakdown
Explore the cost of this home by adjusting the details. Changes won't be saved.Climate risks
Neighborhood: 60435
Nearby schools
Schools provided by the listing agent
- District: 86
Source: MRED as distributed by MLS GRID. This data may not be complete. We recommend contacting the local school district to confirm school assignments for this home.
Similar homes
- $335,0004 bd2 ba1.8k sqft1220 Brentwood Pl, Joliet, IL 60435Active
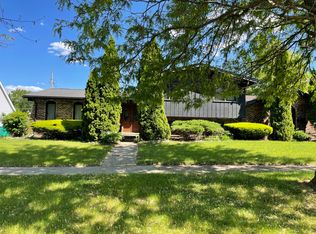 MLS ID #12804299, Sonjia Douglas, Carter Realty Group. MRED as distributed by MLS GRID
- $405,0004 bd3 ba2.4k sqft908 Addleman St, Joliet, IL 60431Active
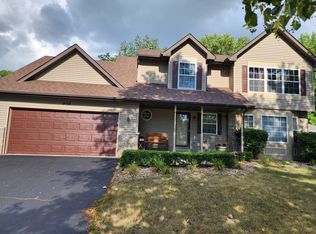 MLS ID #12764684, Brenda Curtis, Curtis & Assoc. Realtors. MRED as distributed by MLS GRID
- $349,9004 bd3 ba1.9k sqft1101 Karen Dr, Joliet, IL 60431Active
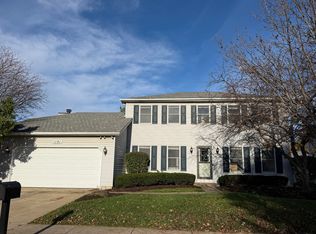 MLS ID #12803229, Ricky Gray, Spring Realty. MRED as distributed by MLS GRID
- $394,0003 bd3 ba1.8k sqft1830 Field Ct, Plainfield, IL 60586Active
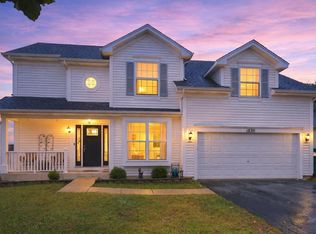 MLS ID #12774424, Vanessa Mancilla, Kale Realty. MRED as distributed by MLS GRID
