Spacious 4 bedroom, 2.5 bath home waiting to accommodate a large family or for those that need space to breathe. This 2 story home features a Large Loft, Main Level family room with gas burning fireplace and cathedral ceiling Iand a finished basement providing additional family room, laundry room (new washer & Dryer)along with workshop.. Enjoy the Backyard with a New Fence and The large deck is the perfect spot to enjoy the lush views of the forest preserve . The owners have done numerous updates including a brand new central air unit, newer roof, kitchen updates, new appliances, driveway seal coated and more.
Active
$405,000
908 Addleman St, Joliet, IL 60431
4beds
2,406sqft
Single Family Residence
Built in 1995
3,440 Square Feet Lot
$401,000 Zestimate®
$168/sqft
$-- HOA
What's special
Large loftDriveway seal coatedKitchen updatesLaundry roomCathedral ceilingNewer roofLarge deck
- 7 days
- 355
- 12
Zillow last checked:
Listing updated:
Listed by:
Brenda Curtis 708-339-0992,
Curtis & Assoc. Realtors
Source: MRED as distributed by MLS GRID,MLS#: 12764684
Facts & features
Interior
Bedrooms & bathrooms
- Bedrooms: 4
- Bathrooms: 3
- Full bathrooms: 2
- 1/2 bathrooms: 1
Rooms
- Room types: Loft
Primary bedroom
- Features: Flooring (Carpet), Bathroom (Full)
- Level: Second
- Area: 192 Square Feet
- Dimensions: 12X16
Bedroom 2
- Features: Flooring (Carpet)
- Level: Second
- Area: 143 Square Feet
- Dimensions: 13X11
Bedroom 3
- Features: Flooring (Carpet)
- Level: Second
- Area: 132 Square Feet
- Dimensions: 12X11
Bedroom 4
- Features: Flooring (Carpet)
- Level: Second
- Area: 110 Square Feet
- Dimensions: 11X10
Dining room
- Features: Flooring (Carpet)
- Level: Main
- Area: 132 Square Feet
- Dimensions: 11X12
Family room
- Level: Main
- Area: 252 Square Feet
- Dimensions: 21X12
Kitchen
- Features: Flooring (Tile)
- Level: Main
- Area: 132 Square Feet
- Dimensions: 11X12
Laundry
- Level: Basement
- Area: 15 Square Feet
- Dimensions: 3X5
Living room
- Features: Flooring (Carpet)
- Level: Main
- Area: 204 Square Feet
- Dimensions: 17X12
Loft
- Features: Flooring (Carpet)
- Level: Second
- Area: 252 Square Feet
- Dimensions: 21X12
Heating
- Natural Gas, Forced Air
Cooling
- Central Air
Features
- Basement: Finished,Full
- Number of fireplaces: 1
- Fireplace features: Gas Log, Family Room
Interior area
- Total structure area: 0
- Total interior livable area: 2,406 sqft
Property
Parking
- Total spaces: 2
- Parking features: Yes, Attached, Garage
- Attached garage spaces: 2
Accessibility
- Accessibility features: No Disability Access
Features
- Stories: 2
Lot
- Size: 3,440 Square Feet
Details
- Parcel number: 0506023030010000
- Special conditions: None
Construction
Type & style
- Home type: SingleFamily
- Architectural style: Contemporary
- Property subtype: Single Family Residence
Materials
- Vinyl Siding, Brick
Condition
- New construction: No
- Year built: 1995
Utilities & green energy
- Sewer: Public Sewer
- Water: Public
Community & HOA
HOA
- Services included: None
Location
- Region: Joliet
Financial & listing details
- Price per square foot: $168/sqft
- Tax assessed value: $335,529
- Annual tax amount: $8,415
- Date on market: 9/20/2026
- Ownership: Fee Simple
Estimated market value
$401,000
$381,000 - $421,000
$3,134/mo
Price history
| Date | Event | Price |
|---|---|---|
| 9/20/2026 | Listed for sale | $405,000+159.6%$168/sqft |
Source:  MRED as distributed by MLS GRID #12764684 Report a problem MRED as distributed by MLS GRID #12764684 Report a problem | ||
| 10/23/1995 | Sold | $156,000$65/sqft |
Source: Public Record Report a problem | ||
Public tax history
| Year | Property taxes | Tax assessment |
|---|---|---|
| 2024 | $8,415 +8.7% | $111,843 +11.3% |
| 2023 | $7,744 +3% | $100,488 +9.2% |
| 2022 | $7,521 +7.1% | $92,035 +6.3% |
| 2021 | $7,023 -0.1% | $86,580 |
| 2020 | $7,032 +3.4% | $86,580 +4.3% |
| 2019 | $6,801 -8.2% | $83,050 +1.1% |
| 2018 | $7,407 +5.4% | $82,150 +6.9% |
| 2017 | $7,026 +2.7% | $76,850 +5.9% |
| 2016 | $6,844 +9.3% | $72,550 +5.6% |
| 2015 | $6,264 | $68,675 +5.2% |
| 2014 | $6,264 -6.6% | $65,275 -10.1% |
| 2013 | $6,708 -0.2% | $72,628 -5% |
| 2012 | $6,722 +5.5% | $76,469 -6.2% |
| 2011 | $6,372 -4% | $81,530 -7.3% |
| 2010 | $6,636 +1.5% | $87,918 -2.2% |
| 2009 | $6,537 +2.2% | $89,941 |
| 2008 | $6,395 | $89,941 +2.2% |
| 2007 | -- | $88,013 +16.1% |
| 2006 | $5,471 +12.7% | $75,829 +9% |
| 2005 | $4,853 -0.4% | $69,583 +1.5% |
| 2004 | $4,873 +1% | $68,588 +3.8% |
| 2003 | $4,824 +2% | $66,084 +3.9% |
| 2002 | $4,727 +3.7% | $63,581 +2.2% |
| 2001 | $4,559 +10.4% | $62,225 +7.7% |
| 2000 | $4,131 | $57,797 |
Find assessor info on the county website
Monthly payment
Est. payment
Payment breakdown
Explore the cost of this home by adjusting the details. Changes won't be saved.Climate risks
Neighborhood: 60431
Nearby schools
Schools provided by the listing agent
- District: 30C
Source: MRED as distributed by MLS GRID. This data may not be complete. We recommend contacting the local school district to confirm school assignments for this home.
Similar homes
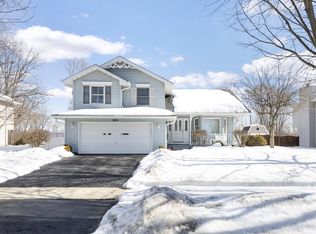
- $399,9005 bd3 ba2.7k sqft524 Dogwood Ct, Joliet, IL 60431New
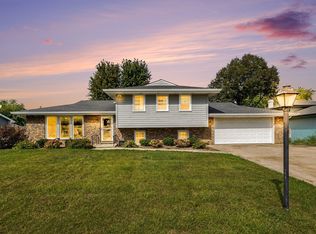 MLS ID #12767995, Michael Bempah, Real Broker LLC. MRED as distributed by MLS GRID
 - $404,9004 bd4 ba2k sqft711 Silver Fox Dr, Joliet, IL 60431New
 MLS ID #12768094, Susie Scheuber, ABR,CRS,GRI, RE/MAX Ultimate Professionals. MRED as distributed by MLS GRID
 - $299,9004 bd2 ba1.9k sqft3912 Buck Ave, Joliet, IL 60431New
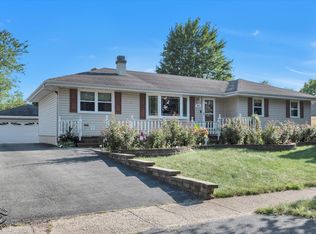 MLS ID #12769596, Janet Scanlan, Scanlan Realty LLC. MRED as distributed by MLS GRID
 - $389,9994 bd4 ba2.1k sqft3702 Fiday Rd, Joliet, IL 60431Active
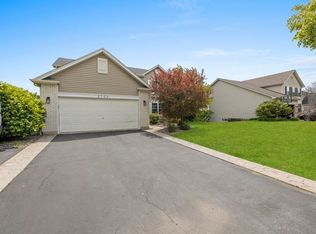 MLS ID #12753302, Janet Naranjo, Midwest SignatureProperties Co. MRED as distributed by MLS GRID
