Spacious 4-bedroom, 2-bath home offering over 2,300 sq. ft. on a desirable corner lot in Shorewood! Features include a large living room with bay window, separate dining room, eat-in kitchen with abundant cabinet space, lower-level family room, fourth bedroom, full bath with laundry, and generously sized bedrooms. The primary bedroom offers dual closets and direct access to the shared bath with dual sinks. Home is in need of TLC and is being sold strictly as-is.
New
$369,000
1126 Harvest Dr, Shorewood, IL 60404
4beds
2,328sqft
:
Get pre-qualified$2,620/mo
Single Family Residence
Built in 1984
0.26 Acres Lot
$-- Zestimate®
$159/sqft
$-- HOA
What's special
Fourth bedroomGenerously sized bedroomsDesirable corner lotSeparate dining roomLower-level family room
- 4 days |
- 641 |
- 17 |
Likely to sell faster than
Zillow last checked:
Listing updated:
Listed by:
Melissa Urbancic 815-556-1077,
Re/Max Ultimate Professionals
Source: MRED as distributed by MLS GRID,MLS#: 12724507
Facts & features
Interior
Bedrooms & bathrooms
- Bedrooms: 4
- Bathrooms: 2
- Full bathrooms: 2
Rooms
- Room types: No additional rooms
Primary bedroom
- Features: Flooring (Carpet)
- Level: Second
- Area: 180 Square Feet
- Dimensions: 12X15
Bedroom 2
- Features: Flooring (Carpet)
- Level: Second
- Area: 154 Square Feet
- Dimensions: 11X14
Bedroom 3
- Features: Flooring (Carpet)
- Level: Second
- Area: 156 Square Feet
- Dimensions: 12X13
Bedroom 4
- Features: Flooring (Wood Laminate)
- Level: Lower
- Area: 168 Square Feet
- Dimensions: 12X14
Dining room
- Features: Flooring (Wood Laminate)
- Level: Main
- Area: 150 Square Feet
- Dimensions: 15X10
Family room
- Features: Flooring (Wood Laminate)
- Level: Lower
- Area: 336 Square Feet
- Dimensions: 14X24
Kitchen
- Features: Kitchen (Eating Area-Table Space), Flooring (Ceramic Tile)
- Level: Main
- Area: 270 Square Feet
- Dimensions: 18X15
Living room
- Features: Flooring (Carpet)
- Level: Main
- Area: 266 Square Feet
- Dimensions: 19X14
Heating
- Natural Gas, Forced Air
Cooling
- Central Air
Appliances
- Included: Range, Dishwasher, Refrigerator, Washer, Dryer, Disposal
Features
- Cathedral Ceiling(s)
- Flooring: Laminate
- Basement: Crawl Space
Interior area
- Total structure area: 0
- Total interior livable area: 2,328 sqft
Property
Parking
- Total spaces: 2
- Parking features: Yes, Garage Owned, Attached, Garage
- Attached garage spaces: 2
Accessibility
- Accessibility features: No Disability Access
Features
- Levels: Tri-Level
- Patio & porch: Patio
- Fencing: Fenced
Lot
- Size: 0.26 Acres
- Dimensions: 132X92X131X92
- Features: Corner Lot
Details
- Additional structures: Shed(s)
- Parcel number: 0506093130160000
- Special conditions: None
- Other equipment: Sump Pump
Construction
Type & style
- Home type: SingleFamily
- Property subtype: Single Family Residence
Materials
- Brick, Cedar
Condition
- New construction: No
- Year built: 1984
Utilities & green energy
- Sewer: Public Sewer
- Water: Public
Community & HOA
HOA
- Services included: None
Location
- Region: Shorewood
Financial & listing details
- Price per square foot: $159/sqft
- Tax assessed value: $301,245
- Annual tax amount: $7,660
- Date on market: 8/6/2026
- Ownership: Fee Simple
Estimated market value
Not available
Estimated sales range
Not available
Not available
Price history
| Date | Event | Price |
|---|---|---|
| 8/6/2026 | Listed for sale | $369,000+65.8%$159/sqft |
Source:  MRED as distributed by MLS GRID #12724507 Report a problem MRED as distributed by MLS GRID #12724507 Report a problem | ||
| 8/8/2017 | Sold | $222,500$96/sqft |
Source: Public Record Report a problem | ||
| 5/15/2017 | Pending sale | $222,500$96/sqft |
Source: RE/MAX Ultimate Professionals #09613088 Report a problem | ||
| 5/2/2017 | Listed for sale | $222,500+14.4%$96/sqft |
Source: RE/MAX Ultimate Professionals #09613088 Report a problem | ||
| 2/3/2005 | Sold | $194,500+11.5%$84/sqft |
Source: Public Record Report a problem | ||
| 6/11/2002 | Sold | $174,500+14.8%$75/sqft |
Source: Public Record Report a problem | ||
| 6/1/1999 | Sold | $152,000+4.1%$65/sqft |
Source: Public Record Report a problem | ||
| 8/4/1997 | Sold | $146,000$63/sqft |
Source: Public Record Report a problem | ||
Public tax history
| Year | Property taxes | Tax assessment |
|---|---|---|
| 2024 | $7,660 +8% | $100,415 +11.3% |
| 2023 | $7,094 +7.7% | $90,220 +10.8% |
| 2022 | $6,588 +7.2% | $81,451 +6.3% |
| 2021 | $6,144 -0.2% | $76,623 |
| 2020 | $6,158 +3.2% | $76,623 +4.2% |
| 2019 | $5,968 +0.6% | $73,500 +3.2% |
| 2018 | $5,931 +1.4% | $71,250 +3% |
| 2017 | $5,849 +1.8% | $69,200 +4.9% |
| 2016 | $5,748 +9.8% | $65,950 +6.3% |
| 2015 | $5,235 | $62,058 +4.9% |
| 2014 | $5,235 +4% | $59,186 |
| 2013 | $5,033 -0.8% | $59,186 -5.8% |
| 2012 | $5,073 +5.5% | $62,800 -6% |
| 2011 | $4,807 -5.1% | $66,808 -8.6% |
| 2010 | $5,068 +1.4% | $73,079 -2.2% |
| 2009 | $5,000 +0.4% | $74,761 |
| 2008 | $4,982 | $74,761 +2.2% |
| 2007 | -- | $73,159 +10% |
| 2006 | $4,561 +17.2% | $66,487 +14% |
| 2005 | $3,890 -1.9% | $58,321 +1.4% |
| 2004 | $3,966 +3.5% | $57,488 +6.4% |
| 2003 | $3,832 +5.8% | $54,010 +8.2% |
| 2002 | $3,621 +4.7% | $49,929 +2.2% |
| 2001 | $3,459 +3.3% | $48,864 |
| 2000 | $3,350 | $48,864 |
Find assessor info on the county website
Monthly payment
Est. payment
Payment breakdown
Explore the cost of this home by adjusting the details. Changes won't be saved.Climate risks
Neighborhood: 60404
Nearby schools
GreatSchools rating
- 7/10Troy Shorewood SchoolGrades: K-4Distance: 1.2 mi
- 8/10Troy Middle SchoolGrades: 7-8Distance: 1.6 mi
- 5/10Joliet West High SchoolGrades: 9-12Distance: 4.7 mi
Schools provided by the listing agent
- District: 30C
Source: MRED as distributed by MLS GRID. This data may not be complete. We recommend contacting the local school district to confirm school assignments for this home.
- $357,200-- bd1 ba2.2k sqft1124 Harvest Dr, Shorewood, IL 60404Off Market
- $386,200-- bd2 ba2.3k sqft1127 Moorland Ave, Shorewood, IL 60404Off Market
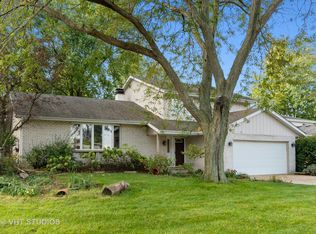
- $397,2003 bd4 ba2.2k sqft1125 Moorland Ave, Shorewood, IL 60404Off Market
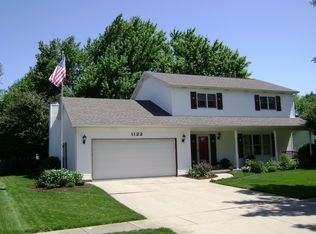
- $386,4004 bd3 ba2k sqft1122 Harvest Dr, Shorewood, IL 60404Off Market
- $362,300-- bd2 ba1.9k sqft210 River Rd, Shorewood, IL 60404Off Market
- $402,7004 bd4 ba2.1k sqft1123 Moorland Ave, Shorewood, IL 60404Off Market
- $383,4003 bd3 ba1.9k sqft1125 Harvest Dr, Shorewood, IL 60404Off Market
- $414,0004 bd3 ba2k sqft300 Turnbridge Dr, Shorewood, IL 60404Sold
A local agent can set up tours, give advice and negotiate with sellers.
Similar homes
- $359,9003 bd3 ba1.4k sqft1710 Devonshire Ln, Shorewood, IL 60404New
 MLS ID #12724987, Alyssa Reils, @properties Christie's International Real Estate. MRED as distributed by MLS GRID
 - $424,9003 bd3 ba2.5k sqft(Undisclosed Address), Joliet, IL 60404Active
 MLS ID #12688919, George Venturella, Century 21 Integra. MRED as distributed by MLS GRID
 - $345,0004 bd3 ba2.3k sqft702 Silver Leaf Ct, Joliet, IL 60431New
 MLS ID #12726701, Alejandra Perez, Midwest SignatureProperties Co. MRED as distributed by MLS GRID
 - $349,0003 bd2 ba1.7k sqft(Undisclosed Address), Plainfield, IL 60586New
 MLS ID #12724382, Daniel Suwinski, Baird & Warner. MRED as distributed by MLS GRID
 - $449,9004 bd3 ba2.2k sqft800 Ravinia Dr, Shorewood, IL 60404ActiveMLS ID #12709308, Victoria Dillon, RE/MAX Ultimate Professionals. MRED as distributed by MLS GRID
- $369,9994 bd3 ba2.2k sqft1301 Brookfield Dr, Plainfield, IL 60586ActiveMLS ID #12712220, Srinivas Ravula, Raavstar, Inc.. MRED as distributed by MLS GRID
- $349,0003 bd2 ba1.5k sqft4711 Mallard Ln, Plainfield, IL 60586NewMLS ID #12725281, Elizabeth Jones, Coldwell Banker Real Estate Group. MRED as distributed by MLS GRID
- $375,0004 bd2 ba1.4k sqft708 E Coady Dr, Minooka, IL 60447ActiveMLS ID #12710780, Martha McDuffie, Century 21 Integra. MRED as distributed by MLS GRID
- $414,9994 bd2 ba1.9k sqft4756 Flanders Ct, Plainfield, IL 60586ActiveMLS ID #12724373, Ruth J Cardona, HomeSmart Connect LLC. MRED as distributed by MLS GRID
- $375,0005 bd3 ba2.2k sqft1401 Lasser Dr, Plainfield, IL 60586ActiveMLS ID #12687796, Mary Kaley, CSC, Baird & Warner. MRED as distributed by MLS GRID
- $380,0004 bd3 ba2k sqft3306 Coventry Ct, Joliet, IL 60431Price ChangeMLS ID #12695810, Kevin Burke, ABR,SRS, RE/MAX 10. MRED as distributed by MLS GRID
- $524,9005 bd4 ba3.2k sqft22214 S Gawain Dr, Joliet, IL 60404ActiveMLS ID #12719578, David Faxel, NextHome Select Realty. MRED as distributed by MLS GRID
- $--3 bd3 ba2.4k sqft306 Deerpath Dr, Minooka, IL 60447AuctionAuction.com 2
- $375,0003 bd3 ba1.6k sqft6512 Goldhaber Ln, Plainfield, IL 60586ActiveMLS ID #12707642, Teddy Dow, Coldwell Banker Real Estate Group. MRED as distributed by MLS GRID
- $--3 bd2 ba1.5k sqft190 Dolores St, Oswego, IL 60543AuctionAuction.com 2
- $359,9004 bd2 ba1.8k sqft2212 Susanna Way, Crest Hill, IL 60403ActiveMLS ID #12692407, Amber Duffy, The Koenig Group Inc. MRED as distributed by MLS GRID
- $--4 bd2 ba1.6k sqft121 Heritage Dr, Minooka, IL 60447AuctionAuction.com 2
- $--4 bd2 ba1.7k sqft1924 Cora St, Crest Hill, IL 60403AuctionAuction.com 2
- $--3 bd2 ba1.3k sqft1902 Vermette Cir, Plainfield, IL 60586AuctionAuction.com 2
- $349,9003 bd3 ba1.6k sqft1813 W Acres Rd, Joliet, IL 60435ActiveMLS ID #12699946, Irina Allison, Allison Towne Realty, Inc.. MRED as distributed by MLS GRID
