Welcome to Whispering Meadows neighborhood. A 4-bedroom, 2-bath tri-level home offers the perfect blend of suburban living and everyday convenience. Located in the highly sought-after Whispering Meadows subdivision and served by Lockport Township High School, you'll enjoy a convenient location just minutes from shopping, dining, entertainment, and easy access to major highways.From the moment you walk in, you'll love the open feel with soaring vaulted ceilings, skylights, luxury vinyl flooring, and a spacious living room that flows seamlessly into the dining area , creating an expansive and functional main living space. The lower level features a family room, cozy fireplace, laundry room conveniently located just off the attatched garage and another full bathroom. Upstairs, you'll find three generously sized bedrooms, including a primary bedroom with a Jack-and-Jill bathroom offering direct access from both the bedroom and the hallway. The fourth bedroom and another recreational room are located in the basement, providing additional flexibility or storage for a variety of uses.Outside, enjoy a fully fenced backyard with a beautifully maintained above-ground pool, offering a great outdoor space to relax and unwind.This brick and cedar home has all the major updates already taken care of, including a newer roof, furnace, air conditioner, and water heater, giving buyers added peace of mind. If you've been looking for a move-in-ready home in one of Crest Hill's most desirable neighborhoods, this is one you won't want to miss!
Contingent
Price cut: $5.9K (9/2)
$349,000
2212 Susanna Way, Crest Hill, IL 60403
4beds
1,854sqft
Single Family Residence
Built in 1990
8,750 Square Feet Lot
$344,200 Zestimate®
$188/sqft
$-- HOA
What's special
- 47 days
- 748
- 70
Zillow last checked:
Listing updated:
Listed by:
Amber Duffy 779-227-7423,
The Koenig Group Inc
Source: MRED as distributed by MLS GRID,MLS#: 12750091
Facts & features
Interior
Bedrooms & bathrooms
- Bedrooms: 4
- Bathrooms: 2
- Full bathrooms: 2
Rooms
- Room types: Recreation Room
Primary bedroom
- Features: Flooring (Carpet)
- Level: Second
- Area: 154 Square Feet
- Dimensions: 14X11
Bedroom 2
- Features: Flooring (Carpet)
- Level: Second
- Area: 143 Square Feet
- Dimensions: 13X11
Bedroom 3
- Features: Flooring (Carpet)
- Level: Second
- Area: 121 Square Feet
- Dimensions: 11X11
Bedroom 4
- Features: Flooring (Tile)
- Level: Basement
- Area: 126 Square Feet
- Dimensions: 14X09
Dining room
- Features: Flooring (Luxury Vinyl)
- Level: Main
- Area: 99 Square Feet
- Dimensions: 11X09
Family room
- Features: Flooring (Carpet)
- Level: Lower
- Area: 231 Square Feet
- Dimensions: 21X11
Kitchen
- Features: Flooring (Hardwood)
- Level: Main
- Area: 132 Square Feet
- Dimensions: 12X11
Laundry
- Level: Lower
Living room
- Features: Flooring (Luxury Vinyl)
- Level: Main
- Area: 294 Square Feet
- Dimensions: 21X14
Recreation room
- Level: Basement
- Area: 96 Square Feet
- Dimensions: 12X08
Heating
- Natural Gas
Cooling
- Central Air
Features
- Cathedral Ceiling(s)
- Windows: Skylight(s)
- Basement: Finished,Partial
- Number of fireplaces: 1
- Fireplace features: Wood Burning, Gas Starter, Family Room
Interior area
- Total structure area: 0
- Total interior livable area: 1,854 sqft
Property
Parking
- Total spaces: 2
- Parking features: Concrete, Yes, Garage Owned, Attached, Garage
- Attached garage spaces: 2
Accessibility
- Accessibility features: No Disability Access
Features
- Levels: Bi-Level
- Patio & porch: Deck
- Pool features: Above Ground
Lot
- Size: 8,750 Square Feet
- Dimensions: 70X125
Details
- Parcel number: 1104313020070000
- Special conditions: None
Construction
Type & style
- Home type: SingleFamily
- Architectural style: Bi-Level
- Property subtype: Single Family Residence
Materials
- Brick, Cedar
- Foundation: Concrete Perimeter
- Roof: Asphalt
Condition
- New construction: No
- Year built: 1990
Utilities & green energy
- Sewer: Public Sewer
- Water: Public
Community & HOA
Community
- Subdivision: Whispering Meadows
HOA
- Services included: None
Location
- Region: Crest Hill
Financial & listing details
- Price per square foot: $188/sqft
- Tax assessed value: $288,102
- Annual tax amount: $7,106
- Date on market: 9/2/2026
- Ownership: Fee Simple
Estimated market value
$344,200
$327,000 - $361,000
$2,619/mo
Price history
| Date | Event | Price |
|---|---|---|
| 10/5/2026 | Contingent | $349,000$188/sqft |
Source:  MRED as distributed by MLS GRID #12750091 Report a problem MRED as distributed by MLS GRID #12750091 Report a problem | ||
| 9/2/2026 | Price change | $349,000-1.7%$188/sqft |
Source: MRED as distributed by MLS GRID #12750091 Report a problem | ||
| 8/22/2026 | Listed for sale | $354,900-1.4%$191/sqft |
Source: MRED as distributed by MLS GRID #12740203 Report a problem | ||
| 8/22/2026 | Listing removed | $359,900$194/sqft |
Source: MRED as distributed by MLS GRID #12692407 Report a problem | ||
| 7/31/2026 | Listed for sale | $359,900$194/sqft |
Source: MRED as distributed by MLS GRID #12692407 Report a problem | ||
| 7/4/2026 | Contingent | $359,900$194/sqft |
Source: MRED as distributed by MLS GRID #12692407 Report a problem | ||
| 7/2/2026 | Listed for sale | $359,900+153.5%$194/sqft |
Source: MRED as distributed by MLS GRID #12692407 Report a problem | ||
| 3/22/2011 | Sold | $142,000-5.3%$77/sqft |
Source: MRED as distributed by MLS GRID #07709730 Report a problem | ||
| 3/3/2011 | Price change | $149,900+100504%$81/sqft |
Source: foreclosure.com Report a problem | ||
| 2/25/2011 | Price change | $149-99.9% |
Source: foreclosure.com Report a problem | ||
| 1/16/2011 | Price change | $149,900-9.6%$81/sqft |
Source: foreclosure.com Report a problem | ||
| 1/10/2011 | Listed for sale | -- |
Source: foreclosure.com Report a problem | ||
| 10/5/2010 | Sold | $165,750-29%$89/sqft |
Source: Public Record Report a problem | ||
| 6/26/2006 | Sold | $233,500+18.2%$126/sqft |
Source: Public Record Report a problem | ||
| 7/23/2004 | Sold | $197,500$107/sqft |
Source: Public Record Report a problem | ||
Public tax history
| Year | Property taxes | Tax assessment |
|---|---|---|
| 2024 | $7,106 +6.2% | $96,034 +11.4% |
| 2023 | $6,694 +5% | $86,214 +7.2% |
| 2022 | $6,374 +5.6% | $80,421 +6.4% |
| 2021 | $6,034 +2.8% | $75,576 +3.4% |
| 2020 | $5,870 +5.7% | $73,091 +5.5% |
| 2019 | $5,554 +4.8% | $69,281 +7.1% |
| 2018 | $5,300 +8.1% | $64,682 +8% |
| 2017 | $4,901 +4.4% | $59,864 +6.7% |
| 2016 | $4,694 +0.5% | $56,105 +5.1% |
| 2015 | $4,669 | $53,383 |
| 2014 | $4,669 +0.8% | $53,383 -2% |
| 2013 | $4,633 +2.2% | $54,472 -6% |
| 2012 | $4,532 -10.8% | $57,949 -10% |
| 2011 | $5,079 +11.2% | $64,388 -8.4% |
| 2010 | $4,567 -2.2% | $70,256 -9% |
| 2009 | $4,668 +1% | $77,204 |
| 2008 | $4,621 | $77,204 +3.6% |
| 2007 | -- | $74,557 +10% |
| 2006 | $4,119 +3.2% | $67,779 +5.6% |
| 2005 | $3,990 +13.6% | $64,179 +15% |
| 2004 | $3,513 +0.8% | $55,808 +5.1% |
| 2003 | $3,486 +4% | $53,105 +7.8% |
| 2002 | $3,353 +3.8% | $49,275 +2% |
| 2001 | $3,230 +5.2% | $48,300 +6.7% |
| 2000 | $3,069 | $45,283 |
Find assessor info on the county website
Monthly payment
Est. payment
Payment breakdown
Explore the cost of this home by adjusting the details. Changes won't be saved.Climate risks
Neighborhood: 60403
Nearby schools
Similar homes
- $395,0004 bd3 ba2.1k sqft16350 Winding Creek Rd, Plainfield, IL 60586Active
 MLS ID #12777182, Edy Ramirez, Keller Williams ONEChicago. MRED as distributed by MLS GRID
 - $325,0002 bd2 ba1.5k sqft16220 Tomahawk Lake Ct, Crest Hill, IL 60403Active
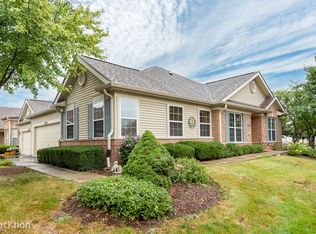 MLS ID #12756238, Carey Grabe, Platinum Partners Realtors. MRED as distributed by MLS GRID
 - $375,0004 bd2 ba1.6k sqft5303 Floralwood Ct, Plainfield, IL 60586Price Change
 MLS ID #12759500, Donna Blagojevic, Village Realty Inc. MRED as distributed by MLS GRID
 - $315,0003 bd3 ba1.6k sqft1813 W Acres Rd, Joliet, IL 60435Active
 MLS ID #12699946, Irina Allison, Allison Towne Realty, Inc.. MRED as distributed by MLS GRID
