Expansive Columbus model home in the Ashford section of Carillon's active adult 55+ community. The home features a primary main floor bedroom with walk-in closet, primary bathroom suite with separate walk-in shower and tub. 2nd main floor bedroom located near 2nd full bath with walk-in shower.Combined living & dining room with gas fireplace features a soaring vaulted ceiling with warm and inviting space for entertainment to gather. Exceptional large loft area for multipurpose use. Kitchen features eat-in table area and large closet pantry. Full unfinished basement with an abundance of room for storage. All new windows throughout the entire house. 2 car garage includes workbench area with storage shelving. Back of the house wrap-around wood deck with serene golf course view of hole number nine.
Active
$349,000
21040 W Hazelnut Ln, Plainfield, IL 60544
2beds
1,896sqft
Single Family Residence
Built in 1989
-- sqft lot
$-- Zestimate®
$184/sqft
$165/mo HOA
What's special
Soaring vaulted ceilingLarge closet pantry
- --
- 330
- views
- 26
- saves
Zillow last checked:
Listing updated:
Listed by:
Matthew Parsons 630-917-9488,
@properties Christie's International Real Estate
Source: MRED as distributed by MLS GRID,MLS#: 12634735
Facts & features
Interior
Bedrooms & bathrooms
- Bedrooms: 2
- Bathrooms: 2
- Full bathrooms: 2
Rooms
- Room types: Loft
Primary bedroom
- Features: Flooring (Carpet), Window Treatments (Blinds), Bathroom (Full, Tub & Separate Shwr)
- Level: Main
- Area: 234 Square Feet
- Dimensions: 18X13
Bedroom 2
- Features: Flooring (Carpet), Window Treatments (Blinds)
- Level: Main
- Area: 143 Square Feet
- Dimensions: 13X11
Dining room
- Features: Flooring (Wood Laminate), Window Treatments (Blinds)
- Level: Main
- Area: 132 Square Feet
- Dimensions: 12X11
Kitchen
- Features: Kitchen (Eating Area-Table Space, Pantry-Closet), Flooring (Ceramic Tile), Window Treatments (Blinds)
- Level: Main
- Area: 99 Square Feet
- Dimensions: 11X9
Living room
- Features: Flooring (Wood Laminate), Window Treatments (Blinds)
- Level: Main
- Area: 322 Square Feet
- Dimensions: 23X14
Loft
- Features: Flooring (Carpet), Window Treatments (Blinds)
- Level: Second
- Area: 273 Square Feet
- Dimensions: 21X13
Heating
- Natural Gas, Forced Air
Cooling
- Central Air
Appliances
- Included: Range, Microwave, Dishwasher, Refrigerator, Washer, Dryer, Disposal, Humidifier
Features
- Vaulted Ceiling(s), 1st Floor Bedroom, 1st Floor Full Bath, Walk-In Closet(s)
- Flooring: Laminate, Carpet
- Basement: Unfinished,Full
- Number of fireplaces: 1
- Fireplace features: Gas Starter, Living Room
Interior area
- Total structure area: 0
- Total interior livable area: 1,896 sqft
Video & virtual tour
Property
Parking
- Total spaces: 2
- Parking features: Asphalt, Garage Door Opener, Yes, Attached, Garage
- Attached garage spaces: 2
- Has uncovered spaces: Yes
Accessibility
- Accessibility features: No Disability Access
Features
- Stories: 1.5
- Patio & porch: Deck
Lot
- Dimensions: 50x93x101x116
- Features: On Golf Course
Details
- Parcel number: 1104062280050000
- Special conditions: None
- Other equipment: TV-Cable, Sump Pump, Backup Sump Pump;
Construction
Type & style
- Home type: SingleFamily
- Architectural style: Ranch
- Property subtype: Single Family Residence
Materials
- Vinyl Siding, Brick
- Foundation: Concrete Perimeter
- Roof: Asphalt
Condition
- New construction: No
- Year built: 1989
Details
- Builder model: Columbus
Utilities & green energy
- Sewer: Public Sewer, Storm Sewer
- Water: Public
Community & HOA
Community
- Features: Clubhouse, Pool, Tennis Court(s), Lake, Gated, Sidewalks, Street Lights
- Security: Carbon Monoxide Detector(s)
- Subdivision: Carillon
HOA
- Has HOA: Yes
- Services included: Insurance, Security, Clubhouse, Exercise Facilities, Pool, Lawn Care, Snow Removal
- HOA fee: $165 monthly
Location
- Region: Plainfield
Financial & listing details
- Price per square foot: $184/sqft
- Tax assessed value: $355,941
- Annual tax amount: $9,517
- Date on market: 6/4/2026
- Ownership: Fee Simple w/ HO Assn.
Estimated market value
Not available
Estimated sales range
Not available
Not available
Price history
| Date | Event | Price |
|---|---|---|
| 6/8/2018 | Sold | $253,000-5.2%$133/sqft |
Source:  MRED as distributed by MLS GRID #09883046 Report a problem MRED as distributed by MLS GRID #09883046 Report a problem | ||
| 4/22/2018 | Pending sale | $267,000$141/sqft |
Source: Charles Rutenberg Realty of IL #09883046 Report a problem | ||
| 3/13/2018 | Listed for sale | $267,000+53.4%$141/sqft |
Source: Charles Rutenberg Realty of IL #09883046 Report a problem | ||
| 4/21/1998 | Sold | $174,000$92/sqft |
Source: Public Record Report a problem | ||
Public tax history
| Year | Property taxes | Tax assessment |
|---|---|---|
| 2024 | $9,517 +7.7% | $118,647 +11.4% |
| 2023 | $8,834 -0.5% | $106,515 +6.2% |
| 2022 | $8,876 +5.2% | $100,342 +6.4% |
| 2021 | $8,439 +2.9% | $94,297 +3.4% |
| 2020 | $8,201 +5.8% | $91,196 +5.5% |
| 2019 | $7,748 +35.3% | $86,442 +7.1% |
| 2018 | $5,725 -0.2% | $80,720 +5.9% |
| 2017 | $5,739 -1.5% | $76,201 +6.7% |
| 2016 | $5,827 +2.3% | $71,416 +8.3% |
| 2015 | $5,698 | $65,972 +6% |
| 2014 | $5,698 +4% | $62,237 |
| 2013 | $5,477 -9.5% | $62,237 -13% |
| 2012 | $6,053 +6.9% | $71,536 -5% |
| 2011 | $5,664 +9% | $75,301 -11.1% |
| 2010 | $5,196 -11% | $84,697 -6% |
| 2009 | $5,838 +0.4% | $90,103 -4.5% |
| 2008 | $5,816 | $94,334 +3.5% |
| 2007 | -- | $91,100 |
| 2006 | $5,882 +14.9% | $91,100 +5.6% |
| 2005 | $5,121 -4.7% | $86,260 +12% |
| 2004 | $5,370 +5% | $77,018 +5.1% |
| 2003 | $5,116 +6.9% | $73,287 +9.7% |
| 2002 | $4,785 -0.4% | $66,823 +2% |
| 2001 | $4,807 +14.6% | $65,500 +6.2% |
| 2000 | $4,195 | $61,654 |
Find assessor info on the county website
Monthly payment
Est. payment
Payment breakdown
Explore the cost of this home by adjusting the details. Changes won't be saved.Climate risks
Neighborhood: Carillon
Nearby schools
Schools provided by the listing agent
- District: 365U
Source: MRED as distributed by MLS GRID. This data may not be complete. We recommend contacting the local school district to confirm school assignments for this home.

Similar homes
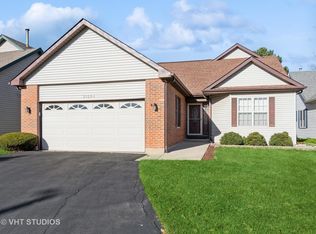
- $349,0003 bd4 ba1.8k sqft20937 W Orangeblossom Ln, Plainfield, IL 60544Active
 MLS ID #12636109, Nan Smith, Baird & Warner. MRED as distributed by MLS GRID
 - $325,0002 bd3 ba1.8k sqft20822 W Torrey Pnes, Plainfield, IL 60544Active
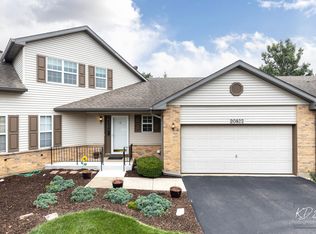 MLS ID #12731915, Ann Blair, ABR,SRES,SRS, RE/MAX Professionals Select. MRED as distributed by MLS GRID
 - $320,0002 bd2 ba1.4k sqft13339 Red Cedar Ln #0, Plainfield, IL 60544Active
 MLS ID #12717190, Ann Blair, ABR,SRES,SRS, RE/MAX Professionals Select. MRED as distributed by MLS GRID
 - $299,0002 bd1 ba1.2k sqft21162 W Cypress Ln, Plainfield, IL 60544Active
 MLS ID #12776339, Melissa Garcia, Legacy Properties, A Sarah Leonard Company, LLC. MRED as distributed by MLS GRID
