DESIRABLE HEATHERSTONE TOWNHOME, NEAR White Eagle Community and WALKING DISTANCE to SHOWPLACE THEATRE, RESTAURANTS, COFFEE SHOPS & MORE! 2-story townhome with a FULL BASEMENT, 9ft ceilings, OPEN FLOOR PLAN. So many options/flex spaces in this hard-to-find floor plan featuring full living area on main floor including living room with cozy fireplace, dining/table space with patio door out to 11x7 balcony (no neighbors behind) and spacious kitchen with 42" cabinets, Huge Primary Suite, walk-in closet and private full bath, and a powder room for guests! Lower level features a family room, Bedroom 2, full bathroom, laundry room and easy-in from attached 2-car garage. Love the walk-out lower level to patio and private backyard. NEED MORE SPACE? AMAZING FULL BASEMENT for all storage needs, or finish it as you desire. Home is well-maintained, but Seller selling in AS IS condition. AND, YES TO NAPERVILLE SCHOOL DISTRICT 204!
Active
$340,000
3332 Rosecroft Ln, Naperville, IL 60564
2beds
1,724sqft
Townhouse, Single Family Residence
Built in 2001
1,820 Square Feet Lot
$-- Zestimate®
$197/sqft
$425/mo HOA
What's special
Open floor planPrivate backyardPowder room for guestsFull basementWalk-in closetHuge primary suite
- --
- 929
- views
- 60
- saves
Likely to sell faster than
Zillow last checked:
Listing updated:
Listed by:
Kathy McKinney 630-853-4354,
Baird & Warner,
Susan Colella, CSC,PSA 630-946-3813,
Baird & Warner
Source: MRED as distributed by MLS GRID,MLS#: 12724433
Facts & features
Interior
Bedrooms & bathrooms
- Bedrooms: 2
- Bathrooms: 3
- Full bathrooms: 2
- 1/2 bathrooms: 1
Rooms
- Room types: Utility Room-Lower Level, Storage
Primary bedroom
- Features: Flooring (Carpet), Window Treatments (Blinds), Bathroom (Full)
- Area: 270 Square Feet
- Dimensions: 18X15
Bedroom 2
- Features: Flooring (Carpet), Window Treatments (Blinds)
- Area: 165 Square Feet
- Dimensions: 15X11
Dining room
- Features: Flooring (Carpet), Window Treatments (Blinds)
- Area: 143 Square Feet
- Dimensions: 13X11
Family room
- Features: Flooring (Carpet), Window Treatments (Blinds)
- Area: 210 Square Feet
- Dimensions: 15X14
Kitchen
- Features: Kitchen (Pantry-Closet), Flooring (Vinyl)
- Area: 154 Square Feet
- Dimensions: 14X11
Laundry
- Features: Flooring (Vinyl)
- Area: 72 Square Feet
- Dimensions: 9X8
Living room
- Features: Flooring (Carpet), Window Treatments (Blinds)
- Area: 252 Square Feet
- Dimensions: 18X14
Storage
- Features: Flooring (Other)
- Area: 464 Square Feet
- Dimensions: 29X16
Other
- Features: Flooring (Other)
- Area: 312 Square Feet
- Dimensions: 26X12
Heating
- Forced Air
Cooling
- Central Air
Appliances
- Included: Range, Microwave, Dishwasher, Refrigerator, Washer, Dryer, Disposal
- Laundry: Washer Hookup
Features
- Cathedral Ceiling(s), 1st Floor Bedroom, 1st Floor Full Bath, Walk-In Closet(s), Open Floorplan
- Windows: Screens
- Basement: Unfinished,Full
- Number of fireplaces: 1
- Fireplace features: Gas Starter, Family Room
Interior area
- Total structure area: 0
- Total interior livable area: 1,724 sqft
Video & virtual tour
Property
Parking
- Total spaces: 2
- Parking features: Asphalt, Garage Door Opener, Yes, Garage Owned, Attached, Garage
- Attached garage spaces: 2
- Has uncovered spaces: Yes
Accessibility
- Accessibility features: No Disability Access
Features
- Patio & porch: Deck
Lot
- Size: 1,820 Square Feet
- Dimensions: 26 X 70 X 26 X 70
Details
- Parcel number: 0701044090130000
- Special conditions: None
- Other equipment: Ceiling Fan(s), Sump Pump
Construction
Type & style
- Home type: Townhouse
- Property subtype: Townhouse, Single Family Residence
Materials
- Aluminum Siding, Vinyl Siding, Brick
- Foundation: Concrete Perimeter
- Roof: Asphalt
Condition
- New construction: No
- Year built: 2001
Details
- Builder model: BELMONT
Utilities & green energy
- Sewer: Public Sewer
- Water: Lake Michigan
Community & HOA
Community
- Subdivision: Heatherstone
HOA
- Has HOA: Yes
- Services included: Insurance, Exterior Maintenance, Lawn Care, Snow Removal
- HOA fee: $425 monthly
Location
- Region: Naperville
Financial & listing details
- Price per square foot: $197/sqft
- Tax assessed value: $360,339
- Annual tax amount: $7,735
- Date on market: 10/3/2026
- Ownership: Fee Simple w/ HO Assn.
Estimated market value
Not available
Estimated sales range
Not available
Not available
Price history
| Date | Event | Price |
|---|---|---|
| 7/11/2011 | Sold | $222,000-5.5%$129/sqft |
Source:  MRED as distributed by MLS GRID #07790106 Report a problem MRED as distributed by MLS GRID #07790106 Report a problem | ||
| 5/12/2011 | Listed for sale | $235,000-2.7%$136/sqft |
Source: RE/MAX Action #07790106 Report a problem | ||
| 10/22/2001 | Sold | $241,500$140/sqft |
Source: Public Record Report a problem | ||
Public tax history
| Year | Property taxes | Tax assessment |
|---|---|---|
| 2024 | $7,343 +5.3% | $120,113 +13.2% |
| 2023 | $6,973 +4.1% | $106,107 +7.8% |
| 2022 | $6,698 +4.8% | $98,447 +5% |
| 2021 | $6,392 +2% | $93,759 +1.6% |
| 2020 | $6,268 +1.8% | $92,273 +2.9% |
| 2019 | $6,155 +4.2% | $89,672 +5.7% |
| 2018 | $5,905 +1.6% | $84,831 +2.7% |
| 2017 | $5,809 +0.3% | $82,641 +2.2% |
| 2016 | $5,794 -1.4% | $80,862 +4% |
| 2015 | $5,874 | $77,752 +2% |
| 2014 | $5,874 +1.7% | $76,240 |
| 2013 | $5,778 -0.5% | $76,240 -4.1% |
| 2012 | $5,808 +6.8% | $79,472 -1.1% |
| 2011 | $5,436 -12.8% | $80,360 -16.6% |
| 2010 | $6,231 +6% | $96,335 -1.7% |
| 2009 | $5,880 +0.3% | $98,000 |
| 2008 | $5,861 | $98,000 |
| 2007 | -- | $98,000 +9% |
| 2006 | $5,537 +2.3% | $89,874 +6.2% |
| 2005 | $5,411 -2.1% | $84,603 +1.3% |
| 2004 | $5,526 +7.7% | $83,525 +10% |
| 2003 | $5,129 -21.3% | $75,943 -0.7% |
| 2002 | $6,513 | $76,472 |
Find assessor info on the county website
Monthly payment
Est. payment
Payment breakdown
Explore the cost of this home by adjusting the details. Changes won't be saved.Climate risks
Neighborhood: Heatherstone
Nearby schools
Schools provided by the listing agent
- Elementary: White Eagle Elementary School
- Middle: Still Middle School
- High: Waubonsie Valley High School
- District: 204
Source: MRED as distributed by MLS GRID. This data may not be complete. We recommend contacting the local school district to confirm school assignments for this home.
Similar homes
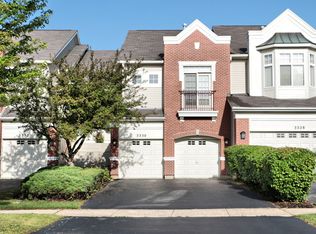
- $319,9002 bd2 ba1.1k sqft2947 Rutland Cir Unit 103, Naperville, IL 60564Active
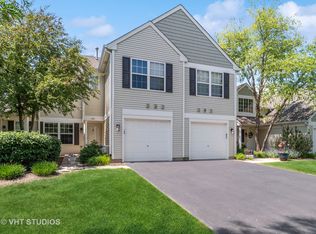 MLS ID #12760671, Nan Smith, Baird & Warner. MRED as distributed by MLS GRID
 - $315,0002 bd2 ba1.6k sqft13937 S Cambridge Cir, Plainfield, IL 60544New
 MLS ID #12749548, Joseph Siwinski, Lincoln-Way Realty, Inc. MRED as distributed by MLS GRID
 - $335,0002 bd3 ba1.4k sqft1062 Stamford Ct, Aurora, IL 60502Active
 MLS ID #12782942, Simmi Malhotra, john greene, Realtor. MRED as distributed by MLS GRID
 - $425,0003 bd3 ba1.8k sqft3844 Relstar Ct, Naperville, IL 60564Active
 MLS ID #12749890, Kari Kohler, Coldwell Banker Realty. MRED as distributed by MLS GRID
