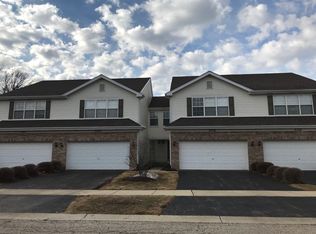
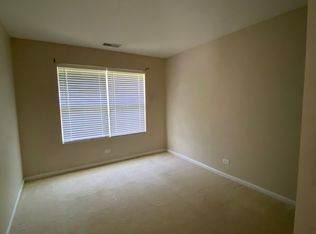
Turn-key luxury awaits in this sun-drenched second-floor condo boasting an attached 2-car garage. The dramatic OPEN-concept living room features soaring vaulted ceilings, bright skylights and a show-stopping mosaic tile fireplace. Entertain effortlessly in the chef-inspired kitchen complete with GRANITE countertops, stainless steel appliances, abundant cabinetry, a spacious PANTRY and room for a custom island. The private primary retreat offers vaulted ceilings, a generous walk-in closet and a spa-like en suite with a dual vanity. Two additional versatile bedrooms provide flexible space for a home office, including one with elegant French doors and a built-in workstation. Convenience is key with a dedicated in-unit laundry room and a private, sun-kissed balcony ~ perfect for relaxing. Ample storage in the walk-in foyer closet. Freshly painted and move-in ready! Unbeatable location zoned to top-tier District 204 schools (Waubonsie Valley HS), just minutes from the Metra, Fox Valley Mall, and premier downtown Naperville dining. Welcome HOME!
Active
$348,999
2481 Stoughton Cir, Aurora, IL 60502
3beds
1,833sqft
Townhouse, Single Family Residence
Built in 2003
-- sqft lot
$-- Zestimate®
$190/sqft
$341/mo HOA
What's special
- --
- 375
- views
- 12
- saves
Likely to sell faster than
Zillow last checked:
Listing updated:
Listed by:
Christopher Prokopiak (224)699-5002,
Redfin Corporation,
Daniel Cox 847-930-0918,
Redfin Corporation
Source: MRED as distributed by MLS GRID,MLS#: 12768457
Facts & features
Interior
Bedrooms & bathrooms
- Bedrooms: 3
- Bathrooms: 2
- Full bathrooms: 2
Rooms
- Room types: No additional rooms
Primary bedroom
- Features: Flooring (Carpet), Bathroom (Full)
- Level: Main
- Area: 342 Square Feet
- Dimensions: 19X18
Bedroom 2
- Features: Flooring (Carpet)
- Level: Main
- Area: 144 Square Feet
- Dimensions: 12X12
Bedroom 3
- Features: Flooring (Carpet)
- Level: Main
- Area: 143 Square Feet
- Dimensions: 11X13
Dining room
- Features: Flooring (Carpet)
- Level: Main
- Area: 140 Square Feet
- Dimensions: 10X14
Kitchen
- Features: Kitchen (Eating Area-Table Space, Granite Counters), Flooring (Hardwood)
- Level: Main
- Area: 192 Square Feet
- Dimensions: 16X12
Laundry
- Features: Flooring (Other)
- Level: Main
- Area: 60 Square Feet
- Dimensions: 10X6
Living room
- Features: Flooring (Carpet)
- Level: Main
- Area: 432 Square Feet
- Dimensions: 18X24
Heating
- Natural Gas, Forced Air
Cooling
- Central Air
Appliances
- Included: Range, Microwave, Dishwasher, Refrigerator, Washer, Dryer, Disposal, Stainless Steel Appliance(s)
- Laundry: Washer Hookup, Gas Dryer Hookup, In Unit
Features
- Vaulted Ceiling(s), Walk-In Closet(s), Dining Combo
- Windows: Skylight(s)
- Basement: None
- Number of fireplaces: 1
- Fireplace features: Gas Log, Living Room
Interior area
- Total structure area: 0
- Total interior livable area: 1,833 sqft
Property
Parking
- Total spaces: 2
- Parking features: Asphalt, Garage Door Opener, Yes, Garage Owned, Attached, Garage
- Attached garage spaces: 2
- Has uncovered spaces: Yes
Accessibility
- Accessibility features: No Disability Access
Features
- Exterior features: Balcony
Details
- Parcel number: 0719316085
- Special conditions: None
- Other equipment: Ceiling Fan(s)
Construction
Type & style
- Home type: Townhouse
- Property subtype: Townhouse, Single Family Residence
Materials
- Vinyl Siding, Brick
Condition
- New construction: No
- Year built: 2003
Utilities & green energy
- Sewer: Public Sewer
- Water: Public
Community & HOA
Community
- Subdivision: Park Avenue
HOA
- Has HOA: Yes
- Services included: Insurance, Exterior Maintenance, Lawn Care, Scavenger, Snow Removal
- HOA fee: $341 monthly
Location
- Region: Aurora
Financial & listing details
- Price per square foot: $190/sqft
- Tax assessed value: $105,050
- Annual tax amount: $7,070
- Date on market: 9/24/2026
- Ownership: Condo
Estimated market value
Not available
Estimated sales range
Not available
Not available
Price history
| Date | Event | Price |
|---|---|---|
| 9/24/2026 | Listing removed | $349,000$190/sqft |
Source:  MRED as distributed by MLS GRID #12760093 Report a problem MRED as distributed by MLS GRID #12760093 Report a problem | ||
| 9/15/2026 | Listed for sale | $349,000-1.7%$190/sqft |
Source: MRED as distributed by MLS GRID #12760093 Report a problem | ||
| 9/15/2026 | Listing removed | $354,900$194/sqft |
Source: MRED as distributed by MLS GRID #12754917 Report a problem | ||
| 9/9/2026 | Listed for sale | $354,900$194/sqft |
Source: MRED as distributed by MLS GRID #12754917 Report a problem | ||
| 9/9/2026 | Listing removed | $354,900$194/sqft |
Source: MRED as distributed by MLS GRID #12737391 Report a problem | ||
| 8/19/2026 | Listed for sale | $354,900-1.4%$194/sqft |
Source: MRED as distributed by MLS GRID #12737391 Report a problem | ||
| 8/19/2026 | Listing removed | $359,900$196/sqft |
Source: MRED as distributed by MLS GRID #12713097 Report a problem | ||
| 8/5/2026 | Listed for sale | $359,900+6.5%$196/sqft |
Source: MRED as distributed by MLS GRID #12713097 Report a problem | ||
| 12/18/2025 | Sold | $338,000-0.6%$184/sqft |
Source: MRED as distributed by MLS GRID #12467579 Report a problem | ||
| 10/22/2025 | Contingent | $339,900$185/sqft |
Source: MRED as distributed by MLS GRID #12467579 Report a problem | ||
| 10/16/2025 | Listed for sale | $339,900+51.1%$185/sqft |
Source: MRED as distributed by MLS GRID #12467579 Report a problem | ||
| 10/18/2021 | Sold | $225,000+25%$123/sqft |
Source: Public Record Report a problem | ||
| 9/24/2015 | Sold | $180,000-5.2%$98/sqft |
Source: Public Record Report a problem | ||
| 2/1/2015 | Listing removed | $189,800$104/sqft |
Source: Berkshire Hathaway HomeServices Elite Realtors #08786611 Report a problem | ||
| 11/20/2014 | Price change | $189,800-2.6%$104/sqft |
Source: Berkshire Hathaway HomeServices Elite Realtors #08786611 Report a problem | ||
| 10/23/2014 | Price change | $194,800-0.5%$106/sqft |
Source: Berkshire Hathaway HomeServices Elite Realtors #08786611 Report a problem | ||
| 8/22/2014 | Listed for sale | $195,800+11.3%$107/sqft |
Source: Berkshire Hathaway HomeServices Elite Realtors #08786611 Report a problem | ||
| 6/26/2009 | Sold | $176,000-22.8%$96/sqft |
Source: Public Record Report a problem | ||
| 11/13/2003 | Sold | $228,000$124/sqft |
Source: Public Record Report a problem | ||
Public tax history
| Year | Property taxes | Tax assessment |
|---|---|---|
| 2025 | $7,070 +5.9% | $105,050 +9.7% |
| 2024 | $6,675 +5.2% | $95,787 +11.3% |
| 2023 | $6,345 +2.8% | $86,070 +8.2% |
| 2022 | $6,170 +2.8% | $79,570 +3.7% |
| 2021 | $6,000 -1.2% | $76,730 |
| 2020 | $6,074 +3.8% | $76,730 +5.1% |
| 2019 | $5,851 +11% | $72,980 +11.1% |
| 2018 | $5,272 +1.8% | $65,690 +3.5% |
| 2017 | $5,178 +2% | $63,470 +4.2% |
| 2016 | $5,077 +1.3% | $60,910 +5.3% |
| 2015 | $5,014 +10.4% | $57,830 +12.1% |
| 2014 | $4,541 +1% | $51,580 -0.7% |
| 2013 | $4,497 -13% | $51,940 -15.8% |
| 2012 | $5,168 +2.2% | $61,650 -6.4% |
| 2011 | $5,057 -6.5% | $65,890 -10.9% |
| 2010 | $5,409 +3% | $73,910 -4% |
| 2009 | $5,253 +2.8% | $76,990 +1.8% |
| 2008 | $5,109 +4.3% | $75,620 +5.8% |
| 2007 | $4,898 +1.5% | $71,480 +3.7% |
| 2006 | $4,824 -0.3% | $68,900 +2.6% |
| 2005 | $4,837 +7.6% | $67,150 +7% |
| 2004 | $4,495 | $62,780 |
Find assessor info on the county website
Monthly payment
Est. payment
Payment breakdown
Explore the cost of this home by adjusting the details. Changes won't be saved.Climate risks
Neighborhood: Fox Valley
Nearby schools
Schools provided by the listing agent
- Elementary: Steck Elementary School
- Middle: Fischer Middle School
- High: Waubonsie Valley High School
- District: 204
Source: MRED as distributed by MLS GRID. This data may not be complete. We recommend contacting the local school district to confirm school assignments for this home.
Similar homes
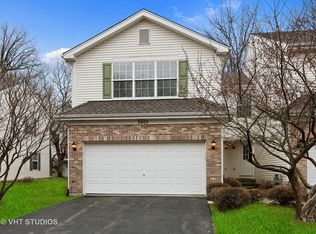
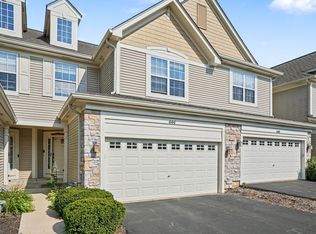
- $349,9902 bd3 ba1.6k sqft444 Vaughn Cir, Aurora, IL 60502Active
 MLS ID #12779875, Logan Monette, Redfin Corporation. MRED as distributed by MLS GRID
 - $335,0002 bd3 ba1.4k sqft1062 Stamford Ct, Aurora, IL 60502New
 MLS ID #12782942, Simmi Malhotra, john greene, Realtor. MRED as distributed by MLS GRID
 - $360,0002 bd3 ba1.5k sqft3121 Ollerton Ave, Aurora, IL 60502Active
 MLS ID #12744021, Richard Salinas, Elite Realty Group. MRED as distributed by MLS GRID
 - $350,0002 bd2 ba1.3k sqft30W101 Fairfax Ct Unit 101, Warrenville, IL 60555New
 MLS ID #12754988, Jackie Angiello, CSC,RENE,SRS, Keller Williams Premiere Properties. MRED as distributed by MLS GRID
