Location, comfort, and updates, all in one! Welcome to this exceptionally clean, beautifully maintained 3-bedroom, 2.5-bath home featuring a versatile first-floor den, perfect for a home office, playroom, or potential 4th bedroom. Pride of ownership shines throughout! Enjoy fresh updates, including NEW carpet (2026), NEW upstairs bathroom flooring (2026), updated main-level flooring, a newer roof (approx. 6 years), and A/C (approx. 2 years). Step outside and enjoy nearby parks, walking trails, and fishing spots, all while being minutes from shopping, schools, and major highways. Move-in ready, exceptionally clean, and in a location you'll love!
New
$395,000
1896 Sedgegrass Trl, Aurora, IL 60504
3beds
2,002sqft
Single Family Residence
Built in 2003
7,475 Square Feet Lot
$-- Zestimate®
$197/sqft
$25/mo HOA
What's special
Fresh updatesUpdated main-level flooring
- 4 days
- 502
- 54
Zillow last checked:
Listing updated:
Listed by:
Yasmin Perez, CSC 331-330-0651,
OnPath Realty Inc.
Source: MRED as distributed by MLS GRID,MLS#: 12779907
Facts & features
Interior
Bedrooms & bathrooms
- Bedrooms: 3
- Bathrooms: 3
- Full bathrooms: 2
- 1/2 bathrooms: 1
Rooms
- Room types: Den
Primary bedroom
- Features: Flooring (Carpet), Bathroom (Full)
- Level: Second
- Area: 210 Square Feet
- Dimensions: 14X15
Bedroom 2
- Features: Flooring (Carpet)
- Level: Second
- Area: 100 Square Feet
- Dimensions: 10X10
Bedroom 3
- Features: Flooring (Carpet)
- Level: Second
- Area: 150 Square Feet
- Dimensions: 10X15
Den
- Features: Flooring (Hardwood)
- Level: Main
- Area: 90 Square Feet
- Dimensions: 10X9
Dining room
- Features: Flooring (Hardwood)
- Level: Main
- Area: 135 Square Feet
- Dimensions: 15X9
Family room
- Features: Flooring (Hardwood)
- Level: Main
- Area: 252 Square Feet
- Dimensions: 14X18
Kitchen
- Features: Flooring (Hardwood)
- Level: Main
- Area: 90 Square Feet
- Dimensions: 10X9
Laundry
- Level: Second
- Area: 30 Square Feet
- Dimensions: 6X5
Living room
- Features: Flooring (Hardwood)
- Level: Main
- Area: 168 Square Feet
- Dimensions: 14X12
Heating
- Natural Gas
Cooling
- Central Air
Features
- Basement: None
Interior area
- Total structure area: 0
- Total interior livable area: 2,002 sqft
Property
Parking
- Total spaces: 2
- Parking features: Asphalt, Yes, Garage Owned, Attached, Garage
- Attached garage spaces: 2
Accessibility
- Accessibility features: No Disability Access
Features
- Stories: 2
Lot
- Size: 7,475 Square Feet
Details
- Parcel number: 1525404035
- Special conditions: None
Construction
Type & style
- Home type: SingleFamily
- Architectural style: Traditional
- Property subtype: Single Family Residence
Materials
- Vinyl Siding
- Roof: Asphalt
Condition
- New construction: No
- Year built: 2003
Utilities & green energy
- Electric: 200+ Amp Service
- Sewer: Public Sewer
- Water: Public
Community & HOA
Community
- Features: Park, Sidewalks, Street Lights, Street Paved
- Subdivision: Natures Edge
HOA
- Has HOA: Yes
- Services included: None
- HOA fee: $300 annually
Location
- Region: Aurora
Financial & listing details
- Price per square foot: $197/sqft
- Tax assessed value: $84,599
- Annual tax amount: $4,303
- Date on market: 10/8/2026
- Ownership: Fee Simple
Estimated market value
Not available
Estimated sales range
Not available
Not available
Price history
| Date | Event | Price |
|---|---|---|
| 10/8/2026 | Listed for sale | $395,000-3.7%$197/sqft |
Source:  MRED as distributed by MLS GRID #12779907 Report a problem MRED as distributed by MLS GRID #12779907 Report a problem | ||
| 5/22/2026 | Listing removed | $410,000$205/sqft |
Source: MRED as distributed by MLS GRID #12567382 Report a problem | ||
| 5/19/2026 | Contingent | $410,000$205/sqft |
Source: MRED as distributed by MLS GRID #12567382 Report a problem | ||
| 3/16/2026 | Price change | $410,000-1.2%$205/sqft |
Source: MRED as distributed by MLS GRID #12567382 Report a problem | ||
| 2/12/2026 | Listed for sale | $415,000-0.7%$207/sqft |
Source: MRED as distributed by MLS GRID #12567382 Report a problem | ||
| 1/2/2026 | Listing removed | $418,000$209/sqft |
Source: MRED as distributed by MLS GRID #12507240 Report a problem | ||
| 11/13/2025 | Price change | $418,000-1.6%$209/sqft |
Source: MRED as distributed by MLS GRID #12507240 Report a problem | ||
| 10/30/2025 | Listed for sale | $425,000$212/sqft |
Source: MRED as distributed by MLS GRID #12507240 Report a problem | ||
Public tax history
| Year | Property taxes | Tax assessment |
|---|---|---|
| 2022 | $5,592 -4.8% | $84,599 +7.4% |
| 2021 | $5,874 -1.6% | $78,763 +1.3% |
| 2020 | $5,968 -6.8% | $77,758 -1.1% |
| 2019 | $6,402 -4.8% | $78,648 -1.5% |
| 2018 | $6,727 +7.5% | $79,874 +14.5% |
| 2017 | $6,255 -10% | $69,786 +5.6% |
| 2016 | $6,953 | $66,077 +11.5% |
| 2015 | -- | $59,244 +7.4% |
| 2014 | -- | $55,141 +1.4% |
| 2013 | -- | $54,355 -1.8% |
| 2012 | -- | $55,371 -17.5% |
| 2011 | -- | $67,114 -10.4% |
| 2010 | -- | $74,875 -6.9% |
| 2009 | -- | $80,387 +7.8% |
| 2008 | -- | $74,548 +9% |
| 2007 | -- | $68,365 +6.6% |
| 2006 | -- | $64,120 +7.5% |
| 2005 | -- | $59,619 +6.7% |
| 2004 | -- | $55,865 +7.3% |
| 2003 | -- | $52,079 +11955.3% |
| 2002 | -- | $432 |
Find assessor info on the county website
Monthly payment
Est. payment
Payment breakdown
Explore the cost of this home by adjusting the details. Changes won't be saved.Climate risks
Neighborhood: Waterford
Nearby schools
Schools provided by the listing agent
- District: 131
Source: MRED as distributed by MLS GRID. This data may not be complete. We recommend contacting the local school district to confirm school assignments for this home.
Similar homes
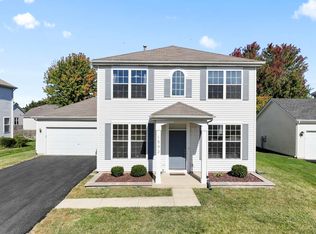
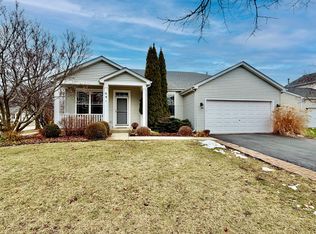
- $399,6003 bd3 ba1.8k sqft3443 Bradbury Cir, Aurora, IL 60504Active
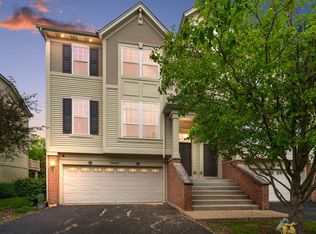 MLS ID #12778001, Keerthi Gajula, Coldwell Banker Realty. MRED as distributed by MLS GRID
 - $460,0004 bd3 ba2.2k sqft283 Meadowview Ln, Aurora, IL 60502Active
 MLS ID #12755033, Jerry Moody, Keller Williams Infinity. MRED as distributed by MLS GRID
 - $450,0004 bd3 ba2.2k sqft1034 Stephen Ct, Aurora, IL 60502Active
 MLS ID #12773253, Jennifer Conte, RE/MAX Professionals Select. MRED as distributed by MLS GRID
 - $390,0003 bd3 ba2.1k sqft805 Lewisburg Ln, Aurora, IL 60504Active
 MLS ID #12579638, Adam Stary, eXp Realty. MRED as distributed by MLS GRID
