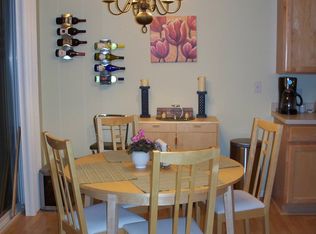
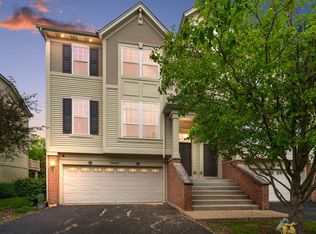
Welcome to 3121 Ollerton Ave, a beautifully maintained 2-bedroom, 2.5-bathroom end-unit townhome offering the perfect blend of comfort, convenience, and pride of ownership. Lovingly cared for by its original owner, this home is truly move-in ready and shows like new. The desirable end-unit location provides extra privacy, additional natural light, and added windows rarely found in interior units. Upstairs, a roomy loft offers flexible space that can easily be converted into a 3rd bedroom - perfect for a home office, playroom, or guest space. The 2-car garage offers ample storage and parking convenience, and a nice patio provides a great spot to relax or entertain outdoors. Located within highly regarded School District 204, this home is perfect for families seeking top-tier education options. Enjoy unbeatable convenience with easy access to shopping, dining, the Metra train station, and I-88, making commuting and errands a breeze. Nearby parks add even more appeal for outdoor recreation and relaxation. This is a rare opportunity to own a meticulously kept home in a fantastic location - schedule your showing today!
Active
$369,000
3121 Ollerton Ave, Aurora, IL 60502
2beds
1,576sqft
Townhouse, Single Family Residence
Built in 2002
-- sqft lot
$-- Zestimate®
$234/sqft
$304/mo HOA
What's special
Additional natural light
- --
- 232
- views
- 11
- saves
Zillow last checked:
Listing updated:
Listed by:
Richard Salinas 773-988-7979,
Elite Realty Group
Source: MRED as distributed by MLS GRID,MLS#: 12744021
Facts & features
Interior
Bedrooms & bathrooms
- Bedrooms: 2
- Bathrooms: 3
- Full bathrooms: 2
- 1/2 bathrooms: 1
Rooms
- Room types: Loft
Primary bedroom
- Features: Bathroom (Full)
- Level: Second
- Area: 280 Square Feet
- Dimensions: 20X14
Bedroom 2
- Level: Second
- Area: 132 Square Feet
- Dimensions: 12X11
Dining room
- Level: Main
- Area: 96 Square Feet
- Dimensions: 8X12
Kitchen
- Level: Main
- Area: 108 Square Feet
- Dimensions: 9X12
Laundry
- Level: Second
- Area: 35 Square Feet
- Dimensions: 5X7
Living room
- Level: Main
- Area: 288 Square Feet
- Dimensions: 18X16
Loft
- Level: Second
- Area: 121 Square Feet
- Dimensions: 11X11
Heating
- Natural Gas, Forced Air
Cooling
- Central Air
Features
- Basement: None
Interior area
- Total structure area: 0
- Total interior livable area: 1,576 sqft
Video & virtual tour
Property
Parking
- Total spaces: 2
- Parking features: Yes, Attached, Garage
- Attached garage spaces: 2
Accessibility
- Accessibility features: No Disability Access
Details
- Parcel number: 0717121167
- Special conditions: None
Construction
Type & style
- Home type: Townhouse
- Property subtype: Townhouse, Single Family Residence
Materials
- Vinyl Siding
Condition
- New construction: No
- Year built: 2002
Utilities & green energy
- Sewer: Public Sewer
- Water: Public
Community & HOA
HOA
- Has HOA: Yes
- Services included: Insurance, Lawn Care, Snow Removal
- HOA fee: $304 monthly
Location
- Region: Aurora
Financial & listing details
- Price per square foot: $234/sqft
- Tax assessed value: $93,851
- Annual tax amount: $6,528
- Date on market: 8/27/2026
- Ownership: Condo
Estimated market value
Not available
Estimated sales range
Not available
Not available
Price history
| Date | Event | Price |
|---|---|---|
| 8/30/2004 | Sold | $214,000+13.5%$136/sqft |
Source: Public Record Report a problem | ||
| 10/24/2002 | Sold | $188,500$120/sqft |
Source: Public Record Report a problem | ||
Public tax history
| Year | Property taxes | Tax assessment |
|---|---|---|
| 2024 | $6,528 +5.2% | $93,851 +11.3% |
| 2023 | $6,203 +5.8% | $84,330 +11.1% |
| 2022 | $5,862 +2.8% | $75,900 +3.7% |
| 2021 | $5,701 -1.2% | $73,200 |
| 2020 | $5,770 +3.8% | $73,200 +5.1% |
| 2019 | $5,558 +13.5% | $69,620 +13.3% |
| 2018 | $4,897 +1.9% | $61,440 +3.5% |
| 2017 | $4,807 +2% | $59,350 +4.2% |
| 2016 | $4,712 +1.3% | $56,960 +5.3% |
| 2015 | $4,652 -4.9% | $54,090 -1.9% |
| 2014 | $4,894 +1% | $55,120 -0.7% |
| 2013 | $4,845 -5% | $55,500 -8.9% |
| 2012 | $5,101 +2.2% | $60,920 -6.4% |
| 2011 | $4,991 +1.9% | $65,110 -3.5% |
| 2010 | $4,896 +2.9% | $67,480 -4% |
| 2009 | $4,758 +2.8% | $70,290 +1.8% |
| 2008 | $4,630 +4.3% | $69,050 +5.8% |
| 2007 | $4,439 +2.6% | $65,260 +4.8% |
| 2006 | $4,326 -0.3% | $62,300 +2.6% |
| 2005 | $4,337 +4.2% | $60,720 +3.8% |
| 2004 | $4,161 +9.2% | $58,490 +13.4% |
| 2003 | $3,809 | $51,580 |
Find assessor info on the county website
Monthly payment
Est. payment
Payment breakdown
Explore the cost of this home by adjusting the details. Changes won't be saved.Climate risks
Neighborhood: 60502
Nearby schools
Schools provided by the listing agent
- District: 204
Source: MRED as distributed by MLS GRID. This data may not be complete. We recommend contacting the local school district to confirm school assignments for this home.
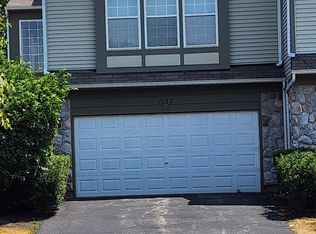
Similar homes
- $354,9003 bd2 ba1.8k sqft2481 Stoughton Cir, Aurora, IL 60502Active
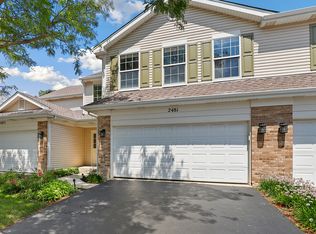 MLS ID #12737391, Christopher Prokopiak, Redfin Corporation. MRED as distributed by MLS GRID
 - $309,0002 bd3 ba1.5k sqft394 Jamestown Ct, Aurora, IL 60502Price Change
 MLS ID #12745429, Yasmin Perez, CSC, OnPath Realty Inc.. MRED as distributed by MLS GRID
 - $394,5003 bd3 ba1.6k sqft2755 McClennan Ct, Naperville, IL 60563Active
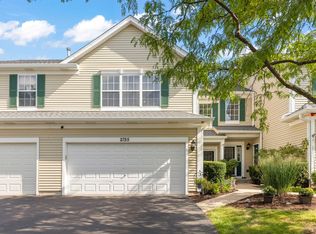 MLS ID #12743900, Henry Zehnal, Compass. MRED as distributed by MLS GRID
 - $409,9003 bd3 ba1.8k sqft3443 Bradbury Cir, Aurora, IL 60504Active
 MLS ID #12698418, Keerthi Gajula, Coldwell Banker Realty. MRED as distributed by MLS GRID
