Rare EAST-FACING END-UNIT townhome with private wooded views in the highly desirable Yorkshire Square community and award-winning Indian Prairie School District 204! This beautifully maintained 3-bedroom, 2.5-bath home combines modern updates, abundant natural light, exceptional privacy, and a flexible floor plan-perfect for today's lifestyle. Step into a bright, open main level featuring 9-foot ceilings, a spacious living room with a cozy gas fireplace, and oversized French doors leading to a private deck overlooking mature trees-the perfect place to enjoy your morning coffee, unwind after work, or entertain family and friends. The open-concept layout flows seamlessly into the beautifully appointed kitchen featuring 42-inch espresso cabinetry, granite countertops, stainless steel appliances, a large pantry, breakfast bar, abundant cabinet space, and hardwood flooring. Brand-New Premium Carpet (2026) throughout the home gives every room a fresh, move-in-ready feel. The finished lower level offers exceptional flexibility and can easily serve as a home office, media room, fitness room, playroom, or guest suite, with direct access to a private patio. The laundry area includes a modern LG washer and gas dryer. Retreat upstairs to the spacious primary suite featuring a vaulted ceiling, walk-in closet, double vanity, soaking tub, private water closet, and linen closet. Two additional generously sized bedrooms and another full bath provide plenty of space for family, guests, or working from home. Enjoy peace of mind with numerous quality updates including: Brand-New Carpet (2026) Samsung French Door Refrigerator (2021) Samsung Ultra-Quiet Dishwasher (2021) Garbage Disposal (2022) York High-Efficiency Air Conditioner (2017) Water Heater (2020) Whole-Home Humidifier (2020) Google Nest Learning Thermostat The desirable end-unit location offers added privacy, extra windows for natural light, and beautiful wooded views rarely found in townhome communities. Conveniently located just minutes from I-88, Route 59 Metra Station, Fox Valley Mall, Costco, Whole Foods, restaurants, parks, walking trails, and major shopping, this home offers the perfect balance of comfort, convenience, and connectivity. Located in the award-winning Indian Prairie School District 204, this move-in-ready home is also investor-friendly with rentals permitted-making it an outstanding opportunity for both homeowners and investors alike. Don't miss this rare opportunity to own one of Yorkshire Square's most desirable East-facing end-unit homes!
Active
$425,000
3443 Bradbury Cir, Aurora, IL 60504
3beds
1,864sqft
:
Get pre-qualified$3,111/mo
Townhouse, Single Family Residence
Built in 2006
1,799 Square Feet Lot
$415,300 Zestimate®
$228/sqft
$200/mo HOA
What's special
Cozy gas fireplaceModern updatesAbundant natural lightPrivate wooded viewsOversized french doorsAbundant cabinet spaceLarge pantry
- 20 days |
- 338 |
- 17 |
Zillow last checked:
Listing updated:
Listed by:
Keerthi Gajula 630-863-1870,
Coldwell Banker Realty
Source: MRED as distributed by MLS GRID,MLS#: 12698418
Facts & features
Interior
Bedrooms & bathrooms
- Bedrooms: 3
- Bathrooms: 3
- Full bathrooms: 2
- 1/2 bathrooms: 1
Rooms
- Room types: No additional rooms
Primary bedroom
- Features: Bathroom (Full)
- Level: Second
- Area: 180 Square Feet
- Dimensions: 15X12
Bedroom 2
- Level: Second
- Area: 121 Square Feet
- Dimensions: 11X11
Bedroom 3
- Level: Second
- Area: 110 Square Feet
- Dimensions: 11X10
Dining room
- Level: Main
- Dimensions: COMBO
Kitchen
- Level: Main
- Area: 228 Square Feet
- Dimensions: 12X19
Laundry
- Level: Basement
- Area: 70 Square Feet
- Dimensions: 10X7
Living room
- Level: Main
- Area: 418 Square Feet
- Dimensions: 19X22
Heating
- Natural Gas
Cooling
- Central Air
Features
- Basement: Finished,Full
Interior area
- Total structure area: 0
- Total interior livable area: 1,864 sqft
Property
Parking
- Total spaces: 2
- Parking features: Yes, Attached, Garage
- Attached garage spaces: 2
Accessibility
- Accessibility features: No Disability Access
Lot
- Size: 1,799 Square Feet
Details
- Parcel number: 0720208066
- Special conditions: None
Construction
Type & style
- Home type: Townhouse
- Property subtype: Townhouse, Single Family Residence
Materials
- Vinyl Siding, Brick
Condition
- New construction: No
- Year built: 2006
Utilities & green energy
- Sewer: Public Sewer
- Water: Lake Michigan
Community & HOA
Community
- Subdivision: Yorkshire Square
HOA
- Has HOA: Yes
- Services included: Insurance, Exterior Maintenance, Lawn Care, Snow Removal
- HOA fee: $200 monthly
Location
- Region: Aurora
Financial & listing details
- Price per square foot: $228/sqft
- Tax assessed value: $113,160
- Annual tax amount: $7,996
- Date on market: 7/10/2026
- Ownership: Fee Simple w/ HO Assn.
Estimated market value
$415,300
$395,000 - $436,000
$2,856/mo
Price history
| Date | Event | Price |
|---|---|---|
| 7/10/2026 | Listed for sale | $425,000+21.8%$228/sqft |
Source:  MRED as distributed by MLS GRID #12698418 Report a problem MRED as distributed by MLS GRID #12698418 Report a problem | ||
| 6/21/2022 | Sold | $349,000+4.2%$187/sqft |
Source: MRED as distributed by MLS GRID #11395359 Report a problem | ||
| 5/17/2022 | Contingent | $335,000$180/sqft |
Source: MRED as distributed by MLS GRID #11395359 Report a problem | ||
| 5/11/2022 | Listed for sale | $335,000+38.1%$180/sqft |
Source: MRED as distributed by MLS GRID #11395359 Report a problem | ||
| 5/23/2017 | Sold | $242,500-1.8%$130/sqft |
Source: MRED as distributed by MLS GRID #09518411 Report a problem | ||
| 4/16/2017 | Pending sale | $247,000$133/sqft |
Source: Real People Realty Inc. #09518411 Report a problem | ||
| 4/14/2017 | Price change | $247,000-0.2%$133/sqft |
Source: Real People Realty Inc. #09518411 Report a problem | ||
| 4/5/2017 | Price change | $247,500-1%$133/sqft |
Source: Real People Realty Inc. #09518411 Report a problem | ||
| 3/9/2017 | Price change | $249,999-2%$134/sqft |
Source: Real People Realty Inc. #09518411 Report a problem | ||
| 3/2/2017 | Listed for sale | $255,000+43.7%$137/sqft |
Source: Real People Realty Inc. #09518411 Report a problem | ||
| 7/18/2016 | Sold | $177,500-33.6%$95/sqft |
Source: Public Record Report a problem | ||
| 11/9/2013 | Listing removed | $1,850$1/sqft |
Source: Owner Report a problem | ||
| 9/10/2013 | Listed for rent | $1,850$1/sqft |
Source: Owner Report a problem | ||
| 3/26/2007 | Sold | $267,500$144/sqft |
Source: Public Record Report a problem | ||
Public tax history
| Year | Property taxes | Tax assessment |
|---|---|---|
| 2024 | $7,996 +5% | $113,160 +11.3% |
| 2023 | $7,613 +6.9% | $101,680 +11.8% |
| 2022 | $7,123 +2.8% | $90,940 +3.7% |
| 2021 | $6,930 -1.2% | $87,690 |
| 2020 | $7,015 +3.7% | $87,690 +5.1% |
| 2019 | $6,762 +9.9% | $83,400 +10.2% |
| 2018 | $6,152 -6.6% | $75,650 +3.5% |
| 2017 | $6,584 +11% | $73,080 +4.2% |
| 2016 | $5,930 +1.2% | $70,130 +5.3% |
| 2015 | $5,861 +12.5% | $66,590 +14.2% |
| 2014 | $5,211 +1% | $58,300 -0.7% |
| 2013 | $5,158 -16.1% | $58,700 -18.7% |
| 2012 | $6,146 +2.3% | $72,180 -6.4% |
| 2011 | $6,006 -0.3% | $77,140 -5.6% |
| 2010 | $6,027 +3% | $81,680 -4% |
| 2009 | $5,852 +2.9% | $85,080 +1.8% |
| 2008 | $5,688 | $83,570 |
Find assessor info on the county website
Monthly payment
Est. payment
Payment breakdown
Explore the cost of this home by adjusting the details. Changes won't be saved.Climate risks
Neighborhood: 60504
Nearby schools
GreatSchools rating
- 7/10Reba O Steck Elementary SchoolGrades: K-5Distance: 1.6 mi
- 9/10Francis Granger Middle SchoolGrades: 6-8Distance: 1.3 mi
- 9/10Metea Valley High SchoolGrades: 9-12Distance: 2 mi
Schools provided by the listing agent
- Elementary: Cowlishaw Elementary School
- Middle: Hill Middle School
- High: Metea Valley High School
- District: 204
Source: MRED as distributed by MLS GRID. This data may not be complete. We recommend contacting the local school district to confirm school assignments for this home.
- $367,9002 bd3 ba1.8k sqft3441 Bradbury Cir, Aurora, IL 60504Off Market

- $382,1003 bd3 ba1.8k sqft3445 Bradbury Cir, Aurora, IL 60504Off Market
- $385,6003 bd3 ba1.6k sqft3439 Bradbury Cir, Aurora, IL 60504Off Market

- $356,8003 bd2 ba1.6k sqft3447 Bradbury Cir, Aurora, IL 60504Off Market
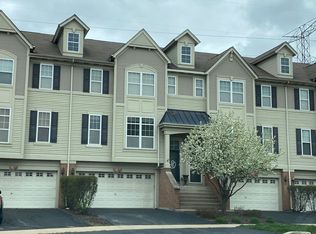
- $366,1003 bd2 ba800 sqft3437 Bradbury Cir, Aurora, IL 60504Off Market
- $403,3003 bd2 ba1.6k sqft3449 Bradbury Cir, Aurora, IL 60504Off Market
- $390,0002 bd3 ba1.8k sqft3435 Bradbury Cir, Aurora, IL 60504Sold
- $367,1003 bd2 ba800 sqft3451 Bradbury Cir, Aurora, IL 60504Off Market
A local agent can set up tours, give advice and negotiate with sellers.
Similar homes
- $429,0003 bd3 ba1.8k sqft337 N Commerce St, Aurora, IL 60504Active
 MLS ID #12679084, Piyusha Samani, Real People Realty. MRED as distributed by MLS GRID
 - $409,9003 bd3 ba1.8k sqft353 N Commerce St, Aurora, IL 60504Active
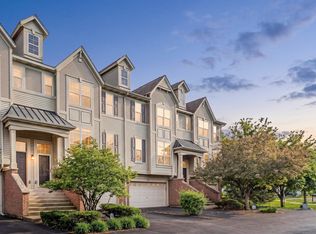 MLS ID #12676067, Jildiz Amirakul, HomeSmart Connect LLC. MRED as distributed by MLS GRID
 - $419,0002 bd3 ba2k sqft1252 Townes Cir, Aurora, IL 60502Active
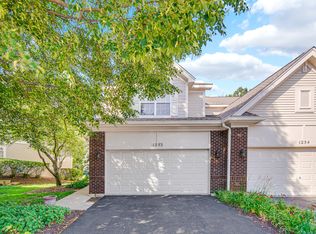 MLS ID #12629462, Abhijit Leekha, Property Economics Inc.. MRED as distributed by MLS GRID
 - $319,0003 bd2 ba1.6k sqft3185 Anton Dr #3185, Aurora, IL 60504Active
 MLS ID #12687882, Ruby Park, Coldwell Banker Realty. MRED as distributed by MLS GRID
 - $385,0003 bd3 ba1.9k sqft1644 Windward Ave, Naperville, IL 60563ActiveMLS ID #12707016, Mine Beevis, john greene, Realtor. MRED as distributed by MLS GRID
- $420,0003 bd3 ba1.9k sqft3250 Cool Springs Ct, Naperville, IL 60564ActiveMLS ID #12713062, Puneet Kapoor, Keller Williams Infinity. MRED as distributed by MLS GRID
- $434,9003 bd3 ba1.9k sqft4467 Monroe Ct, Naperville, IL 60564ActiveMLS ID #12700602, Brett McIntyre, CNC,e-PRO,GRI,RENE, john greene, Realtor. MRED as distributed by MLS GRID
- $350,0002 bd3 ba1.8k sqft2316 Foxmoor Ln, Aurora, IL 60502ActiveMLS ID #12713018, Traci Kearns, CSC, eXp Realty. MRED as distributed by MLS GRID
- $499,0004 bd3 ba2.2k sqft283 Meadowview Ln, Aurora, IL 60502Price ChangeMLS ID #12695822, Jerry Moody, Keller Williams Infinity. MRED as distributed by MLS GRID
- $461,0003 bd3 ba1.7k sqft11436 S Belmont Dr, Plainfield, IL 60585ActiveMLS ID #12710763, Elena Isac, Pavlova Properties. MRED as distributed by MLS GRID
- $375,0002 bd3 ba1.5k sqft1827 Golden Gate Ln, Naperville, IL 60563ActiveMLS ID #12623742, Kimberly Carlson, Durante & Rich Real Estate. MRED as distributed by MLS GRID
- $400,0002 bd4 ba1.8k sqft1435 Quincy Bridge Ct, Bartlett, IL 60103ActiveMLS ID #12710557, Anna Skrzyniarz, Berkshire Hathaway HomeServices Starck Real Estate. MRED as distributed by MLS GRID
- $524,9004 bd4 ba2.6k sqft2468 Rosehall Ln, Aurora, IL 60503Price ChangeMLS ID #12702887, Nabiha Salim, City Habitat Realty LLC. MRED as distributed by MLS GRID
- $515,0004 bd4 ba1.8k sqft1650 Charlotte Cir, Naperville, IL 60564ActiveMLS ID #12704991, Moin Haque, ABR,CNC,CSC,e-PRO,SFR,SRS, Coldwell Banker Realty. MRED as distributed by MLS GRID
- $344,9993 bd3 ba2.3k sqft16107 Huron St, Crest Hill, IL 60403NewMLS ID #12719027, Cendy Mantz, Crosstown Realtors, Inc. MRED as distributed by MLS GRID
- $389,9002 bd4 ba1.8k sqft12721 Wild Rye Ct #C, Plainfield, IL 60585ActiveMLS ID #12677619, Roxanne Lang, john greene, Realtor. MRED as distributed by MLS GRID
- $334,9003 bd3 ba2k sqft464 Gloria Ln, Oswego, IL 60543ActiveMLS ID #12697052, Vitali Kniazkov, Coldwell Banker Realty. MRED as distributed by MLS GRID
- $384,9003 bd3 ba1.7k sqft1452 Quincy Bridge Ct Unit 1452, Bartlett, IL 60103ActiveMLS ID #12680987, Kathy Loth, CNC,SRES, RE/MAX Suburban. MRED as distributed by MLS GRID
- $310,0002 bd3 ba1.4k sqft2065 Sunrise Cir #2065, Aurora, IL 60503ActiveMLS ID #12670402, Ellen Williams, ABR,CRS,GRI, Coldwell Banker Real Estate Group. MRED as distributed by MLS GRID
- $349,0003 bd3 ba1.8k sqft1476 Manning Ave, Montgomery, IL 60538ActiveMLS ID #12667846, Sairavi Suribhotla, Keller Williams Infinity. MRED as distributed by MLS GRID
