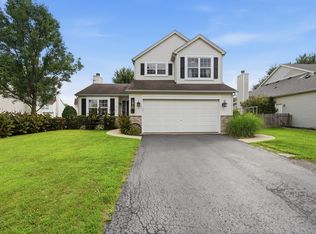
Welcome to this beautiful 3-bedroom, 2.5-bath home offering comfort, style, and energy efficiency! The inviting main level features durable bamboo flooring, a bright and functional layout, and a spacious kitchen with plenty of cabinet space. The finished basement provides additional living space, perfect for a family room, recreation area, home office, or gym. Enjoy peace of mind with major updates, including a newer roof (2017), water heater (2023), furnace (2024), sump pump (2025), and washer and dryer (2025). Energy-saving solar panels help reduce utility costs year-round. Step outside to relax on the charming front porch or entertain in the private backyard. Conveniently located near parks, shopping, dining, and highly rated schools, this move-in-ready home offers the perfect blend of comfort, convenience.
Price change
Price cut: $10K (8/11)
$451,000
11436 S Belmont Dr, Plainfield, IL 60585
3beds
1,739sqft
Single Family Residence
Built in 1998
10,454 Square Feet Lot
$446,200 Zestimate®
$259/sqft
$18/mo HOA
What's special
Private backyardCharming front porchBright and functional layoutInviting main levelDurable bamboo flooring
- 24 days |
- 852 |
- 56 |
Likely to sell faster than
Zillow last checked:
Listing updated:
Listed by:
Elena Isac 307-277-9736,
Pavlova Properties
Source: MRED as distributed by MLS GRID,MLS#: 12710763
Facts & features
Interior
Bedrooms & bathrooms
- Bedrooms: 3
- Bathrooms: 3
- Full bathrooms: 2
- 1/2 bathrooms: 1
Rooms
- Room types: Recreation Room, Deck
Primary bedroom
- Features: Flooring (Carpet), Window Treatments (Blinds), Bathroom (Full)
- Level: Second
- Area: 195 Square Feet
- Dimensions: 15X13
Bedroom 2
- Features: Flooring (Carpet), Window Treatments (Blinds)
- Level: Second
- Area: 120 Square Feet
- Dimensions: 12X10
Bedroom 3
- Features: Flooring (Carpet), Window Treatments (Blinds)
- Level: Second
- Area: 110 Square Feet
- Dimensions: 11X10
Deck
- Level: Main
- Area: 392 Square Feet
- Dimensions: 14X28
Dining room
- Features: Flooring (Bamboo), Window Treatments (Blinds)
- Level: Main
- Area: 108 Square Feet
- Dimensions: 12X9
Family room
- Features: Flooring (Bamboo), Window Treatments (Blinds)
- Level: Main
- Area: 273 Square Feet
- Dimensions: 21X13
Kitchen
- Features: Flooring (Bamboo), Window Treatments (Blinds)
- Level: Main
- Area: 96 Square Feet
- Dimensions: 12X8
Laundry
- Features: Flooring (Vinyl)
- Level: Lower
- Area: 18 Square Feet
- Dimensions: 3X6
Living room
- Features: Flooring (Bamboo), Window Treatments (Blinds)
- Level: Main
- Area: 204 Square Feet
- Dimensions: 17X12
Recreation room
- Features: Flooring (Carpet), Window Treatments (Blinds)
- Level: Basement
- Area: 418 Square Feet
- Dimensions: 22X19
Heating
- Natural Gas
Cooling
- Central Air
Features
- Windows: Screens
- Basement: Finished,Partial,Daylight
Interior area
- Total structure area: 0
- Total interior livable area: 1,739 sqft
Property
Parking
- Total spaces: 2
- Parking features: Asphalt, Garage Door Opener, Yes, Garage Owned, Attached, Garage
- Attached garage spaces: 2
- Has uncovered spaces: Yes
Accessibility
- Accessibility features: No Disability Access
Features
- Stories: 2
- Patio & porch: Deck, Porch
- Fencing: Fenced
Lot
- Size: 10,454 Square Feet
- Dimensions: 90X115
- Features: Corner Lot
Details
- Parcel number: 0701212060240000
- Special conditions: List Broker Must Accompany
Construction
Type & style
- Home type: SingleFamily
- Property subtype: Single Family Residence
Materials
- Vinyl Siding
- Roof: Asphalt
Condition
- New construction: No
- Year built: 1998
Utilities & green energy
- Electric: Circuit Breakers
- Sewer: Public Sewer, Community Sewer
- Water: Lake Michigan
Community & HOA
HOA
- Has HOA: Yes
- Services included: None
- HOA fee: $210 annually
Location
- Region: Plainfield
Financial & listing details
- Price per square foot: $259/sqft
- Tax assessed value: $358,737
- Annual tax amount: $8,121
- Date on market: 7/22/2026
- Ownership: Fee Simple w/ HO Assn.
Estimated market value
$446,200
$424,000 - $469,000
$3,175/mo
Price history
| Date | Event | Price |
|---|---|---|
| 8/11/2026 | Price change | $451,000-2.2%$259/sqft |
Source:  MRED as distributed by MLS GRID #12710763 Report a problem MRED as distributed by MLS GRID #12710763 Report a problem | ||
| 7/22/2026 | Listed for sale | $461,000+57.3%$265/sqft |
Source: MRED as distributed by MLS GRID #12710763 Report a problem | ||
| 6/28/2019 | Sold | $293,000-0.7%$168/sqft |
Source: MRED as distributed by MLS GRID #10361491 Report a problem | ||
| 5/4/2019 | Pending sale | $295,000$170/sqft |
Source: john greene Realtor #10361491 Report a problem | ||
| 4/30/2019 | Listed for sale | $295,000+9.3%$170/sqft |
Source: john greene Realtor #10361491 Report a problem | ||
| 7/8/2016 | Sold | $269,900$155/sqft |
Source: MRED as distributed by MLS GRID #09230894 Report a problem | ||
| 6/8/2016 | Pending sale | $269,900$155/sqft |
Source: Coldwell Banker Honig-Bell #09230894 Report a problem | ||
| 5/26/2016 | Listed for sale | $269,900+5.8%$155/sqft |
Source: Coldwell Banker Honig-Bell #09230894 Report a problem | ||
| 12/8/2003 | Sold | $255,000+50%$147/sqft |
Source: Public Record Report a problem | ||
| 7/9/1998 | Sold | $170,000$98/sqft |
Source: Public Record Report a problem | ||
Public tax history
| Year | Property taxes | Tax assessment |
|---|---|---|
| 2024 | $8,121 +7.1% | $119,579 +13.2% |
| 2023 | $7,580 +2.6% | $105,636 +7.6% |
| 2022 | $7,387 +3.9% | $98,173 +5% |
| 2021 | $7,109 +0.1% | $93,498 +1.6% |
| 2020 | $7,101 +1.6% | $92,017 +2.9% |
| 2019 | $6,991 +2.1% | $89,424 +3.9% |
| 2018 | $6,845 +9.3% | $86,046 +10.9% |
| 2017 | $6,260 -0.2% | $77,575 +2.2% |
| 2016 | $6,271 -0.8% | $75,905 +4% |
| 2015 | $6,320 | $72,985 +0.2% |
| 2014 | $6,320 +1.5% | $72,874 |
| 2013 | $6,227 +6% | $72,874 |
| 2012 | $5,874 -0.9% | $72,874 -8.8% |
| 2011 | $5,929 -4.2% | $79,880 -10% |
| 2010 | $6,191 +3.5% | $88,776 -1.7% |
| 2009 | $5,984 +0.9% | $90,311 |
| 2008 | $5,932 | $90,311 +2.3% |
| 2007 | -- | $88,311 +8.9% |
| 2006 | $5,241 +8.1% | $81,106 +6.2% |
| 2005 | $4,847 -1.2% | $76,350 +1.3% |
| 2004 | $4,908 +17.8% | $75,378 +20.5% |
| 2003 | $4,165 +0.7% | $62,546 +3.8% |
| 2002 | $4,135 +14.8% | $60,285 +12.1% |
| 2000 | $3,601 | $53,797 |
Find assessor info on the county website
Monthly payment
Est. payment
Payment breakdown
Explore the cost of this home by adjusting the details. Changes won't be saved.Climate risks
Neighborhood: 60585
Nearby schools
GreatSchools rating
- 8/10Freedom Elementary SchoolGrades: K-5Distance: 0.3 mi
- 8/10Heritage Grove Middle SchoolGrades: 6-8Distance: 1.3 mi
- 9/10Plainfield North High SchoolGrades: 9-12Distance: 1 mi
Schools provided by the listing agent
- Elementary: Freedom Elementary School
- Middle: Heritage Grove Middle School
- High: Plainfield North High School
- District: 202
Source: MRED as distributed by MLS GRID. This data may not be complete. We recommend contacting the local school district to confirm school assignments for this home.
- $554,4004 bd3 ba2.4k sqft11432 S Belmont Dr, Plainfield, IL 60585Off Market
- $487,4004 bd2 ba2k sqft11415 S Churchill Dr, Plainfield, IL 60585Off Market
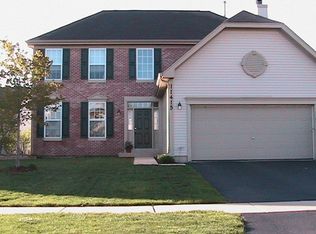
- $401,300-- bd1 ba1.6k sqft11413 S Churchill Dr, Plainfield, IL 60585Off Market
- $477,4003 bd3 ba1.8k sqft11426 S Belmont Dr, Plainfield, IL 60585Off Market
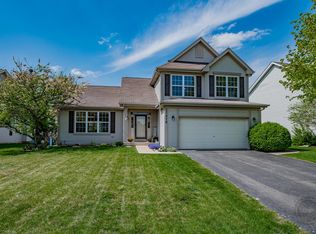
- $458,3003 bd3 ba1.4k sqft11438 S Marathon Ln, Plainfield, IL 60585Off Market
- $518,1004 bd3 ba2.2k sqft11441 S Belmont Dr, Plainfield, IL 60585Off Market
- $407,800-- bd2 ba1.3k sqft11430 S Marathon Ln, Plainfield, IL 60585Off Market
- $394,9002 bd2 ba1.3k sqft11444 S Marathon Ln, Plainfield, IL 60585Off Market
A local agent can set up tours, give advice and negotiate with sellers.
A local lender can help you make sure your offer is ready when you are.
Similar homes
- $499,9975 bd4 ba2.1k sqft398 Essex Dr, Oswego, IL 60543New
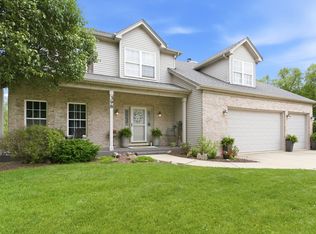 MLS ID #12733487, Max D Shallow, RE/MAX Professionals Select. MRED as distributed by MLS GRID
 - $--3 bd3 ba1.8k sqft1882 Cattail Cir, Aurora, IL 60504Auction
 Auction.com 2
 - $450,0004 bd3 ba2.4k sqft490 Waubonsee Cir, Oswego, IL 60543Active
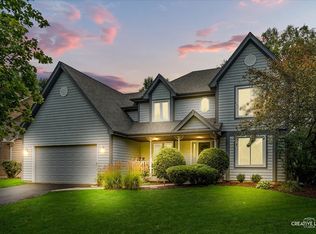 MLS ID #12708521, Kimberly Grant, CSC, john greene, Realtor. MRED as distributed by MLS GRID
 - $399,9993 bd3 ba1.6k sqft1815 Prairie Ridge Dr, Plainfield, IL 60586New
 MLS ID #12728556, Angelica Zaper, eXp Realty. MRED as distributed by MLS GRID
 - $484,5003 bd3 ba2.1k sqft20752 Mary Dr, Lockport, IL 60441ActiveMLS ID #12723847, Andrew Nordstrom, RE/MAX Ultimate Professionals. MRED as distributed by MLS GRID
- $500,0004 bd4 ba2.5k sqft958 Premrose Ct, Romeoville, IL 60446ActiveMLS ID #12726002, Ryan Lathus, Crosstown Realtors, Inc.. MRED as distributed by MLS GRID
- $419,9003 bd3 ba1.6k sqft5305 Lindenwood Cir, Plainfield, IL 60586ActiveMLS ID #12727322, Julia Leon, KOMAR. MRED as distributed by MLS GRID
- $439,9003 bd3 ba2k sqft24528 W Alexis Ln, Plainfield, IL 60585Price ChangeMLS ID #12504108, Daniel Woods, Exit Real Estate Partners. MRED as distributed by MLS GRID
- $369,9003 bd3 ba1.5k sqft2703 Snowmass Ct, Plainfield, IL 60586ActiveMLS ID #12651960, Kristi Gorski, DPG Real Estate Agency. MRED as distributed by MLS GRID
- $439,9004 bd3 ba2.5k sqft3809 Saratoga Dr, Joliet, IL 60435ActiveMLS ID #12714255, Tracy Tran, Coldwell Banker Realty. MRED as distributed by MLS GRID
- $480,0003 bd3 ba2.4k sqft311 Francesca Ct, Oswego, IL 60543ActiveMLS ID #12703851, MaryLou Weise-Funk, CSC, Berkshire Hathaway HS Metro Realty. MRED as distributed by MLS GRID
- $415,2504 bd3 ba2.1k sqft1714 Caton Ridge Dr, Plainfield, IL 60586ActiveMLS ID #12718803, Sarah Toso, ABR, RE/MAX Ultimate Professionals. MRED as distributed by MLS GRID
- $419,9003 bd3 ba2k sqft623 Wild Indigo Ave, Romeoville, IL 60446ActiveMLS ID #12675259, Eric Basiorka, CSC, Realty Executives Elite. MRED as distributed by MLS GRID
- $424,9004 bd3 ba1.9k sqft601 Greystone Ln, Bolingbrook, IL 60440ActiveMLS ID #12696016, Angela Walker, BPOR,CNC,CRS,SFR, Angela Walker Homes Real Estate Group. MRED as distributed by MLS GRID
- $500,0003 bd3 ba2.1k sqft2265 Woodland Cir, Naperville, IL 60565ActiveMLS ID #12689325, Adam Stary, eXp Realty. MRED as distributed by MLS GRID
- $449,0004 bd3 ba2.4k sqft2022 Prairie Rose Ln, Yorkville, IL 60560ActiveMLS ID #12726370, Melissa Walsh, Coldwell Banker Real Estate Group. MRED as distributed by MLS GRID
- $385,0004 bd3 ba1.8k sqft2008 Olde Mill Rd, Plainfield, IL 60586Price ChangeMLS ID #12714302, Kim Wirtz, ABR,CRS,e-PRO, Wirtz Real Estate Group Inc.. MRED as distributed by MLS GRID
- $549,0004 bd3 ba2.1k sqft1255 Chicory Ln, Naperville, IL 60564ActiveMLS ID #12713216, Danielle Brackmann, john greene, Realtor. MRED as distributed by MLS GRID
- $405,0003 bd4 ba1.7k sqft3417 Mustang Rd, Joliet, IL 60435ActiveMLS ID #12725995, Kathy Nosek, ABR,CIPS,E-PRO,PSA,SFR,SRS, Keller Williams Experience. MRED as distributed by MLS GRID
- $495,0004 bd2 ba1.6k sqft2201 Pontiac Cir, Naperville, IL 60565ActiveMLS ID #12691067, Zahara Bazigos, Keller Williams Infinity. MRED as distributed by MLS GRID
