Skip main navigation
Contingent
  • $480,000

    311 Francesca Ct, Oswego, IL 60543

    3beds
    2,455sqft
    : 
    $3,568/mo
    Get pre-qualified
    Single Family Residence
    Built in 1997
    0.45 Acres Lot
    $473,600 Zestimate®
    $196/sqft
    $180/mo HOA

    What's special

    Waterfront viewsOverlooking the picturesque pondYear-round pond viewsSerene enclosed sunroomPremium tree-lined lot
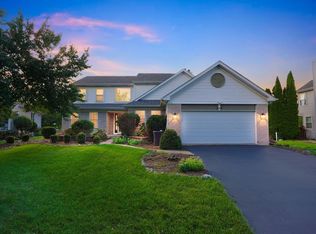
    Welcome to Tranquil Waterfront Living on the Ponds at Mill Race! Experience breathtaking waterfront views from this beautifully situated premium tree-lined lot overlooking the picturesque pond. Relax with your morning coffee or unwind at sunset on the stamped concrete patio, surrounded by the serenity of nature. This exceptional home is designed for both everyday comfort and effortless entertaining. The serene enclosed sunroom provides the perfect space to gather with family and friends while enjoying year-round pond views. Highlights include: Premium waterfront lot with stunning pond views, Beautiful tree-lined setting offering privacy and tranquility, located at the end of a cul-de-sac, Spacious living room with soaring vaulted ceilings, Generous Master Bedroom featuring an Ensuite bath and abundant closet space, enclosed sunroom perfect for entertaining or relaxing, Stamped concrete patio overlooking the water and an Oversized 3-car garage with ample storage Whether you're seeking peaceful waterfront living or a home designed for hosting memorable gatherings, this Ponds at Mill Race gem offers the perfect blend of comfort, beauty, and convenience. Close to shopping, schools and nearby bike paths that lead you to the Fox River bike path. Don't miss this opportunity to enjoy waterfront living at its finest!
    26 days
    |
    1,050
    |
    70
    |

    Likely to sell faster than

    Zillow last checked:

    Listing updated:

    Listed by:

    MaryLou Weise-Funk, CSC 262-496-3203,

    Berkshire Hathaway HS Metro Realty

    Source: MRED as distributed by MLS GRID,MLS#: 12703851MLS Logo

      Facts & features

      Interior

      Bedrooms & bathrooms
      • Bedrooms: 3
      • Bathrooms: 3
      • Full bathrooms: 2
      • 1/2 bathrooms: 1
      Rooms
      • Room types: Loft, Walk In Closet, Den
      Primary bedroom
      • Features: Bathroom (Full)
      • Level: Second
      • Area: 195 Square Feet
      • Dimensions: 13X15
      Bedroom 2
      • Level: Second
      • Area: 110 Square Feet
      • Dimensions: 10X11
      Bedroom 3
      • Level: Second
      • Area: 110 Square Feet
      • Dimensions: 10X11
      Den
      • Level: Basement
      • Area: 363 Square Feet
      • Dimensions: 11X33
      Dining room
      • Level: Main
      • Area: 99 Square Feet
      • Dimensions: 9X11
      Family room
      • Level: Main
      • Area: 308 Square Feet
      • Dimensions: 22X14
      Kitchen
      • Level: Main
      • Area: 180 Square Feet
      • Dimensions: 18X10
      Living room
      • Level: Main
      • Area: 210 Square Feet
      • Dimensions: 15X14
      Loft
      • Level: Second
      • Area: 210 Square Feet
      • Dimensions: 15X14
      Walk in closet
      • Level: Second
      • Area: 100 Square Feet
      • Dimensions: 10X10
      Heating
      • Natural Gas
      Cooling
      • Central Air
      Features
      • Basement: Partially Finished,Full
      • Number of fireplaces: 1
      • Fireplace features: Living Room
      Interior area
      • Total structure area: 363
      • Total interior livable area: 2,455 sqft
      • Finished area below ground: 363

      Property

      Parking
      • Total spaces: 3
      • Parking features: Garage Door Opener, Yes, Garage Owned, Attached, Garage
      • Attached garage spaces: 3
      • Has uncovered spaces: Yes
      Accessibility
      • Accessibility features: No Disability Access
      Features
      • Stories: 2
      • Has view: Yes
      • View description: Water, Back of Property
      • Has water view: Yes
      • Water view: Water,Back of Property
      • Waterfront features: Pond, Waterfront
      • Body of water: PONDS AT MILL RACE
      Lot
      • Size: 0.45 Acres
      • Dimensions: 180x44x186x149
      • Features: Cul-De-Sac, Water Rights, Pie Shaped Lot
      Details
      • Parcel number: 0309159007
      • Special conditions: None

      Construction

      Type & style
      • Home type: SingleFamily
      • Architectural style: Traditional
      • Property subtype: Single Family Residence
      Materials
      • Vinyl Siding
      • Roof: Asphalt
      Condition
      • New construction: No
      • Year built: 1997

      Utilities & green energy

      • Sewer: Public Sewer
      • Water: Public

      Community & HOA

      Community
      • Features: Lake, Curbs, Street Lights, Street Paved, Sidewalks
      HOA
      • Has HOA: Yes
      • Services included: Insurance, Lake Rights
      • HOA fee: $180 monthly
      Location
      • Region: Oswego

      Financial & listing details

      • Price per square foot: $196/sqft
      • Tax assessed value: $388,464
      • Annual tax amount: $9,937
      • Date on market: 7/31/2026
      • Ownership: Fee Simple
      • Has irrigation water rights: Yes

        Estimated market value

        $473,600

        $450,000 - $497,000

        $3,249/mo

        Price history

        DateEventPrice
        8/21/2026Contingent$480,000$196/sqft
        Source: MRED as distributed by MLS GRID #12703851 Report a problem
        7/31/2026Listed for sale$480,000+100%$196/sqft
        Source: MRED as distributed by MLS GRID #12703851 Report a problem
        10/15/2001Sold$240,000+16.2%$98/sqft
        Source: Public Record Report a problem
        4/2/1997Sold$206,500$84/sqft
        Source: Public Record Report a problem

        Public tax history

        YearProperty taxesTax assessment
        2024$9,937 +4.5%$129,488 +13%
        2023$9,511 +7.3%$114,591 +10%
        2022$8,865 +3.7%$104,173 +7%
        2021$8,548 +2.2%$97,358 +3%
        2020$8,364 -5.3%$94,522 -2.3%
        2019$8,834 $96,735 +2.5%
        2018$8,834 +1.7%$94,375 +4%
        2017$8,688 +0.7%$90,745 +2%
        2016$8,629 -1.6%$88,966 +3%
        2015$8,768 $86,374 +3%
        2014$8,768 $83,859 -1%
        2013-- $84,706 -2%
        2012-- $86,461 -5.1%
        2011-- $91,135 -5%
        2010-- $95,932 -5.6%
        2009-- $101,609 -3.3%
        2008-- $105,060 +3%
        2007-- $102,000
        2006$6,942 $102,000 +4%
        2005-- $98,035 +6.5%
        2004$6,343 +11.4%$92,052 +3.9%
        2003$5,693 $88,557 +15.4%
        2002$5,693 +5.5%$76,766 +2.9%
        2001$5,394 +2.9%$74,602 +5.5%
        2000$5,243 $70,713
        Find assessor info on the county website

        Monthly payment

        Est. payment

        Payment breakdown

        Explore the cost of this home by adjusting the details. Changes won't be saved.
        All calculations are estimates and provided by Zillow, Inc. for informational purposes only. Actual amounts may vary.
        HOA fees may include property taxes on listings classified as Co-Ops. Contact the listing agent and/or owner for fee details.
        See how much you could borrow to make a competitive offer.

        Climate risks

        Neighborhood: 60543

        Getting around

        19 / 100
        Car-Dependent
        52 / 100
        Bikeable

        Nearby schools

        GreatSchools rating
        Schools provided by the listing agent
        • District: 308

        Source: MRED as distributed by MLS GRID. This data may not be complete. We recommend contacting the local school district to confirm school assignments for this home.

        A local agent can set up tours, give advice and negotiate with sellers.

        Browse local experts

        Similar homes