Beautifully updated two-story home in desirable Ponds at Mill Race Creek neighborhood that boasts an abundance of features and offers a serene retreat with stunning pond views. With 4 bedrooms (all have walk-in closets!), 3.5 bathrooms, and a full finished basement expanding the living space an EXTRA 720 sq feet with a spa-like bathroom and a hidden Murphy Door leading to additional storage space, this home has everything you've been searching for. The open and spacious floor plan creates a seamless flow between the living spaces, providing an ideal setting for both relaxation and entertainment. The living room is bathed in natural light, thanks to the large windows that overlook the picturesque backyard and pond. Spacious kitchen with SS appliances and white cabinets with under cabinet lighting. Large Master Suite with walk-in closet and full bath! Loads of curb appeal with impeccable landscaping and Photocell exterior lights. Conveniently located so you can enjoy access to walking trails, parks, and nearby amenities. SMART washer/dryer, sump pump with battery backup and alarm, and all switches on dimmers are just a few more of the updates throughout!
Closed
$390,000
571 Waterford Dr, Oswego, IL 60543
4beds
2,124sqft
Single Family Residence
Built in 1998
0.38 Acres Lot
$472,400 Zestimate®
$184/sqft
$3,578 Estimated rent
Home value
$472,400
$449,000 - $496,000
$3,578/mo
Zestimate® history
Owner options
List your home for rent
$3,578/mo
Rent Zestimate®
Find your next renter with Zillow Rental Manager. Plus, with online applications, you can quickly screen prospective tenants – for free.
$3,578/mo
Rent Zestimate®
Refinance and save
$2,872/mo
Est. payment
Refinancing to a lower rate could help reduce your monthly payments and save thousands over the life of the loan.
$2,872/mo
Est. payment
Explore your selling options
Work with a Zillow partner agent
Leverage their expertise and Zillow's premium Showcase listings to get your home seen by more buyers.
Get startedList with your own agent
Get your home in front of millions of buyers by listing it on Zillow.
Learn how to do itSell it yourself
Take full control of how buyers see your home on Zillow by listing For Sale by Owner (FSBO).
List your homeWhat's special
Desirable pondsSpa-like bathroomUpdated two-story homeNatural lightLarge windowsSpacious kitchenMill race creek neighborhood
Zillow last checked:
Listing updated:
Listed by:
Dan Krembuszewski 708-941-0035,
Crosstown Realtors Inc
Bought with:
Janice Mackey
Baird & Warner
Source: MRED as distributed by MLS GRID,MLS#: 11908704
Facts & features
Interior
Bedrooms & bathrooms
- Bedrooms: 4
- Bathrooms: 4
- Full bathrooms: 3
- 1/2 bathrooms: 1
Rooms
- Room types: No additional rooms
Primary bedroom
- Features: Flooring (Carpet), Bathroom (Full)
- Level: Second
- Area: 195 Square Feet
- Dimensions: 15X13
Bedroom 2
- Features: Flooring (Carpet)
- Level: Second
- Area: 180 Square Feet
- Dimensions: 15X12
Bedroom 3
- Features: Flooring (Carpet)
- Level: Second
- Area: 126 Square Feet
- Dimensions: 14X9
Bedroom 4
- Features: Flooring (Carpet)
- Level: Second
- Area: 130 Square Feet
- Dimensions: 13X10
Dining room
- Features: Flooring (Hardwood)
- Level: Main
- Area: 120 Square Feet
- Dimensions: 12X10
Family room
- Features: Flooring (Hardwood)
- Level: Main
- Area: 304 Square Feet
- Dimensions: 19X16
Kitchen
- Features: Kitchen (Eating Area-Table Space, Pantry-Closet), Flooring (Hardwood)
- Level: Main
- Area: 120 Square Feet
- Dimensions: 12X10
Laundry
- Features: Flooring (Other)
- Level: Main
- Area: 70 Square Feet
- Dimensions: 10X7
Living room
- Features: Flooring (Hardwood)
- Level: Main
- Area: 169 Square Feet
- Dimensions: 13X13
Heating
- Natural Gas, Forced Air
Cooling
- Central Air
Appliances
- Included: Range, Microwave, Dishwasher, Washer, Dryer, Disposal
- Laundry: Main Level
Features
- 1st Floor Full Bath
- Basement: Finished,Full
Interior area
- Total structure area: 720
- Total interior livable area: 2,124 sqft
- Finished area below ground: 720
Property
Parking
- Total spaces: 3
- Parking features: Garage Door Opener, On Site, Garage Owned, Attached, Garage
- Attached garage spaces: 3
- Has uncovered spaces: Yes
Accessibility
- Accessibility features: No Disability Access
Features
- Stories: 2
- Patio & porch: Deck
- Fencing: Fenced
- Has view: Yes
- View description: Water
- Has water view: Yes
- Water view: Water
- Waterfront features: Pond
Lot
- Size: 0.38 Acres
Details
- Parcel number: 0309158008
- Special conditions: None
- Other equipment: Ceiling Fan(s), Sump Pump
Construction
Type & style
- Home type: SingleFamily
- Architectural style: Traditional
- Property subtype: Single Family Residence
Materials
- Aluminum Siding, Vinyl Siding, Brick
- Roof: Asphalt
Condition
- New construction: No
- Year built: 1998
- Major remodel year: 2022
Details
- Builder model: SOMMERSET
Utilities & green energy
- Sewer: Public Sewer
- Water: Public
Community & HOA
Community
- Features: Park, Lake, Curbs, Sidewalks, Street Lights, Street Paved
- Subdivision: Ponds At Mill Race Creek
HOA
- Services included: None
Location
- Region: Oswego
Financial & listing details
- Price per square foot: $184/sqft
- Tax assessed value: $370,938
- Annual tax amount: $8,440
- Date on market: 10/14/2023
- Listing terms: Conventional
- Ownership: Fee Simple
Price history
| Date | Event | Price |
|---|---|---|
| 11/10/2023 | Sold | $390,000-6%$184/sqft |
Source:  MRED as distributed by MLS GRID #11908704 Report a problem MRED as distributed by MLS GRID #11908704 Report a problem | ||
| 10/23/2023 | Contingent | $414,900$195/sqft |
Source: MRED as distributed by MLS GRID #11908704 Report a problem | ||
| 10/14/2023 | Listed for sale | $414,900$195/sqft |
Source: MRED as distributed by MLS GRID #11908704 Report a problem | ||
| 9/20/2023 | Contingent | $414,900$195/sqft |
Source: MRED as distributed by MLS GRID #11880875 Report a problem | ||
| 9/8/2023 | Price change | $414,900-4.6%$195/sqft |
Source: MRED as distributed by MLS GRID #11880875 Report a problem | ||
| 8/29/2023 | Price change | $434,900-3.3%$205/sqft |
Source: MRED as distributed by MLS GRID #11871947 Report a problem | ||
| 8/1/2023 | Price change | $449,900-3.2%$212/sqft |
Source: MRED as distributed by MLS GRID #11832649 Report a problem | ||
| 7/24/2023 | Price change | $464,900-3.1%$219/sqft |
Source: MRED as distributed by MLS GRID #11832649 Report a problem | ||
| 7/15/2023 | Listed for sale | $479,900+72%$226/sqft |
Source: MRED as distributed by MLS GRID #11832649 Report a problem | ||
| 5/24/2019 | Sold | $279,000$131/sqft |
Source: MRED as distributed by MLS GRID #10338797 Report a problem | ||
| 4/15/2019 | Pending sale | $279,000$131/sqft |
Source: Keller Williams North Shore West #10338797 Report a problem | ||
| 4/11/2019 | Price change | $279,000-3.5%$131/sqft |
Source: Keller Williams North Shore West #10338797 Report a problem | ||
| 4/1/2019 | Listed for sale | $289,000+24.6%$136/sqft |
Source: Keller Williams North Shore West #10327647 Report a problem | ||
| 8/4/2015 | Sold | $232,000-2.7%$109/sqft |
Source: Public Record Report a problem | ||
| 6/1/2015 | Pending sale | $238,500$112/sqft |
Source: Charles Rutenberg Realty of IL #08888076 Report a problem | ||
| 5/23/2015 | Price change | $238,500-0.2%$112/sqft |
Source: Charles Rutenberg Realty of IL #08888076 Report a problem | ||
| 4/11/2015 | Listed for sale | $239,000+34.3%$113/sqft |
Source: Charles Rutenberg Realty of IL #08888076 Report a problem | ||
| 1/13/1999 | Sold | $178,000$84/sqft |
Source: Public Record Report a problem | ||
Public tax history
| Year | Property taxes | Tax assessment |
|---|---|---|
| 2024 | $9,950 +9.8% | $123,646 +13% |
| 2023 | $9,058 +7.3% | $109,421 +10% |
| 2022 | $8,441 +3.7% | $99,473 +7% |
| 2021 | $8,137 +2.2% | $92,966 +3% |
| 2020 | $7,962 +0.1% | $90,258 +2.9% |
| 2019 | $7,956 | $87,672 +2.4% |
| 2018 | $7,956 +1.7% | $85,599 +4% |
| 2017 | $7,823 +0.7% | $82,307 +2% |
| 2016 | $7,769 +5.8% | $80,693 +3% |
| 2015 | $7,346 | $78,342 +3% |
| 2014 | $7,346 | $76,061 -1% |
| 2013 | -- | $76,830 -2% |
| 2012 | -- | $78,422 -3% |
| 2011 | -- | $80,848 -5% |
| 2010 | -- | $85,103 -2% |
| 2009 | -- | $86,860 -2.9% |
| 2008 | -- | $89,424 +3% |
| 2007 | -- | $86,820 |
| 2006 | $5,893 | $86,820 +6.7% |
| 2005 | -- | $81,368 +6.5% |
| 2004 | $5,279 +9.5% | $76,402 +4.2% |
| 2003 | $4,822 | $73,309 +8.5% |
| 2002 | $4,822 +5.7% | $67,566 +2.9% |
| 2001 | $4,564 +3.1% | $65,662 +5.5% |
| 2000 | $4,426 | $62,238 |
Find assessor info on the county website
Neighborhood: 60543
Nearby homes
- $460,200-- bd-- ba-- sqft573 Waterford Dr, Oswego, IL 60543Off Market
- $452,5004 bd3 ba2.5k sqft569 Waterford Dr, Oswego, IL 60543Off Market
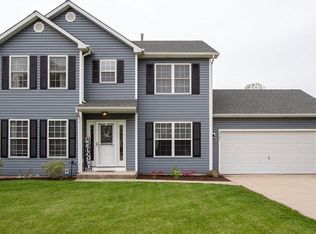
- $420,0004 bd3 ba2.2k sqft34 Ridgefield Rd, Oswego, IL 60543Sold
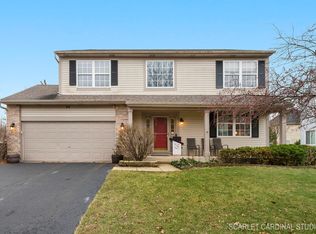
- $393,7003 bd3 ba1.7k sqft32 Ridgefield Rd, Oswego, IL 60543Off Market
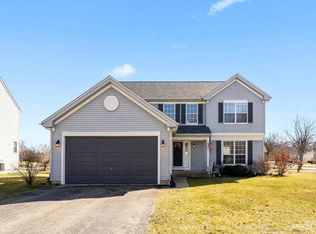
- $464,200-- bd-- ba-- sqft567 Waterford Dr, Oswego, IL 60543Off Market
- $480,0003 bd3 ba2.4k sqft311 Francesca Ct, Oswego, IL 60543For Sale
- $420,0004 bd3 ba1.9k sqft36 Ridgefield Rd, Oswego, IL 60543Off Market
- $442,400-- bd-- ba-- sqft565 Waterford Dr, Oswego, IL 60543Off Market
Nearby schools
GreatSchools rating
- 6/10Old Post Elementary SchoolGrades: K-5Distance: 0.2 mi
- 5/10Thompson Jr High SchoolGrades: 6-8Distance: 0.4 mi
- 8/10Oswego High SchoolGrades: 9-12Distance: 1.4 mi
Schools provided by the listing agent
- Elementary: Old Post Elementary School
- Middle: Thompson Junior High School
- High: Oswego High School
- District: 308
Source: MRED as distributed by MLS GRID. This data may not be complete. We recommend contacting the local school district to confirm school assignments for this home.
Get a cash offer in 3 minutes
Find out how much your home could sell for in as little as 3 minutes with a no-obligation cash offer.
Estimated market value
$472,400
Get a cash offer in 3 minutes
Find out how much your home could sell for in as little as 3 minutes with a no-obligation cash offer.
Estimated market value
$472,400
- Illinois
- Kendall County
- Oswego
- 60543
- 571 Waterford Dr
Nearby cities
Nearby neighborhoods
Nearby zip codes
Other Oswego Topics
