Welcome to this beautifully maintained custom-built home in the desirable Mill Race Creek community! Offering 4 bedrooms, 2.1 baths, and a 2.5-car garage, this spacious home features an incredible backyard oasis with tranquil pond views that can be enjoyed from nearly every rear-facing window.The open-concept kitchen is designed for both everyday living and entertaining, featuring a center island, granite countertops, a built-in desk area, and seamless flow into the spacious family room with a cozy fireplace. A versatile first-floor flex room provides endless possibilities as a home office, playroom, formal living room, or study.The impressive primary suite is a true retreat, complete with a luxurious en suite bath featuring a jetted tub, separate vanities with a beauty counter, and an oversized walk-in closet. An adjoining flex room offers the perfect space for a nursery, private office, home gym, sitting room, or whatever best fits your lifestyle.The partially finished basement provides additional living and recreation space with plenty of room for storage. Outside, relax and unwind while taking in peaceful pond views from your backyard. Mill Race Creek offers scenic walking trails, neighborhood parks, and convenient access to park district facilities, highly rated schools, shopping, dining, and everyday amenities-all just minutes from your front door. This exceptional home combines comfort, flexibility, and an unbeatable location. Don't miss your opportunity to make it yours!
Active
$450,000
490 Waubonsee Cir, Oswego, IL 60543
4beds
2,472sqft
Single Family Residence
Built in 1993
0.25 Acres Lot
$-- Zestimate®
$182/sqft
$63/mo HOA
What's special
Cozy fireplaceCenter islandImpressive primary suiteAdjoining flex roomBuilt-in desk areaVersatile first-floor flex roomOpen-concept kitchen
- --
- 1,690
- views
- 79
- saves
Likely to sell faster than
Zillow last checked:
Listing updated:
Listed by:
Kimberly Grant, CSC 630-251-4244,
john greene, Realtor
Source: MRED as distributed by MLS GRID,MLS#: 12708521
Facts & features
Interior
Bedrooms & bathrooms
- Bedrooms: 4
- Bathrooms: 3
- Full bathrooms: 2
- 1/2 bathrooms: 1
Rooms
- Room types: Sitting Room, Bonus Room, Recreation Room
Primary bedroom
- Features: Flooring (Carpet), Bathroom (Full)
- Level: Second
- Area: 180 Square Feet
- Dimensions: 12X15
Bedroom 2
- Features: Flooring (Engineered Hardwood)
- Level: Second
- Area: 132 Square Feet
- Dimensions: 12X11
Bedroom 3
- Features: Flooring (Engineered Hardwood)
- Level: Second
- Area: 121 Square Feet
- Dimensions: 11X11
Bedroom 4
- Features: Flooring (Engineered Hardwood)
- Level: Second
- Area: 121 Square Feet
- Dimensions: 11X11
Bonus room
- Features: Flooring (Carpet)
- Level: Second
- Area: 144 Square Feet
- Dimensions: 12X12
Dining room
- Features: Flooring (Wood Laminate)
- Level: Main
- Area: 132 Square Feet
- Dimensions: 12X11
Family room
- Features: Flooring (Wood Laminate)
- Level: Main
- Area: 285 Square Feet
- Dimensions: 15X19
Kitchen
- Features: Kitchen (Eating Area-Table Space), Flooring (Ceramic Tile)
- Level: Main
- Area: 240 Square Feet
- Dimensions: 12X20
Laundry
- Level: Main
- Area: 56 Square Feet
- Dimensions: 7X8
Living room
- Features: Flooring (Wood Laminate)
- Level: Main
- Area: 144 Square Feet
- Dimensions: 12X12
Recreation room
- Features: Flooring (Painted/Stained)
- Level: Basement
- Area: 400 Square Feet
- Dimensions: 20X20
Sitting room
- Features: Flooring (Carpet)
- Level: Second
- Area: 144 Square Feet
- Dimensions: 12X12
Heating
- Natural Gas
Cooling
- Central Air
Appliances
- Included: Range, Microwave, Dishwasher, Refrigerator, Washer, Dryer, Disposal
- Laundry: Main Level
Features
- Walk-In Closet(s)
- Flooring: Laminate
- Basement: Partially Finished,Full
- Number of fireplaces: 1
- Fireplace features: Family Room
Interior area
- Total structure area: 3,560
- Total interior livable area: 2,472 sqft
- Finished area below ground: 1,088
Video & virtual tour
Property
Parking
- Total spaces: 2.5
- Parking features: Asphalt, Garage Door Opener, Yes, Garage Owned, Attached, Garage
- Attached garage spaces: 2.5
- Has uncovered spaces: Yes
Accessibility
- Accessibility features: No Disability Access
Features
- Stories: 2
- Patio & porch: Deck, Porch
- Has view: Yes
- View description: Back of Property
- Has water view: Yes
- Water view: Back of Property
Lot
- Size: 0.25 Acres
- Dimensions: 78.4 X 125
Details
- Parcel number: 0309424030
- Special conditions: None
Construction
Type & style
- Home type: SingleFamily
- Property subtype: Single Family Residence
Materials
- Cedar
- Foundation: Concrete Perimeter
- Roof: Asphalt
Condition
- New construction: No
- Year built: 1993
Utilities & green energy
- Sewer: Public Sewer
- Water: Public
Community & HOA
Community
- Features: Park, Tennis Court(s), Sidewalks, Street Lights, Street Paved
- Subdivision: Mill Race Creek
HOA
- Has HOA: Yes
- Services included: Other
- HOA fee: $756 annually
Location
- Region: Oswego
Financial & listing details
- Price per square foot: $182/sqft
- Tax assessed value: $406,677
- Annual tax amount: $9,895
- Date on market: 7/29/2026
- Ownership: Fee Simple w/ HO Assn.
Estimated market value
Not available
Estimated sales range
Not available
Not available
Price history
| Date | Event | Price |
|---|---|---|
| 8/25/2020 | Sold | $332,000+3.8%$134/sqft |
Source:  MRED as distributed by MLS GRID #10688045 Report a problem MRED as distributed by MLS GRID #10688045 Report a problem | ||
| 7/25/2020 | Pending sale | $319,900$129/sqft |
Source: Charles Rutenberg Realty of IL #10688045 Report a problem | ||
| 7/17/2020 | Price change | $319,900-3%$129/sqft |
Source: Charles Rutenberg Realty of IL #10688045 Report a problem | ||
| 5/31/2020 | Price change | $329,900-1.5%$133/sqft |
Source: Charles Rutenberg Realty of IL #10688045 Report a problem | ||
| 5/4/2020 | Listed for sale | $335,000+64.3%$136/sqft |
Source: Charles Rutenberg Realty of IL #10688045 Report a problem | ||
| 10/5/2017 | Listing removed | $203,897-9.4%$82/sqft |
Source: Auction.com Report a problem | ||
| 9/30/2017 | Listed for sale | -- |
Source: Auction.com Report a problem | ||
| 12/20/2000 | Sold | $225,000$91/sqft |
Source: Public Record Report a problem | ||
Public tax history
| Year | Property taxes | Tax assessment |
|---|---|---|
| 2024 | $10,426 +0.6% | $135,559 +9% |
| 2023 | $10,367 +4.2% | $124,366 +7% |
| 2022 | $9,954 +6.7% | $116,230 +10% |
| 2021 | $9,325 +7.5% | $105,663 +8% |
| 2020 | $8,678 -2% | $97,836 +7.7% |
| 2019 | $8,855 | $90,851 -3.9% |
| 2018 | $8,855 +1.7% | $94,584 +4% |
| 2017 | $8,708 +1.7% | $90,946 +3% |
| 2016 | $8,560 -1.6% | $88,297 +3% |
| 2015 | $8,697 | $85,725 +5% |
| 2014 | $8,697 | $81,643 -1% |
| 2013 | -- | $82,468 -2% |
| 2012 | -- | $84,176 -6% |
| 2011 | -- | $89,549 -8.6% |
| 2010 | -- | $98,017 -4.9% |
| 2009 | -- | $103,071 +7.3% |
| 2008 | -- | $96,093 +3% |
| 2007 | -- | $93,294 |
| 2006 | $6,650 | $93,294 -0.4% |
| 2005 | -- | $93,715 +6.5% |
| 2004 | $6,405 +10.9% | $87,996 +4.2% |
| 2003 | $5,776 | $84,459 +8.5% |
| 2002 | $5,776 +5.5% | $77,842 +2.9% |
| 2001 | $5,474 +2.9% | $75,648 +5.5% |
| 2000 | $5,320 | $71,704 |
Find assessor info on the county website
Monthly payment
Est. payment
Payment breakdown
Explore the cost of this home by adjusting the details. Changes won't be saved.Climate risks
Neighborhood: 60543
Nearby schools
Schools provided by the listing agent
- Elementary: Old Post Elementary School
- Middle: Thompson Junior High School
- High: Oswego High School
- District: 308
Source: MRED as distributed by MLS GRID. This data may not be complete. We recommend contacting the local school district to confirm school assignments for this home.
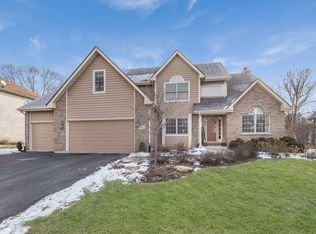

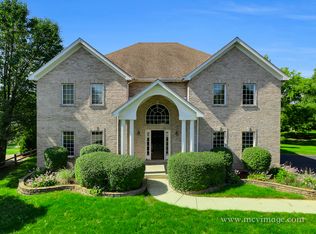
Similar homes
- $389,9004 bd3 ba2.2k sqft636 Briarwood Ln, Oswego, IL 60543New
 MLS ID #12752562, Simran Dua, REMAX Legends. MRED as distributed by MLS GRID
 - $479,0004 bd3 ba2.7k sqft786 Bonaventure Dr, Oswego, IL 60543Price Change
 MLS ID #12701802, Rich Ayers, ABR,CRB,CRS,GRI, Ayers Realty Group. MRED as distributed by MLS GRID
 - $449,9993 bd2 ba1.5k sqft32 E Rickard Dr, Oswego, IL 60543Active
 MLS ID #12743059, Mindy Ivanov, Coldwell Banker Real Estate Group. MRED as distributed by MLS GRID
 - $530,0004 bd3 ba3.3k sqft236 Isleview Dr, Oswego, IL 60543Active
 MLS ID #12722695, Craig Caffarello, BPOR,CNC,E-PRO,SFR, Your Place Realty Group. MRED as distributed by MLS GRID
