This beautiful 4-bedroom, 2.5-bath home has been lovingly maintained by its original owner and shows true pride of ownership throughout. Step inside to a bright and inviting layout featuring high ceilings, a cozy fireplace, and a dedicated office, perfect for working from home or extra flex space. The spacious bedrooms offer comfort and functionality, while the well-kept interior makes this home move-in ready. Enjoy the outdoors in the fenced backyard with beautiful landscaping, ideal for relaxing, entertaining, or spending time with family. Conveniently located near parks, schools, shopping, dining, and major roadways. A truly well-cared-for home ready for its next owner!
Price change
Price cut: $25K (7/31)
$500,000
608 Lindsay Cir, North Aurora, IL 60542
4beds
2,500sqft
:
Get pre-qualified$3,528/mo
Single Family Residence
Built in 2001
0.27 Acres Lot
$516,900 Zestimate®
$200/sqft
$-- HOA
What's special
Cozy fireplaceBeautiful landscapingHigh ceilingsFenced backyardSpacious bedroomsDedicated officeBright and inviting layout
- 34 days |
- 833 |
- 32 |
Zillow last checked:
Listing updated:
Listed by:
Cynthia Chavez (331)425-1876,
Keller Williams Infinity
Source: MRED as distributed by MLS GRID,MLS#: 12684835
Facts & features
Interior
Bedrooms & bathrooms
- Bedrooms: 4
- Bathrooms: 3
- Full bathrooms: 2
- 1/2 bathrooms: 1
Rooms
- Room types: Eating Area, Library
Primary bedroom
- Features: Flooring (Carpet), Bathroom (Full)
- Level: Second
- Area: 228 Square Feet
- Dimensions: 19X12
Bedroom 2
- Features: Flooring (Carpet), Window Treatments (All)
- Level: Second
- Area: 110 Square Feet
- Dimensions: 10X11
Bedroom 3
- Features: Flooring (Carpet)
- Level: Second
- Area: 120 Square Feet
- Dimensions: 10X12
Bedroom 4
- Features: Flooring (Carpet)
- Level: Second
- Area: 121 Square Feet
- Dimensions: 11X11
Dining room
- Features: Flooring (Carpet), Window Treatments (All)
- Level: Main
- Area: 168 Square Feet
- Dimensions: 14X12
Eating area
- Features: Flooring (Hardwood)
- Level: Main
- Area: 132 Square Feet
- Dimensions: 12X11
Family room
- Features: Flooring (Carpet)
- Level: Main
- Area: 221 Square Feet
- Dimensions: 17X13
Kitchen
- Features: Kitchen (Eating Area-Breakfast Bar, Eating Area-Table Space), Flooring (Hardwood)
- Level: Main
- Area: 156 Square Feet
- Dimensions: 13X12
Laundry
- Features: Flooring (Vinyl)
- Level: Main
- Area: 36 Square Feet
- Dimensions: 6X6
Library
- Features: Flooring (Carpet)
- Level: Main
- Area: 110 Square Feet
- Dimensions: 11X10
Living room
- Features: Flooring (Carpet), Window Treatments (All)
- Level: Main
- Area: 216 Square Feet
- Dimensions: 18X12
Heating
- Natural Gas, Forced Air
Cooling
- Central Air
Appliances
- Included: Range, Dishwasher
- Laundry: Main Level
Features
- Basement: Unfinished,Full
Interior area
- Total structure area: 0
- Total interior livable area: 2,500 sqft
Property
Parking
- Total spaces: 2
- Parking features: Asphalt, Garage Door Opener, Yes, Garage Owned, Attached, Garage
- Attached garage spaces: 2
- Has uncovered spaces: Yes
Accessibility
- Accessibility features: No Disability Access
Features
- Stories: 2
- Patio & porch: Patio, Porch
Lot
- Size: 0.27 Acres
- Features: Cul-De-Sac
Details
- Parcel number: 1503204004
- Special conditions: None
- Other equipment: Ceiling Fan(s), Sump Pump
Construction
Type & style
- Home type: SingleFamily
- Property subtype: Single Family Residence
Materials
- Brick, Other
- Foundation: Concrete Perimeter
- Roof: Asphalt
Condition
- New construction: No
- Year built: 2001
Utilities & green energy
- Electric: Circuit Breakers
- Sewer: Public Sewer
- Water: Public
Community & HOA
Community
- Features: Park, Curbs, Sidewalks, Street Lights, Street Paved
- Subdivision: Pine Creek
HOA
- Services included: None
Location
- Region: North Aurora
Financial & listing details
- Price per square foot: $200/sqft
- Tax assessed value: $425,598
- Annual tax amount: $4,471
- Date on market: 7/1/2026
- Ownership: Fee Simple
Estimated market value
$516,900
$491,000 - $543,000
$3,332/mo
Price history
| Date | Event | Price |
|---|---|---|
| 7/31/2026 | Price change | $500,000-4.8%$200/sqft |
Source:  MRED as distributed by MLS GRID #12684835 Report a problem MRED as distributed by MLS GRID #12684835 Report a problem | ||
| 7/1/2026 | Listed for sale | $525,000+76.2%$210/sqft |
Source: MRED as distributed by MLS GRID #12684835 Report a problem | ||
| 5/8/2019 | Listing removed | $298,000$119/sqft |
Source: Keller Williams Inspire #10133758 Report a problem | ||
| 11/9/2018 | Listed for sale | $298,000-0.6%$119/sqft |
Source: Keller Williams Inspire #10133758 Report a problem | ||
| 9/29/2018 | Listing removed | $299,900$120/sqft |
Source: Kettley & Co. Inc. #10042959 Report a problem | ||
| 6/13/2018 | Listed for sale | $299,900+3.8%$120/sqft |
Source: CM REALTORS #09983300 Report a problem | ||
| 3/18/2003 | Sold | $289,000+495.9%$116/sqft |
Source: Public Record Report a problem | ||
| 5/4/1999 | Sold | $48,500$19/sqft |
Source: Public Record Report a problem | ||
Public tax history
| Year | Property taxes | Tax assessment |
|---|---|---|
| 2024 | $4,850 -7.7% | $141,866 +11.9% |
| 2023 | $5,253 -8.8% | $126,757 +9.6% |
| 2022 | $5,758 -3% | $115,654 +7.4% |
| 2021 | $5,935 -1.9% | $107,676 +7.7% |
| 2020 | $6,047 -4.9% | $100,015 +7.9% |
| 2019 | $6,358 -3.3% | $92,666 +3.7% |
| 2018 | $6,578 -2.8% | $89,338 -0.4% |
| 2017 | $6,767 -22% | $89,700 +5% |
| 2016 | $8,674 | $85,432 +0.2% |
| 2015 | -- | $85,304 +7% |
| 2014 | -- | $79,727 -1.4% |
| 2013 | -- | $80,874 -10.9% |
| 2012 | -- | $90,767 -1.7% |
| 2011 | -- | $92,360 -8% |
| 2010 | -- | $100,415 -6.5% |
| 2009 | -- | $107,436 +2% |
| 2008 | -- | $105,324 -14.5% |
| 2007 | -- | $123,207 +6.6% |
| 2006 | -- | $115,557 +7.5% |
| 2005 | -- | $107,445 +6.7% |
| 2004 | -- | $100,680 +7.3% |
| 2003 | -- | $93,856 -6.9% |
| 2002 | -- | $100,815 +26.9% |
| 2001 | -- | $79,421 +552.8% |
| 2000 | -- | $12,167 |
Find assessor info on the county website
Monthly payment
Est. payment
Payment breakdown
Explore the cost of this home by adjusting the details. Changes won't be saved.Climate risks
Neighborhood: 60542
Nearby schools
GreatSchools rating
- 5/10Schneider Elementary SchoolGrades: K-5Distance: 0.4 mi
- 7/10Herget Middle SchoolGrades: 6-8Distance: 4.4 mi
- 4/10West Aurora High SchoolGrades: 9-12Distance: 3.7 mi
Schools provided by the listing agent
- Elementary: Schneider Elementary School
- Middle: Herget Middle School
- High: West Aurora High School
- District: 129
Source: MRED as distributed by MLS GRID. This data may not be complete. We recommend contacting the local school district to confirm school assignments for this home.
- $563,6004 bd3 ba3.1k sqft606 Lindsay Cir, North Aurora, IL 60542Off Market
- $558,3005 bd3 ba2.8k sqft610 Lindsay Cir, North Aurora, IL 60542Off Market
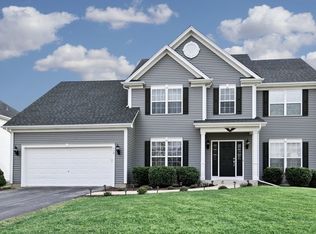
- $1,707-- bd-- ba-- sqft610 Lindsay Cir #1, North Aurora, IL 60542Off Market
- $531,0004 bd2 ba3k sqft612 Lindsay Cir, North Aurora, IL 60542Off Market
- $469,7004 bd2 ba1.8k sqft624 Lindsay Cir, North aurora, IL 60542Off Market
- $524,7004 bd3 ba2.8k sqft604 Lindsay Cir, North Aurora, IL 60542Off Market
- $454,4004 bd4 ba1.8k sqft614 Lindsay Cir, North Aurora, IL 60542Off Market
- $3-- bd-- ba-- sqft103 Pinecreek Dr, North Aurora, IL 60542Off Market
A local agent can set up tours, give advice and negotiate with sellers.
A local lender can help you make sure your offer is ready when you are.
Similar homes
- $525,0004 bd4 ba3.1k sqft634 Homestead Ct, Aurora, IL 60506New
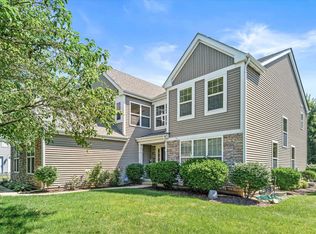 MLS ID #12703927, Rita Schoenthal, Keller Williams Inspire - Geneva. MRED as distributed by MLS GRID
 - $475,0004 bd4 ba2.6k sqft457 Greenview Ln, Oswego, IL 60543New
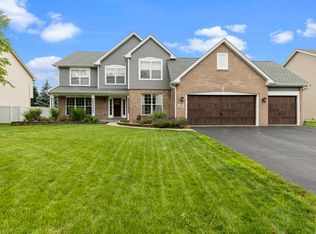 MLS ID #12717423, Jessica DeVries, CSC,PSA,RENE,SFR,SRS, Southwestern Real Estate, Inc.. MRED as distributed by MLS GRID
 - $450,0004 bd3 ba2.4k sqft490 Waubonsee Cir, Oswego, IL 60543Active
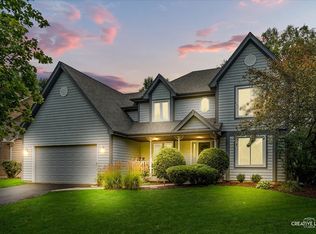 MLS ID #12708521, Kimberly Grant, CSC, john greene, Realtor. MRED as distributed by MLS GRID
 - $509,0004 bd3 ba3.1k sqft730 Charismatic Dr, Oswego, IL 60543Active
 MLS ID #12701021, Fawad Shahid, ABR,SFR, Carnelian Realty Group. MRED as distributed by MLS GRID
 - $499,9975 bd4 ba2.1k sqft398 Essex Dr, Oswego, IL 60543ActiveMLS ID #12676320, Max D Shallow, RE/MAX Professionals Select. MRED as distributed by MLS GRID
- $549,9004 bd3 ba3.3k sqft1243 Hazelwood Ct, Batavia, IL 60510NewMLS ID #12715208, Matt Pittman, Keller Williams Premiere Properties. MRED as distributed by MLS GRID
- $535,0004 bd4 ba3.2k sqft2521 Lyman Loop, Yorkville, IL 60560NewMLS ID #12720553, Jane Winninger, Baird & Warner. MRED as distributed by MLS GRID
- $519,9904 bd4 ba2.6k sqft24130 W Pheasant Chase Dr, Plainfield, IL 60544ActiveMLS ID #12715571, Afnan Ayesh, HomeSmart Connect LLC. MRED as distributed by MLS GRID
- $499,0004 bd3 ba3k sqft2302 Irvine Ln, Plainfield, IL 60586ActiveMLS ID #12717447, Kim Alden, Compass. MRED as distributed by MLS GRID
- $535,0004 bd3 ba3.4k sqft815 Preston Ln, Oswego, IL 60543NewMLS ID #12721973, Sandy Teng, Keystone Realty Services Inc. MRED as distributed by MLS GRID
- $485,9004 bd3 ba2.2k sqft534 Chestnut Dr, Oswego, IL 60543ActiveMLS ID #12576866, Jeannie Lamarre, Keller Williams Inspire. MRED as distributed by MLS GRID
- $479,9993 bd2 ba2.1k sqft1315 Slater St, Sugar Grove, IL 60554ActiveMLS ID #12670897, Annette Siwy, Siwy Real Estate, Inc.. MRED as distributed by MLS GRID
- $485,0003 bd3 ba2k sqft78 Forestview Ln, Aurora, IL 60502ActiveMLS ID #12707283, Kimberly Grant, CSC, john greene, Realtor. MRED as distributed by MLS GRID
- $520,0004 bd4 ba2.5k sqft739 Bonaventure Dr, Oswego, IL 60543ActiveMLS ID #12642895, Ann Schuler, Century 21 Circle. MRED as distributed by MLS GRID
- $487,0004 bd3 ba2.3k sqft445 Kelly Ave, Yorkville, IL 60560ActiveMLS ID #12704818, Jane Winninger, Baird & Warner. MRED as distributed by MLS GRID
- $514,9004 bd3 ba2.1k sqft1162 Hyannis Cir, Carol Stream, IL 60188NewMLS ID #12720863, Thomas Kuruvilla, Achieve Real Estate Group Inc. MRED as distributed by MLS GRID
- $640,0004 bd3 ba2.9k sqft2975 Adamson Dr, Geneva, IL 60134NewMLS ID #12708259, Susan Brill, Baird & Warner. MRED as distributed by MLS GRID
- $515,0004 bd4 ba2.3k sqft45 Briargate Cir, Sugar Grove, IL 60554ActiveMLS ID #12659066, Lilya Akhmedova, Keller Williams Innovate - Aurora. MRED as distributed by MLS GRID
- $525,0004 bd3 ba2.2k sqft(Undisclosed Address), Carol Stream, IL 60188NewMLS ID #12714944, Heather Pool, HomeSmart Connect LLC. MRED as distributed by MLS GRID
- $465,0004 bd3 ba2.4k sqft2605 Overlook Ct, Yorkville, IL 60560ActiveMLS ID #12690284, Betty Jo Finazzo, CSC, Baird & Warner. MRED as distributed by MLS GRID
