Beautifully situated at the end of a quiet dead-end street, this spacious 4-bedroom, 2.5-bath home offers exceptional privacy with no neighboring homes to the south or west. From the moment you step inside, you'll be welcomed by soaring ceilings, abundant natural light, and an inviting open feel. Just off the entryway, elegant French doors lead to a versatile flex space-perfect for a home office, playroom, or guest room. The expansive formal living and dining areas provide an ideal setting for entertaining family and friends. At the heart of the home, the large eat-in kitchen is designed for both everyday living and hosting, featuring abundant cabinet and counter space, a center island for meal prep, and sleek stainless steel appliances that add timeless appeal. The kitchen flows effortlessly into the generously sized family room, creating a warm and functional gathering space. Step outside through the sliding glass doors to enjoy your morning coffee or unwind on the stamped concrete patio overlooking the peaceful backyard retreat. The main level also includes a convenient powder room and a laundry room with additional storage and direct access to the attached 2-car garage. Upstairs, a spacious loft offers endless possibilities-whether you envision a second living area, media room, homework space, or home gym. The private primary suite serves as a relaxing retreat, complete with a luxurious ensuite bath featuring a double vanity, soaking tub, and separate shower. Three additional generously sized bedrooms and a full bath complete the second floor. The partial unfinished basement offers incredible potential for storage, recreation, or future finished living space tailored to your needs. Additional highlights include a NEW roof (2022) and a paid off solar panel, an unbeatable location just minutes from Route 34 shopping, dining, and entertainment. Don't miss the opportunity to make this private, light-filled home your own-schedule your showing today!****The Seller Will give one year home warranty****
Active
$509,000
730 Charismatic Dr, Oswego, IL 60543
4beds
3,129sqft
Single Family Residence
Built in 2006
0.28 Acres Lot
$-- Zestimate®
$163/sqft
$25/mo HOA
What's special
Spacious loftSoaring ceilingsAbundant natural lightPrivate primary suiteVersatile flex spaceLarge eat-in kitchenSleek stainless steel appliances
- 62 days
- 310
- 14
Zillow last checked:
Listing updated:
Listed by:
Fawad Shahid, ABR,SFR 708-698-1009,
Carnelian Realty Group
Source: MRED as distributed by MLS GRID,MLS#: 12701021
Facts & features
Interior
Bedrooms & bathrooms
- Bedrooms: 4
- Bathrooms: 3
- Full bathrooms: 2
- 1/2 bathrooms: 1
Rooms
- Room types: Den, Loft
Primary bedroom
- Features: Flooring (Carpet), Window Treatments (Curtains/Drapes), Bathroom (Full)
- Level: Second
- Area: 270 Square Feet
- Dimensions: 18X15
Bedroom 2
- Features: Flooring (Carpet), Window Treatments (Curtains/Drapes)
- Level: Second
- Area: 154 Square Feet
- Dimensions: 11X14
Bedroom 3
- Features: Flooring (Carpet), Window Treatments (Curtains/Drapes)
- Level: Second
- Area: 144 Square Feet
- Dimensions: 12X12
Bedroom 4
- Features: Flooring (Carpet), Window Treatments (Curtains/Drapes)
- Level: Second
- Area: 168 Square Feet
- Dimensions: 14X12
Den
- Features: Flooring (Laminate)
- Level: Main
- Area: 143 Square Feet
- Dimensions: 13X11
Dining room
- Features: Flooring (Carpet)
- Level: Main
- Area: 168 Square Feet
- Dimensions: 14X12
Family room
- Features: Flooring (Laminate)
- Level: Main
- Area: 247 Square Feet
- Dimensions: 19X13
Kitchen
- Features: Kitchen (Eating Area-Table Space, Pantry-Walk-in), Flooring (Laminate)
- Level: Main
- Area: 330 Square Feet
- Dimensions: 22X15
Laundry
- Features: Flooring (Vinyl)
- Level: Main
- Area: 90 Square Feet
- Dimensions: 10X9
Living room
- Features: Flooring (Carpet)
- Level: Main
- Area: 210 Square Feet
- Dimensions: 15X14
Loft
- Features: Flooring (Laminate)
- Level: Second
- Area: 165 Square Feet
- Dimensions: 15X11
Heating
- Natural Gas, Solar
Cooling
- Central Air
Appliances
- Included: Range, Microwave, Dishwasher, Refrigerator, Washer, Dryer, Stainless Steel Appliance(s), Water Softener Owned
- Laundry: Main Level
Features
- Vaulted Ceiling(s), Walk-In Closet(s), High Ceilings, Pantry
- Flooring: Laminate
- Windows: Skylight(s)
- Basement: Unfinished,Partial
Interior area
- Total structure area: 0
- Total interior livable area: 3,129 sqft
Property
Parking
- Total spaces: 2
- Parking features: Asphalt, Garage Door Opener, Yes, Garage Owned, Attached, Garage
- Attached garage spaces: 2
- Has uncovered spaces: Yes
Accessibility
- Accessibility features: No Disability Access
Features
- Stories: 2
- Patio & porch: Patio
Lot
- Size: 0.28 Acres
- Dimensions: 85X134
- Features: Corner Lot
Details
- Parcel number: 0315232001
- Special conditions: None
Construction
Type & style
- Home type: SingleFamily
- Property subtype: Single Family Residence
Materials
- Vinyl Siding
- Foundation: Concrete Perimeter
- Roof: Asphalt
Condition
- New construction: No
- Year built: 2006
Utilities & green energy
- Electric: 200+ Amp Service
- Sewer: Public Sewer
- Water: Lake Michigan
Community & HOA
Community
- Features: Clubhouse, Park, Pool, Tennis Court(s), Sidewalks, Street Lights, Street Paved
- Subdivision: Churchill Club
HOA
- Has HOA: Yes
- Services included: Clubhouse, Exercise Facilities, Pool
- HOA fee: $25 monthly
Location
- Region: Oswego
Financial & listing details
- Price per square foot: $163/sqft
- Tax assessed value: $403,380
- Annual tax amount: $9,840
- Date on market: 7/10/2026
- Ownership: Fee Simple w/ HO Assn.
Estimated market value
Not available
Estimated sales range
Not available
Not available
Price history
| Date | Event | Price |
|---|---|---|
| 7/10/2026 | Listed for sale | $509,000-1.9%$163/sqft |
Source:  MRED as distributed by MLS GRID #12701021 Report a problem MRED as distributed by MLS GRID #12701021 Report a problem | ||
| 7/10/2026 | Listing removed | $519,000$166/sqft |
Source: MRED as distributed by MLS GRID #12683840 Report a problem | ||
| 6/22/2026 | Listed for sale | $519,000+4%$166/sqft |
Source: MRED as distributed by MLS GRID #12683840 Report a problem | ||
| 6/19/2026 | Listing removed | $499,000$159/sqft |
Source: MRED as distributed by MLS GRID #12654616 Report a problem | ||
| 5/31/2026 | Price change | $499,000-3.9%$159/sqft |
Source: MRED as distributed by MLS GRID #12654616 Report a problem | ||
| 5/22/2026 | Listed for sale | $519,000+5.3%$166/sqft |
Source: MRED as distributed by MLS GRID #12654616 Report a problem | ||
| 10/6/2025 | Listing removed | $493,000$158/sqft |
Source: MRED as distributed by MLS GRID #12451015 Report a problem | ||
| 8/25/2025 | Price change | $493,000-1.2%$158/sqft |
Source: MRED as distributed by MLS GRID #12451015 Report a problem | ||
| 8/21/2025 | Listed for sale | $499,000+0.2%$159/sqft |
Source: MRED as distributed by MLS GRID #12451015 Report a problem | ||
| 6/27/2025 | Listing removed | -- |
Source: Owner Report a problem | ||
| 6/24/2025 | Listed for sale | $498,000+0.6%$159/sqft |
Source: Owner Report a problem | ||
| 6/23/2025 | Listing removed | $495,000$158/sqft |
Source: MRED as distributed by MLS GRID #12382433 Report a problem | ||
| 6/3/2025 | Listed for sale | $495,000-0.8%$158/sqft |
Source: MRED as distributed by MLS GRID #12382433 Report a problem | ||
| 6/3/2025 | Listing removed | $499,000$159/sqft |
Source: MRED as distributed by MLS GRID #12359026 Report a problem | ||
| 5/7/2025 | Listed for sale | $499,000$159/sqft |
Source: MRED as distributed by MLS GRID #12359026 Report a problem | ||
| 4/3/2025 | Listing removed | $499,000$159/sqft |
Source: MRED as distributed by MLS GRID #12317129 Report a problem | ||
| 3/20/2025 | Listed for sale | $499,000-1.2%$159/sqft |
Source: MRED as distributed by MLS GRID #12317129 Report a problem | ||
| 3/20/2025 | Listing removed | $505,000$161/sqft |
Source: MRED as distributed by MLS GRID #12253994 Report a problem | ||
| 2/7/2025 | Listed for sale | $505,000$161/sqft |
Source: MRED as distributed by MLS GRID #12253994 Report a problem | ||
| 11/28/2024 | Listing removed | $505,000$161/sqft |
Source: MRED as distributed by MLS GRID #12195402 Report a problem | ||
| 11/7/2024 | Listed for sale | $505,000+65%$161/sqft |
Source: MRED as distributed by MLS GRID #12195402 Report a problem | ||
| 5/30/2006 | Sold | $306,000$98/sqft |
Source: Public Record Report a problem | ||
Public tax history
| Year | Property taxes | Tax assessment |
|---|---|---|
| 2024 | $9,935 +4% | $134,460 +12% |
| 2023 | $9,551 +37.7% | $120,054 +9% |
| 2022 | $6,935 -3.5% | $110,141 +7% |
| 2021 | $7,185 -1% | $102,936 +2% |
| 2020 | $7,256 -5.5% | $100,918 +2.9% |
| 2019 | $7,676 | $98,114 -1% |
| 2018 | $7,676 -2.5% | $99,106 +7% |
| 2017 | $7,873 -1.4% | $92,623 +5.5% |
| 2016 | $7,988 -7.1% | $87,795 +3.5% |
| 2015 | $8,599 | $84,826 +6% |
| 2014 | $8,599 | $80,024 -0.6% |
| 2013 | -- | $80,467 -4% |
| 2012 | -- | $83,863 -8% |
| 2011 | -- | $91,156 -7% |
| 2010 | -- | $98,018 -4.1% |
| 2009 | -- | $102,169 +5.1% |
| 2008 | -- | $97,195 -5.2% |
| 2007 | -- | $102,570 +126.1% |
| 2006 | $3,192 | $45,365 +5026% |
| 2005 | -- | $885 +4.5% |
| 2004 | $65 | $847 |
Find assessor info on the county website
Monthly payment
Est. payment
Payment breakdown
Explore the cost of this home by adjusting the details. Changes won't be saved.Climate risks
Neighborhood: 60543
Nearby schools
Schools provided by the listing agent
- Elementary: Churchill Elementary School
- Middle: Plank Junior High School
- High: Oswego East High School
- District: 308
Source: MRED as distributed by MLS GRID. This data may not be complete. We recommend contacting the local school district to confirm school assignments for this home.

Similar homes
- $535,0004 bd3 ba3.4k sqft815 Preston Ln, Oswego, IL 60543New
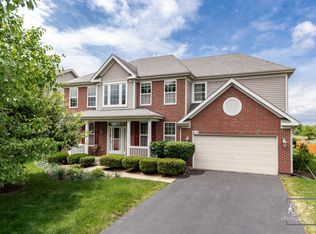 MLS ID #12754535, Sandy Teng, Keystone Realty Services Inc. MRED as distributed by MLS GRID
 - $479,0004 bd3 ba2.7k sqft786 Bonaventure Dr, Oswego, IL 60543Active
 MLS ID #12701802, Rich Ayers, ABR,CRB,CRS,GRI, Ayers Realty Group. MRED as distributed by MLS GRID
 - $530,0004 bd3 ba3.3k sqft236 Isleview Dr, Oswego, IL 60543Active
 MLS ID #12722695, Craig Caffarello, BPOR,CNC,E-PRO,SFR, Your Place Realty Group. MRED as distributed by MLS GRID
 - $488,7003 bd3 ba2.4k sqft819 Canton Dr, Oswego, IL 60543Active
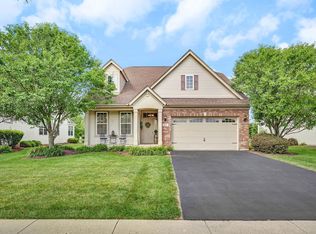 MLS ID #12660089, Kristen Shedor, Village Realty Inc. MRED as distributed by MLS GRID
