Designed for effortless living, this home offers a functional, practical floor plan with tastefully refreshed updates! You'll appreciate the efficient use of space, and worry-free lifestyle, ideal for those looking to simplify without compromising comfort. With no basement to worry about, you'll enjoy low maintenance, no concerns about flooding or moisture, and a home that's easy to navigate and easy to care for. A classic white picket fence sets the tone, leading to an oversized covered front porch including ceiling fans, custom porch furniture, inviting you to share this perfect cozy porch in the morning with coffee or relaxing in the evenings. Step inside to see a two-story foyer that offers a bright, open-concept layout with stylish wood laminate flooring throughout the main level. Fresh paint throughout the home creates a light, neutral backdrop offering a true blank canvas for buyers to bring their own style and vision to life. Just off the entry, a versatile room with custom French doors offers the perfect flexible space for a home office, den, or playroom, tailored to today's versatile needs. Designed for both everyday living and entertainment, the spacious living and family rooms flow seamlessly together. The family room opens to a generously sized eat-in kitchen featuring abundant cabinetry and counter space, a center island with electric and storage, pantry with a custom sliding barn door, fresh paint, and a few new appliances that include microwave and dishwasher. The main level is completed by a convenient half bath and a functional laundry/mudroom with direct access to the attached two-car garage and asphalt driveway. Upstairs, you'll find five generously sized bedrooms, including a spacious primary master suite with vaulted ceilings, a walk-in closet, and a private bath with double sinks and a separate shower. An additional full hallway bathroom also offers another full shower, double sink, and vanity for ample storage. New trim, updated electrical with new outlets, light switches and hardware all around the home. Enjoy peace of mind with major updates, including a brand-new furnace (February 2026), roof, paint, and more! HOME WARRANTY included ! Low HOA. Step outside to the oversized backyard complete with a concrete patio, pergola, fully fenced yard including a dedicated dog run! Kid friendly/family-oriented neighborhood, close to elementary school, three parks and walkable to downtown restaurants, bars, coffee shops and village events. With ten total rooms and a thoughtfully designed layout, this move-in-ready home offers the perfect balance of simplicity, functionality and community. Don't miss the opportunity to make it yours!
Active
Price cut: $8.1K (7/14)
$419,900
123 Eisenhower Dr, Oswego, IL 60543
5beds
2,378sqft
:
Get pre-qualified$3,053/mo
Single Family Residence
Built in 2000
6,969 Square Feet Lot
$-- Zestimate®
$177/sqft
$59/mo HOA
What's special
Classic white picket fenceFive generously sized bedroomsCenter island with storageAttached two-car garageAsphalt drivewayBright open-concept layoutGenerously sized eat-in kitchen
- 116 days |
- 1,067 |
- 82 |
Zillow last checked:
Listing updated:
Listed by:
Ryan Cherney (630)862-5181,
Circle One Realty
Source: MRED as distributed by MLS GRID,MLS#: 12621935
Facts & features
Interior
Bedrooms & bathrooms
- Bedrooms: 5
- Bathrooms: 3
- Full bathrooms: 2
- 1/2 bathrooms: 1
Rooms
- Room types: Bedroom 5
Primary bedroom
- Features: Flooring (Carpet), Window Treatments (Blinds), Bathroom (Full)
- Level: Second
- Area: 247 Square Feet
- Dimensions: 19X13
Bedroom 2
- Features: Flooring (Carpet), Window Treatments (Blinds)
- Level: Second
- Area: 156 Square Feet
- Dimensions: 13X12
Bedroom 3
- Features: Flooring (Carpet), Window Treatments (Blinds)
- Level: Second
- Area: 144 Square Feet
- Dimensions: 12X12
Bedroom 4
- Features: Flooring (Carpet), Window Treatments (Blinds)
- Level: Second
- Area: 120 Square Feet
- Dimensions: 12X10
Bedroom 5
- Features: Flooring (Carpet), Window Treatments (Blinds)
- Level: Second
- Area: 169 Square Feet
- Dimensions: 13X13
Dining room
- Features: Flooring (Vinyl), Window Treatments (Blinds)
- Level: Main
- Area: 121 Square Feet
- Dimensions: 11X11
Kitchen
- Features: Kitchen (Eating Area-Table Space, Island, Pantry-Closet), Flooring (Vinyl), Window Treatments (Blinds)
- Level: Main
- Area: 221 Square Feet
- Dimensions: 17X13
Laundry
- Features: Flooring (Vinyl)
- Level: Main
- Area: 48 Square Feet
- Dimensions: 8X6
Living room
- Features: Flooring (Vinyl), Window Treatments (Blinds)
- Level: Main
- Area: 234 Square Feet
- Dimensions: 18X13
Heating
- Natural Gas, Electric
Cooling
- Central Air
Appliances
- Included: Range, Microwave, Dishwasher, Refrigerator, Washer, Dryer, Disposal, Stainless Steel Appliance(s)
- Laundry: Main Level
Features
- Vaulted Ceiling(s)
- Flooring: Laminate
- Windows: Screens
- Basement: None
- Attic: Unfinished
Interior area
- Total structure area: 0
- Total interior livable area: 2,378 sqft
Property
Parking
- Total spaces: 2
- Parking features: Asphalt, Garage Door Opener, Heated Garage, Yes, Garage Owned, Attached, Garage
- Attached garage spaces: 2
- Has uncovered spaces: Yes
Accessibility
- Accessibility features: No Disability Access
Features
- Stories: 2
- Patio & porch: Patio, Porch
- Exterior features: Dog Run
- Fencing: Fenced
Lot
- Size: 6,969 Square Feet
Details
- Additional structures: Gazebo
- Parcel number: 0318240004
- Special conditions: None
- Other equipment: TV-Cable, Ceiling Fan(s)
Construction
Type & style
- Home type: SingleFamily
- Architectural style: Traditional
- Property subtype: Single Family Residence
Materials
- Vinyl Siding, Concrete
- Foundation: Concrete Perimeter
- Roof: Asphalt
Condition
- New construction: No
- Year built: 2000
Utilities & green energy
- Electric: Circuit Breakers
- Sewer: Public Sewer
- Water: Public
Community & HOA
Community
- Features: Park, Lake, Sidewalks, Street Lights, Street Paved
- Security: Carbon Monoxide Detector(s)
- Subdivision: Oswego Village Square
HOA
- Has HOA: Yes
- Services included: Other
- HOA fee: $176 quarterly
Location
- Region: Oswego
Financial & listing details
- Price per square foot: $177/sqft
- Tax assessed value: $300,012
- Annual tax amount: $7,564
- Date on market: 4/17/2026
- Ownership: Fee Simple w/ HO Assn.
Estimated market value
Not available
Estimated sales range
Not available
Not available
Price history
| Date | Event | Price |
|---|---|---|
| 7/14/2026 | Price change | $419,900-1.9%$177/sqft |
Source:  MRED as distributed by MLS GRID #12621935 Report a problem MRED as distributed by MLS GRID #12621935 Report a problem | ||
| 6/16/2026 | Price change | $428,000-2.3%$180/sqft |
Source: MRED as distributed by MLS GRID #12621935 Report a problem | ||
| 5/18/2026 | Price change | $438,000-2.6%$184/sqft |
Source: MRED as distributed by MLS GRID #12621935 Report a problem | ||
| 4/17/2026 | Listed for sale | $449,900+95.6%$189/sqft |
Source: MRED as distributed by MLS GRID #12621935 Report a problem | ||
| 7/13/2016 | Sold | $230,000-3.8%$97/sqft |
Source: MRED as distributed by MLS GRID #09222776 Report a problem | ||
| 5/16/2016 | Pending sale | $239,000$101/sqft |
Source: Coldwell Banker Honig-Bell #09222776 Report a problem | ||
| 5/13/2016 | Listed for sale | $239,000+27.5%$101/sqft |
Source: Coldwell Banker Honig-Bell #09222776 Report a problem | ||
| 11/3/2000 | Sold | $187,500$79/sqft |
Source: Public Record Report a problem | ||
Public tax history
| Year | Property taxes | Tax assessment |
|---|---|---|
| 2024 | $7,565 +4.7% | $100,004 +13% |
| 2023 | $7,226 +6.4% | $88,499 +9% |
| 2022 | $6,790 +0.7% | $81,192 +4% |
| 2021 | $6,743 +2.2% | $78,069 +3% |
| 2020 | $6,595 +0.2% | $75,796 -4% |
| 2019 | $6,582 | $78,923 +9.9% |
| 2018 | $6,582 +6.6% | $71,845 +8.5% |
| 2017 | $6,173 +4.6% | $66,217 +5.5% |
| 2016 | $5,904 +107.7% | $62,765 +8% |
| 2015 | $2,843 | $58,116 +6% |
| 2014 | $2,843 | $54,826 -4% |
| 2013 | -- | $57,081 -6.1% |
| 2012 | -- | $60,770 -10% |
| 2011 | -- | $67,522 -16.6% |
| 2010 | -- | $80,959 -7.2% |
| 2009 | -- | $87,266 +7.3% |
| 2008 | -- | $81,357 +3% |
| 2007 | -- | $78,987 |
| 2006 | $5,507 | $78,987 -0.4% |
| 2005 | -- | $79,343 +0.1% |
| 2004 | $5,665 +5.6% | $79,255 +0.7% |
| 2003 | $5,362 | $78,679 +8.5% |
| 2002 | $5,362 +5.5% | $72,515 +2.9% |
| 2001 | $5,081 +21613.2% | $70,471 +23390.3% |
| 2000 | $23 | $300 |
Find assessor info on the county website
Monthly payment
Est. payment
Payment breakdown
Explore the cost of this home by adjusting the details. Changes won't be saved.Climate risks
Neighborhood: 60543
Nearby schools
GreatSchools rating
- 8/10Fox Chase Elementary SchoolGrades: K-5Distance: 0.5 mi
- 6/10Traughber Jr High SchoolGrades: 6-8Distance: 2.2 mi
- 8/10Oswego High SchoolGrades: 9-12Distance: 1.4 mi
Schools provided by the listing agent
- Elementary: Fox Chase Elementary School
- Middle: Thompson Junior High School
- High: Oswego High School
- District: 308
Source: MRED as distributed by MLS GRID. This data may not be complete. We recommend contacting the local school district to confirm school assignments for this home.
- $344,4003 bd3 ba1.7k sqft121 Eisenhower Dr, Oswego, IL 60543Off Market
- $391,700-- bd-- ba-- sqft125 Eisenhower Dr, Oswego, IL 60543Off Market
- $388,000-- bd-- ba-- sqft119 Eisenhower Dr, Oswego, IL 60543Off Market
- $431,700-- bd-- ba-- sqft331 Millstream Ln, Oswego, IL 60543Off Market
- $395,3004 bd3 ba2.1k sqft127 Eisenhower Dr, Oswego, IL 60543Off Market
- $450,0004 bd3 ba2.1k sqft329 Millstream Ln, Oswego, IL 60543Sold
- $373,6003 bd3 ba2k sqft128 Eisenhower Dr, Oswego, IL 60543Off Market
- $383,7004 bd3 ba1.7k sqft117 Eisenhower Dr, Oswego, IL 60543Off Market
A local agent can set up tours, give advice and negotiate with sellers.
Similar homes
- $450,0004 bd3 ba2.4k sqft490 Waubonsee Cir, Oswego, IL 60543Active
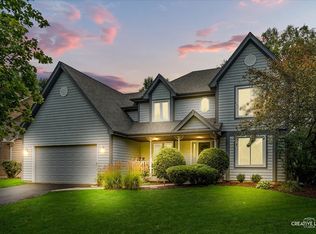 MLS ID #12708521, Kimberly Grant, CSC, john greene, Realtor. MRED as distributed by MLS GRID
 - $450,0004 bd3 ba2.6k sqft4429 Bickford Ave, Oswego, IL 60543Active
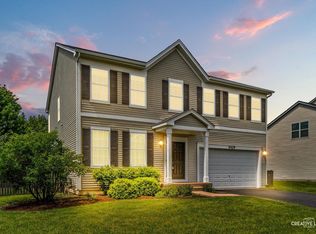 MLS ID #12629601, Kimberly Grant, CSC, john greene, Realtor. MRED as distributed by MLS GRID
 - $515,0004 bd4 ba2.5k sqft739 Bonaventure Dr, Oswego, IL 60543New
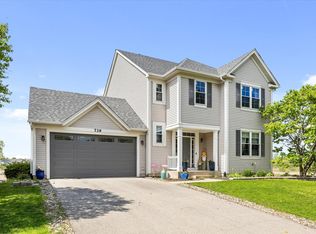 MLS ID #12730637, Ann Schuler, Century 21 Circle. MRED as distributed by MLS GRID
 - $550,0004 bd3 ba2.4k sqft437 Raintree Dr, Oswego, IL 60543New
 MLS ID #12726943, Ellen Williams, ABR,CRS,GRI, Coldwell Banker Real Estate Group. MRED as distributed by MLS GRID
 - $485,9004 bd3 ba2.2k sqft534 Chestnut Dr, Oswego, IL 60543ActiveMLS ID #12576866, Jeannie Lamarre, Keller Williams Inspire. MRED as distributed by MLS GRID
- $484,9004 bd3 ba2.7k sqft786 Bonaventure Dr, Oswego, IL 60543ActiveMLS ID #12701802, Rich Ayers, ABR,CRB,CRS,GRI, Ayers Realty Group. MRED as distributed by MLS GRID
- $509,0004 bd3 ba3.1k sqft730 Charismatic Dr, Oswego, IL 60543ActiveMLS ID #12701021, Fawad Shahid, ABR,SFR, Carnelian Realty Group. MRED as distributed by MLS GRID
- $379,9003 bd3 ba1.3k sqft600 Sudbury Cir, Oswego, IL 60543ActiveMLS ID #12721566, Megan Johnson, Mission Realty, PLLC. MRED as distributed by MLS GRID
- $424,9005 bd3 ba2.9k sqft2955 Shetland Ln, Montgomery, IL 60538ActiveMLS ID #12710756, Melissa Yackley, United Real Estate-Chicago. MRED as distributed by MLS GRID
- $549,0005 bd4 ba2.9k sqft318 Winthrop Dr, Oswego, IL 60543ActiveMLS ID #12707286, Kimberly Grant, CSC, john greene, Realtor. MRED as distributed by MLS GRID
- $430,0004 bd3 ba2.2k sqft1032 White Plains Ln, Yorkville, IL 60560ActiveMLS ID #12688820, Meredith DeLeo, Keller Williams Infinity. MRED as distributed by MLS GRID
- $470,0005 bd4 ba2.4k sqft253 Carlton Mews Ct, Sugar Grove, IL 60554NewMLS ID #12726506, Sam Seagro, john greene, Realtor. MRED as distributed by MLS GRID
- $380,0004 bd3 ba1.8k sqft972 Westgate Dr, Aurora, IL 60506ActiveMLS ID #12721306, Javier Alday, Realty of America, LLC. MRED as distributed by MLS GRID
- $389,0004 bd3 ba2.7k sqft1739 Hickory Park Ln, Aurora, IL 60504ActiveMLS ID #12725399, Griselda Anderson, xr realty. MRED as distributed by MLS GRID
- $--3 bd3 ba1.8k sqft1882 Cattail Cir, Aurora, IL 60504AuctionAuction.com 2
- $415,0003 bd3 ba1.9k sqft1978 Westridge Pl, Aurora, IL 60504ActiveMLS ID #12721604, Joan Walters, john greene, Realtor. MRED as distributed by MLS GRID
- $489,9004 bd3 ba2.6k sqft552 Yellowstone Ln, Yorkville, IL 60560ActiveMLS ID #12710773, Traci Kearns, CSC, eXp Realty. MRED as distributed by MLS GRID
- $465,0004 bd3 ba2.6k sqft2431 Fitzhugh Turn, Yorkville, IL 60560Price ChangeMLS ID #12643868, Bobbie Soris, ABR,CSC,PSA,SFR, Realty Executives Success. MRED as distributed by MLS GRID
- $449,9004 bd3 ba2.1k sqft21824 W Kentwood Dr, Plainfield, IL 60544ActiveMLS ID #12724473, Vicmari Tirado, Alpha 7 Realty. MRED as distributed by MLS GRID
- $399,9004 bd3 ba1.9k sqft296 W Daisy Cir, Romeoville, IL 60446Price ChangeMLS ID #12720110, Heidi Kauss, HomeSmart Connect LLC. MRED as distributed by MLS GRID
