Summer nights on the stamped concrete patio, mornings by the community pool, and a floor plan that flexes with your life, welcome to 318 Winthrop. This exceptional 5-bedroom, 3.5-bath home in the highly sought-after Southbury subdivision offers the perfect blend of space, style, and functionality. From the moment you step inside, you'll appreciate the thoughtfully designed floor plan featuring two versatile flex rooms on the main level-ideal for a home office, playroom, study, or formal living space.The beautifully updated kitchen is the heart of the home, showcasing granite countertops, cream cabinetry, stainless steel appliances, and an open flow to the spacious family room. New carpet in the family room and upstairs hallway adds a fresh, modern touch.Upstairs, you'll find four generously sized bedrooms, including an impressive primary suite featuring two walk-in closets, a luxurious spa-inspired bath, and plenty of room to relax and unwind. The finished basement expands your living space with a fifth bedroom, full bath, and large recreation area-perfect for guests, entertaining, or multi-generational living.Step outside to enjoy the fenced backyard complete with a stamped concrete patio and irrigation system, creating the ideal setting for outdoor gatherings and everyday enjoyment.Residents of Southbury enjoy outstanding community amenities including a pool, clubhouse, and miles of scenic walking trails. Located within walking distance to award-winning District 308 schools and just minutes from shopping, dining, and everything Oswego has to offer, this move-in ready home truly has it all.
Active
$559,000
318 Winthrop Dr, Oswego, IL 60543
5beds
2,998sqft
:
Get pre-qualified$4,058/mo
Single Family Residence
Built in 2014
0.28 Acres Lot
$-- Zestimate®
$186/sqft
$72/mo HOA
What's special
Finished basementFenced backyardFour generously sized bedroomsIrrigation systemImpressive primary suiteCommunity poolThoughtfully designed floor plan
- --
- on Zillow |
- 494
- views |
- 16
- saves |
Likely to sell faster than
Zillow last checked:
Listing updated:
Listed by:
Kimberly Grant, CSC 630-251-4244,
john greene, Realtor
Source: MRED as distributed by MLS GRID,MLS#: 12707286
Facts & features
Interior
Bedrooms & bathrooms
- Bedrooms: 5
- Bathrooms: 4
- Full bathrooms: 3
- 1/2 bathrooms: 1
Rooms
- Room types: Bedroom 5, Den, Recreation Room, Game Room
Primary bedroom
- Features: Flooring (Carpet), Bathroom (Full)
- Level: Second
- Area: 378 Square Feet
- Dimensions: 21X18
Bedroom 2
- Features: Flooring (Carpet)
- Level: Second
- Area: 156 Square Feet
- Dimensions: 13X12
Bedroom 3
- Features: Flooring (Carpet)
- Level: Second
- Area: 168 Square Feet
- Dimensions: 12X14
Bedroom 4
- Features: Flooring (Carpet)
- Level: Second
- Area: 210 Square Feet
- Dimensions: 14X15
Bedroom 5
- Features: Flooring (Luxury Vinyl)
- Level: Basement
- Area: 182 Square Feet
- Dimensions: 14X13
Den
- Features: Flooring (Carpet)
- Level: Main
- Area: 144 Square Feet
- Dimensions: 12X12
Family room
- Features: Flooring (Carpet)
- Level: Main
- Area: 224 Square Feet
- Dimensions: 14X16
Game room
- Features: Flooring (Carpet)
- Level: Main
- Area: 156 Square Feet
- Dimensions: 13X12
Kitchen
- Features: Kitchen (Eating Area-Table Space, Island, Pantry-Closet, Updated Kitchen), Flooring (Luxury Vinyl)
- Level: Main
- Area: 270 Square Feet
- Dimensions: 18X15
Recreation room
- Features: Flooring (Luxury Vinyl)
- Level: Basement
- Area: 432 Square Feet
- Dimensions: 18X24
Heating
- Natural Gas, Forced Air
Cooling
- Central Air
Appliances
- Included: Range, Microwave, Dishwasher, Refrigerator, Washer, Dryer, Disposal, Stainless Steel Appliance(s), Water Softener Owned
Features
- Walk-In Closet(s)
- Flooring: Carpet
- Windows: Screens, Drapes
- Basement: Finished,Full
Interior area
- Total structure area: 0
- Total interior livable area: 2,998 sqft
Video & virtual tour
Property
Parking
- Total spaces: 3
- Parking features: Asphalt, Garage Door Opener, Yes, Garage Owned, Attached, Garage
- Attached garage spaces: 3
- Has uncovered spaces: Yes
Accessibility
- Accessibility features: No Disability Access
Features
- Stories: 2
- Patio & porch: Patio
- Fencing: Partial
Lot
- Size: 0.28 Acres
Details
- Parcel number: 0316402003
- Special conditions: None
- Other equipment: Water-Softener Owned, Ceiling Fan(s), Sump Pump, Sprinkler-Lawn
Construction
Type & style
- Home type: SingleFamily
- Property subtype: Single Family Residence
Materials
- Vinyl Siding, Brick
- Foundation: Concrete Perimeter
- Roof: Asphalt
Condition
- New construction: No
- Year built: 2014
Utilities & green energy
- Sewer: Public Sewer
- Water: Public
Community & HOA
Community
- Features: Clubhouse, Park, Pool, Curbs, Sidewalks, Street Lights, Street Paved
- Security: Carbon Monoxide Detector(s)
- Subdivision: Summer Gate At Southbury
HOA
- Has HOA: Yes
- Services included: Insurance, Clubhouse, Exercise Facilities, Pool
- HOA fee: $215 quarterly
Location
- Region: Oswego
Financial & listing details
- Price per square foot: $186/sqft
- Tax assessed value: $487,068
- Annual tax amount: $12,432
- Date on market: 7/16/2026
- Ownership: Fee Simple w/ HO Assn.
Estimated market value
Not available
Estimated sales range
Not available
Not available
Price history
| Date | Event | Price |
|---|---|---|
| 7/16/2026 | Listing removed | $565,000$188/sqft |
Source: MRED as distributed by MLS GRID #12642864 Report a problem | ||
| 6/25/2026 | Price change | $565,000-1.7%$188/sqft |
Source:  MRED as distributed by MLS GRID #12642864 Report a problem MRED as distributed by MLS GRID #12642864 Report a problem | ||
| 5/18/2026 | Listed for sale | $575,000+59.5%$192/sqft |
Source: MRED as distributed by MLS GRID #12642864 Report a problem | ||
| 9/10/2014 | Sold | $360,500$120/sqft |
Source: Public Record Report a problem | ||
Public tax history
| Year | Property taxes | Tax assessment |
|---|---|---|
| 2024 | $12,582 +5.3% | $162,356 +14% |
| 2023 | $11,948 +4.1% | $142,418 +7% |
| 2022 | $11,477 +6.7% | $133,101 +10% |
| 2021 | $10,760 +5.3% | $121,001 +6% |
| 2020 | $10,219 -3% | $114,151 +4.8% |
| 2019 | $10,539 | $108,883 -2.3% |
| 2018 | $10,539 +4.7% | $111,435 +7% |
| 2017 | $10,061 +4.3% | $104,145 +5.5% |
| 2016 | $9,643 +1.5% | $98,716 +6% |
| 2015 | $9,504 | $93,128 +581950% |
| 2014 | $9,504 | $16 |
| 2013 | -- | $16 -5.9% |
| 2012 | -- | $17 -10.5% |
| 2011 | -- | $19 -96.2% |
| 2010 | -- | $496 -6.2% |
| 2009 | -- | $529 |
| 2008 | -- | $529 -8% |
| 2007 | -- | $575 |
| 2006 | $43 | $575 |
| 2005 | -- | $575 |
| 2004 | -- | -- |
Find assessor info on the county website
Monthly payment
Est. payment
Payment breakdown
Explore the cost of this home by adjusting the details. Changes won't be saved.Climate risks
Neighborhood: 60543
Nearby schools
GreatSchools rating
- 7/10Southbury Elementary SchoolGrades: K-5Distance: 0.4 mi
- 6/10Traughber Jr High SchoolGrades: 6-8Distance: 1 mi
- 8/10Oswego High SchoolGrades: 9-12Distance: 0.7 mi
Schools provided by the listing agent
- Elementary: Southbury Elementary School
- Middle: Traughber Junior High School
- High: Oswego High School
- District: 308
Source: MRED as distributed by MLS GRID. This data may not be complete. We recommend contacting the local school district to confirm school assignments for this home.
- $554,0004 bd3 ba3.6k sqft320 Winthrop Dr, Oswego, IL 60543Sold
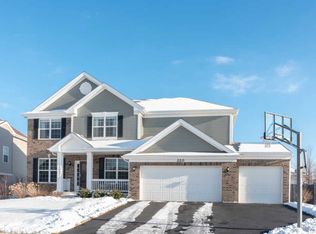
- $546,5004 bd3 ba2.8k sqft316 Winthrop Dr, Oswego, IL 60543Off Market
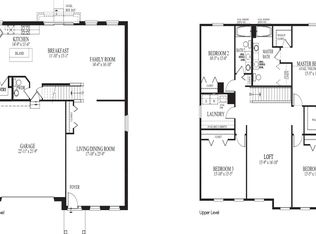
- $569,800-- bd-- ba-- sqft322 Winthrop Dr, Oswego, IL 60543Off Market
- $554,8004 bd3 ba3.1k sqft314 Winthrop Dr, Oswego, IL 60543Off Market
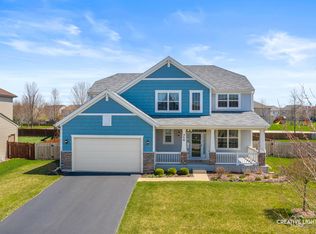
- $475,0004 bd3 ba2.4k sqft317 Winthrop Dr, Oswego, IL 60543Off Market
- $575,0004 bd3 ba3.8k sqft400 Bower Ln, Oswego, IL 60543Sold
- $548,5004 bd2 ba2.7k sqft315 Winthrop Dr, Oswego, IL 60543Off Market
- $542,1004 bd3 ba2.6k sqft324 Winthrop Dr, Oswego, IL 60543Off Market
A local agent can set up tours, give advice and negotiate with sellers.
Similar homes
- $519,9005 bd3 ba2.8k sqft432 Bluegrass Pkwy, Oswego, IL 60543Active
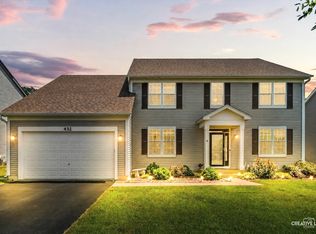 MLS ID #12702588, Michelle Sather, ABR,GRI,PSA,RENE,SFR,SRS, Michelle Sather Realtor. MRED as distributed by MLS GRID
 - $574,9005 bd4 ba4k sqft115 Pineridge Dr, Oswego, IL 60543Active
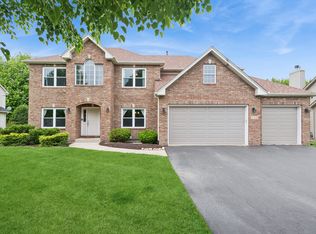 MLS ID #12706784, Kendra Schultz, Baird & Warner. MRED as distributed by MLS GRID
 - $649,9004 bd5 ba3.3k sqft506 Simsbury Ct, Oswego, IL 60543Active
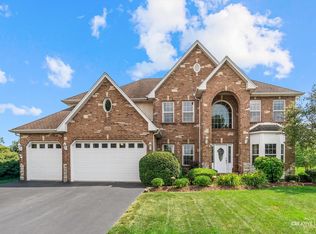 MLS ID #12701838, Rich Ayers, ABR,CRB,CRS,GRI, Ayers Realty Group. MRED as distributed by MLS GRID
 - $650,0006 bd4 ba3.1k sqft(Undisclosed Address), Oswego, IL 60543Active
 MLS ID #12597183, Susan Chylek, ABR,BPOR,CNC,CSC,PSA,SFR, Keller Williams Infinity. MRED as distributed by MLS GRID
 - $589,9005 bd4 ba3k sqft13707 Shriver Ct, Plainfield, IL 60544NewMLS ID #12704034, Corinne Eurkaitis, Charles Rutenberg Realty of IL. MRED as distributed by MLS GRID
- $650,0005 bd4 ba4.3k sqft472 Arboretum Way, Oswego, IL 60543Re-activatedMLS ID #12665154, Adam Stary, eXp Realty. MRED as distributed by MLS GRID
- $485,9004 bd3 ba2.2k sqft534 Chestnut Dr, Oswego, IL 60543ActiveMLS ID #12576866, Jeannie Lamarre, Keller Williams Inspire. MRED as distributed by MLS GRID
- $590,0004 bd4 ba2.9k sqft26428 Rustling Birch Way, Plainfield, IL 60585ActiveMLS ID #12710805, Marta Bocska, ABR,CNC,CSC,RENE,SFR,SRES, Keller Williams Inspire - Geneva. MRED as distributed by MLS GRID
- $559,9005 bd3 ba3.2k sqft13521 Arborview Cir, Plainfield, IL 60585ActiveMLS ID #12697487, Chris Grano, Keller Williams Infinity. MRED as distributed by MLS GRID
- $539,9005 bd4 ba2.8k sqft2030 Westbury Ln, Aurora, IL 60502Price ChangeMLS ID #12710014, Tyler Dameron, PSA, Keller Williams Infinity. MRED as distributed by MLS GRID
- $450,0004 bd3 ba2.6k sqft4429 Bickford Ave, Oswego, IL 60543ActiveMLS ID #12629601, Kimberly Grant, CSC, john greene, Realtor. MRED as distributed by MLS GRID
- $419,9005 bd3 ba2.3k sqft123 Eisenhower Dr, Oswego, IL 60543ActiveMLS ID #12621935, Ryan Cherney, Circle One Realty. MRED as distributed by MLS GRID
- $629,0004 bd3 ba2.9k sqft26643 Lindengate Cir, Plainfield, IL 60585NewMLS ID #12711259, Sandy Connolly, Keller Williams Infinity. MRED as distributed by MLS GRID
- $569,0004 bd3 ba2.7k sqft12807 S Timber Wood Cir, Plainfield, IL 60585ActiveMLS ID #12706377, Keith Kreis, CNC,E-PRO,SFR,SRS, Charles Rutenberg Realty of IL. MRED as distributed by MLS GRID
- $450,0005 bd3 ba2.4k sqft2782 Hobbs Ct, Yorkville, IL 60560ActiveMLS ID #12684828, Amy Gugliuzza, Redfin Corporation. MRED as distributed by MLS GRID
- $584,9004 bd4 ba2.2k sqft2213 Roaring Creek Dr, Aurora, IL 60503ActiveMLS ID #12694360, Steve Babin, Realtopia Real Estate Inc. MRED as distributed by MLS GRID
- $574,9004 bd3 ba2.4k sqft2214 Keim Dr, Aurora, IL 60503ActiveMLS ID #12695925, Matthew Kombrink, GRI,SFR, One Source Realty. MRED as distributed by MLS GRID
- $750,0005 bd3 ba3.3k sqft2816 Cordgrass Rd, Naperville, IL 60564NewMLS ID #12715122, Meredith Patchett, @properties Christies International Real Estate. MRED as distributed by MLS GRID
- $575,0005 bd4 ba2.8k sqft936 Stony Creek Ln, Yorkville, IL 60560ActiveMLS ID #12678660, Michele Marks, Coldwell Banker Realty. MRED as distributed by MLS GRID
- $499,9995 bd3 ba3.5k sqft24453 S Blackhawk Dr, Channahon, IL 60410NewMLS ID #12713995, Melissa Vanasdlen, Protech Realty. MRED as distributed by MLS GRID
