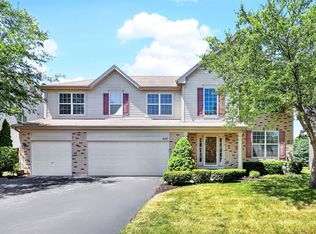
INCREDIBLE VALUE & located in District 115's highly rated Yorkville Schools! Welcome home to this stunning residence, designed for both everyday living and effortless entertaining! This incredible home features a spacious open concept floor plan filled with natural light and showstopping features, including gorgeous arched doorways and an impressive family room with soaring vaulted ceilings, a beautiful focal point fireplace, and expansive double windows. The fabulous kitchen offers ample cabinetry, generous counter space, a pantry and an eat-in dining area, all perfectly open to the main living space. A first-floor office and convenient mudroom and laundry room off the attached 3-car garage add both function and flexibility. Upstairs, enjoy generous bedrooms with abundant closet space, including the luxurious primary suite featuring a large walk-in closet and a beautifully updated spa-like bathroom. The finished basement is an entertainer's dream, complete with high ceilings, an additional bedroom with a large walk-in closet and full bathroom, amazing bar area, recreational space and incredible storage. Step outside to enjoy the fabulous backyard and paver patio, perfect for relaxing or hosting gatherings. Fantastic location just minutes from shopping, dining, and more! So many updates: Roof 2023, Water Heater 2026, Dishwasher 2026, Garage Doors 2024, Newer Windows, Newer Primary Bathroom and Fresh Paint
Active
$569,000
115 Pineridge Dr, Oswego, IL 60543
5beds
4,075sqft
Single Family Residence
Built in 2004
10,750 Square Feet Lot
$559,500 Zestimate®
$140/sqft
$25/mo HOA
What's special
Beautiful focal point fireplaceGorgeous arched doorwaysFirst-floor officeLuxurious primary suiteAmazing bar areaFilled with natural lightBeautifully updated spa-like bathroom
- 8 days
- 330
- 19
Zillow last checked:
Listing updated:
Listed by:
Kendra Schultz 630-306-3334,
Baird & Warner
Source: MRED as distributed by MLS GRID,MLS#: 12746795
Facts & features
Interior
Bedrooms & bathrooms
- Bedrooms: 5
- Bathrooms: 4
- Full bathrooms: 3
- 1/2 bathrooms: 1
Rooms
- Room types: Eating Area, Bedroom 5, Recreation Room, Office, Foyer, Utility Room-Lower Level, Walk In Closet
Primary bedroom
- Features: Flooring (Carpet), Bathroom (Full)
- Level: Second
- Area: 375 Square Feet
- Dimensions: 25X15
Bedroom 2
- Features: Flooring (Carpet)
- Level: Second
- Area: 182 Square Feet
- Dimensions: 13X14
Bedroom 3
- Features: Flooring (Carpet)
- Level: Second
- Area: 121 Square Feet
- Dimensions: 11X11
Bedroom 4
- Features: Flooring (Carpet)
- Level: Second
- Area: 132 Square Feet
- Dimensions: 12X11
Bedroom 5
- Features: Flooring (Carpet)
- Level: Basement
- Area: 266 Square Feet
- Dimensions: 14X19
Bar entertainment
- Level: Basement
- Area: 165 Square Feet
- Dimensions: 15X11
Dining room
- Features: Flooring (Laminate)
- Level: Main
- Area: 168 Square Feet
- Dimensions: 14X12
Eating area
- Features: Flooring (Hardwood)
- Level: Main
- Area: 153 Square Feet
- Dimensions: 17X9
Family room
- Features: Flooring (Carpet)
- Level: Main
- Area: 288 Square Feet
- Dimensions: 18X16
Foyer
- Features: Flooring (Hardwood)
- Level: Main
- Area: 112 Square Feet
- Dimensions: 16X7
Kitchen
- Features: Kitchen (Eating Area-Breakfast Bar, Eating Area-Table Space, Island, Pantry-Closet, Updated Kitchen), Flooring (Hardwood)
- Level: Main
- Area: 165 Square Feet
- Dimensions: 15X11
Laundry
- Level: Main
- Area: 90 Square Feet
- Dimensions: 15X6
Living room
- Features: Flooring (Laminate)
- Level: Main
- Area: 132 Square Feet
- Dimensions: 12X11
Office
- Features: Flooring (Carpet)
- Level: Main
- Area: 132 Square Feet
- Dimensions: 12X11
Other
- Level: Basement
- Area: 360 Square Feet
- Dimensions: 20X18
Other
- Level: Basement
- Area: 375 Square Feet
- Dimensions: 25X15
Walk in closet
- Level: Second
- Area: 84 Square Feet
- Dimensions: 12X7
Heating
- Natural Gas, Forced Air
Cooling
- Central Air
Appliances
- Included: Range, Microwave, Dishwasher, Refrigerator, Humidifier
- Laundry: Main Level
Features
- Vaulted Ceiling(s), Cathedral Ceiling(s), In-Law Floorplan, Walk-In Closet(s), Open Floorplan
- Flooring: Hardwood
- Basement: Finished,Full
- Attic: Unfinished
- Number of fireplaces: 1
- Fireplace features: Gas Log, Family Room
Interior area
- Total structure area: 4,075
- Total interior livable area: 4,075 sqft
- Finished area below ground: 931
Property
Parking
- Total spaces: 3
- Parking features: Asphalt, Garage Door Opener, Garage, Yes, Garage Owned, Attached
- Attached garage spaces: 3
- Has uncovered spaces: Yes
Accessibility
- Accessibility features: No Disability Access
Features
- Stories: 2
- Patio & porch: Patio, Porch
Lot
- Size: 10,750 Square Feet
- Dimensions: 86X125
Details
- Parcel number: 0213101003
- Special conditions: None
- Other equipment: Water-Softener Owned, Ceiling Fan(s), Sump Pump, Radon Mitigation System
Construction
Type & style
- Home type: SingleFamily
- Property subtype: Single Family Residence
Materials
- Vinyl Siding, Brick
- Foundation: Concrete Perimeter
- Roof: Asphalt
Condition
- New construction: No
- Year built: 2004
Details
- Builder model: JAMES
Utilities & green energy
- Electric: Circuit Breakers, 200+ Amp Service
- Sewer: Public Sewer
- Water: Public
Community & HOA
Community
- Features: Lake, Curbs, Sidewalks, Street Lights, Street Paved
- Security: Carbon Monoxide Detector(s)
- Subdivision: Gates Creek West
HOA
- Has HOA: Yes
- Services included: Other
- HOA fee: $300 annually
Location
- Region: Oswego
Financial & listing details
- Price per square foot: $140/sqft
- Tax assessed value: $433,950
- Annual tax amount: $12,044
- Date on market: 8/31/2026
- Ownership: Fee Simple w/ HO Assn.
Estimated market value
$559,500
$532,000 - $587,000
$4,458/mo
Price history
| Date | Event | Price |
|---|---|---|
| 8/31/2026 | Listed for sale | $569,000$140/sqft |
Source:  MRED as distributed by MLS GRID #12746795 Report a problem MRED as distributed by MLS GRID #12746795 Report a problem | ||
| 8/31/2026 | Listing removed | $569,000$140/sqft |
Source: MRED as distributed by MLS GRID #12737955 Report a problem | ||
| 8/24/2026 | Price change | $569,000-1%$140/sqft |
Source: MRED as distributed by MLS GRID #12737955 Report a problem | ||
| 8/20/2026 | Listed for sale | $574,900$141/sqft |
Source: MRED as distributed by MLS GRID #12737955 Report a problem | ||
| 8/20/2026 | Listing removed | $574,900$141/sqft |
Source: MRED as distributed by MLS GRID #12719446 Report a problem | ||
| 7/7/2026 | Price change | $574,900-1.7%$141/sqft |
Source: MRED as distributed by MLS GRID #12683295 Report a problem | ||
| 6/19/2026 | Price change | $584,900-1.7%$144/sqft |
Source: MRED as distributed by MLS GRID #12683295 Report a problem | ||
| 5/28/2026 | Listed for sale | $595,000$146/sqft |
Source: MRED as distributed by MLS GRID #12660879 Report a problem | ||
| 5/28/2026 | Listing removed | $595,000$146/sqft |
Source: MRED as distributed by MLS GRID #12654591 Report a problem | ||
| 5/22/2026 | Listed for sale | $595,000-1.6%$146/sqft |
Source: MRED as distributed by MLS GRID #12654591 Report a problem | ||
| 5/20/2026 | Listing removed | $604,900$148/sqft |
Source: MRED as distributed by MLS GRID #12639708 Report a problem | ||
| 5/14/2026 | Listed for sale | $604,900+98.3%$148/sqft |
Source: MRED as distributed by MLS GRID #12639708 Report a problem | ||
| 9/14/2018 | Sold | $305,000-3.2%$75/sqft |
Source: MRED as distributed by MLS GRID #10018882 Report a problem | ||
| 8/13/2018 | Pending sale | $315,000$77/sqft |
Source: Keller Williams Realty Infinity #10018882 Report a problem | ||
| 7/20/2018 | Price change | $315,000-4.3%$77/sqft |
Source: Keller Williams Realty Infinity #10018882 Report a problem | ||
| 7/17/2018 | Price change | $329,000-0.3%$81/sqft |
Source: Keller Williams Realty Infinity #10018882 Report a problem | ||
| 6/27/2018 | Price change | $329,900-2.9%$81/sqft |
Source: Realty Executives Premiere #09951098 Report a problem | ||
| 5/31/2018 | Price change | $339,900-2.7%$83/sqft |
Source: Realty Executives Premiere #09951098 Report a problem | ||
| 4/26/2018 | Price change | $349,300-0.2%$86/sqft |
Source: Realty Executives Premiere #09951098 Report a problem | ||
| 4/4/2018 | Price change | $349,900-1%$86/sqft |
Source: Realty Executives Premiere #09951098 Report a problem | ||
| 3/1/2018 | Price change | $353,500+2.5%$87/sqft |
Source: Realty Executives Premiere #09951098 Report a problem | ||
| 8/6/2017 | Price change | $345,000-1.1%$85/sqft |
Source: Baird & Warner #09677967 Report a problem | ||
| 7/10/2017 | Price change | $349,000-1.4%$86/sqft |
Source: Baird & Warner #09677967 Report a problem | ||
| 7/3/2017 | Listed for sale | $353,900+20%$87/sqft |
Source: Baird & Warner #09677967 Report a problem | ||
| 5/26/2015 | Listing removed | $295,000+1.7%$72/sqft |
Source: Providence Realty Group #08818914 Report a problem | ||
| 5/22/2015 | Sold | $290,000+36.7%$71/sqft |
Source: MRED as distributed by MLS GRID #08818914 Report a problem | ||
| 8/6/2014 | Sold | $212,100-45.6%$52/sqft |
Source: Public Record Report a problem | ||
| 7/18/2007 | Sold | $390,000$96/sqft |
Source: Public Record Report a problem | ||
Public tax history
| Year | Property taxes | Tax assessment |
|---|---|---|
| 2024 | $11,592 +4% | $144,650 +11.8% |
| 2023 | $11,151 +5.5% | $129,417 +10.1% |
| 2022 | $10,574 +4.9% | $117,492 +7% |
| 2021 | $10,081 -1% | $109,782 -0.3% |
| 2020 | $10,185 -3.2% | $110,104 +3% |
| 2019 | $10,523 | $106,897 +5.7% |
| 2018 | $10,523 +7.2% | $101,178 +3.5% |
| 2017 | $9,819 +2.1% | $97,787 +5.2% |
| 2016 | $9,618 -0.4% | $92,989 +11.3% |
| 2015 | $9,660 | $83,526 -3% |
| 2014 | $9,660 | $86,101 |
| 2013 | -- | $86,101 -6.5% |
| 2012 | -- | $92,047 -11.4% |
| 2011 | -- | $103,861 -10.2% |
| 2010 | -- | $115,633 -10% |
| 2009 | -- | $128,510 +3% |
| 2008 | -- | $124,768 +62.8% |
| 2007 | -- | $76,640 +3620.4% |
| 2006 | $144 | $2,060 |
| 2005 | -- | $2,060 -87.7% |
| 2004 | $139 | $16,727 |
| 2003 | -- | $16,727 |
| 2002 | -- | $16,727 |
Find assessor info on the county website
Monthly payment
Est. payment
Payment breakdown
Explore the cost of this home by adjusting the details. Changes won't be saved.Climate risks
Neighborhood: 60543
Nearby schools
Schools provided by the listing agent
- Elementary: Grande Reserve Elementary School
- Middle: Yorkville Middle School
- High: Yorkville High School
- District: 115
Source: MRED as distributed by MLS GRID. This data may not be complete. We recommend contacting the local school district to confirm school assignments for this home.
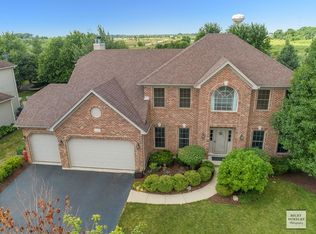


Similar homes
- $640,0005 bd4 ba4.3k sqft472 Arboretum Way, Oswego, IL 60543Active
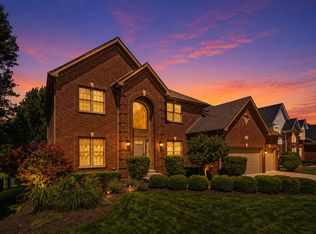 MLS ID #12738120, Adam Stary, eXp Realty. MRED as distributed by MLS GRID
 - $559,0004 bd4 ba2.7k sqft321 Parker Pl, Oswego, IL 60543Active
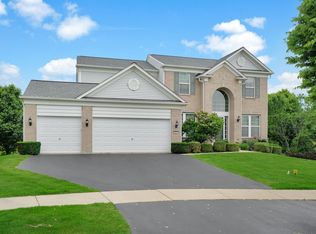 MLS ID #12715471, Chandra Kurupati, Keller Williams Infinity. MRED as distributed by MLS GRID
 - $639,0004 bd5 ba3.3k sqft506 Simsbury Ct, Oswego, IL 60543Active
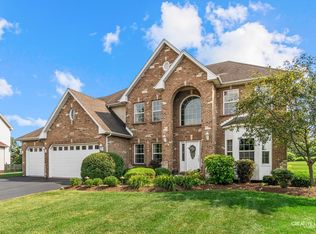 MLS ID #12701838, Rich Ayers, ABR,CRB,CRS,GRI, Ayers Realty Group. MRED as distributed by MLS GRID
 - $598,0005 bd4 ba3.4k sqft607 Mansfield Way, Oswego, IL 60543Active
 MLS ID #12667759, Richard Pan, RE/MAX of Naperville. MRED as distributed by MLS GRID
