RARE RANCH HOME with a FULL BASEMENT! This spacious 4-bedroom, 3-full-bath brick-front ranch offers an impressive amount of living space, a fully fenced yard, and a versatile finished lower level. The main floor features 3 bedrooms, including a private primary suite with a beautifully remodeled bath featuring a deep soaking tub, separate walk-in shower, double vanity, and Carrara marble countertops. Convenient first-floor laundry includes the washer and dryer plus built-in cabinetry for additional storage. The living space nearly doubles in the expansive finished basement with brand-new plush carpeting and a flexible layout. The lower level includes a private 4th bedroom, dedicated workout room, large recreation/family room, full bathroom, and kitchenette, dual-basin sink, cabinetry, and countertops, perfect for extended living, guests, or entertaining. Outside, enjoy a spacious, landscaped, fully fenced yard with a stamped concrete walkway and large patio ready for summer gatherings. Major updates include a new roof in 2024, A/C in 2016, fence in 2019, and basement carpeting, sump pump, and ejector pump in 2025. Located in the highly desired Yorkville School District, this ranch is just minutes from Raging Waves Waterpark, the new Costco, shopping, dining, and more. If you've been waiting for a ranch with space, a finished basement, and a great location, this is the one!
New
$450,000
Montgomery, IL 60538
4beds
2,038sqft
Single Family Residence
Built in 2008
0.38 Acres Lot
$-- Zestimate®
$221/sqft
$23/mo HOA
What's special
Fully fenced yardPrivate primary suiteFlexible layoutExpansive finished basementConvenient first-floor laundryDedicated workout roomCarrara marble countertops
- 5 hours
- 41
- 10
Zillow last checked:
Listing updated:
Listed by:
Yasmin Perez, CSC 331-330-0651,
OnPath Realty Inc.
Source: MRED as distributed by MLS GRID,MLS#: 12767755
Facts & features
Interior
Bedrooms & bathrooms
- Bedrooms: 4
- Bathrooms: 3
- Full bathrooms: 3
Rooms
- Room types: Exercise Room, Utility Room-Lower Level, Kitchen
Primary bedroom
- Features: Flooring (Carpet), Window Treatments (Blinds), Bathroom (Full, Double Sink, Tub & Separate Shwr)
- Level: Main
- Area: 221 Square Feet
- Dimensions: 17X13
Bedroom 2
- Features: Flooring (Carpet), Window Treatments (Blinds)
- Level: Main
- Area: 120 Square Feet
- Dimensions: 12X10
Bedroom 3
- Features: Flooring (Carpet), Window Treatments (Blinds)
- Level: Main
- Area: 143 Square Feet
- Dimensions: 13X11
Bedroom 4
- Features: Flooring (Carpet)
- Level: Basement
- Area: 176 Square Feet
- Dimensions: 16X11
Dining room
- Features: Flooring (Vinyl)
- Level: Main
- Area: 150 Square Feet
- Dimensions: 15X10
Exercise room
- Features: Flooring (Other)
- Level: Basement
- Area: 378 Square Feet
- Dimensions: 21X18
Family room
- Features: Flooring (Carpet)
- Level: Basement
- Area: 480 Square Feet
- Dimensions: 30X16
Kitchen
- Features: Kitchen (Eating Area-Table Space, Island, Pantry-Butler), Flooring (Vinyl)
- Level: Main
- Area: 225 Square Feet
- Dimensions: 15X15
Kitchen 2nd
- Level: Basement
- Area: 77 Square Feet
- Dimensions: 11X7
Laundry
- Features: Flooring (Vinyl)
- Level: Main
- Area: 64 Square Feet
- Dimensions: 8X8
Living room
- Features: Flooring (Carpet)
- Level: Main
- Area: 256 Square Feet
- Dimensions: 16X16
Other
- Features: Flooring (Other)
- Level: Basement
- Area: 230 Square Feet
- Dimensions: 23X10
Heating
- Forced Air
Cooling
- Central Air
Appliances
- Included: Range, Microwave, Dishwasher, Refrigerator, Washer, Dryer, Disposal, Stainless Steel Appliance(s)
- Laundry: Main Level, In Unit
Features
- Vaulted Ceiling(s), 1st Floor Bedroom, 1st Floor Full Bath, Built-in Features, High Ceilings, Open Floorplan, Dining Combo, Granite Counters
- Flooring: Carpet
- Basement: Finished,Full
- Attic: Full,Unfinished
- Number of fireplaces: 1
- Fireplace features: Gas Log, Heatilator, Family Room
Interior area
- Total structure area: 2,038
- Total interior livable area: 2,038 sqft
Property
Parking
- Total spaces: 2.5
- Parking features: Asphalt, Garage Door Opener, Yes, Garage Owned, Attached, Garage
- Attached garage spaces: 2.5
- Has uncovered spaces: Yes
Accessibility
- Accessibility features: Hall Width 36 Inches or More, Low Pile Carpeting, Main Level Entry, Disability Access
Features
- Stories: 1
- Patio & porch: Patio
- Fencing: Fenced
Lot
- Size: 0.38 Acres
- Dimensions: 196 x 30 x 31 x 138x 156
- Features: Cul-De-Sac, Irregular Lot, Landscaped
Details
- Parcel number: 0203475011
- Special conditions: None
- Other equipment: Ceiling Fan(s), Sump Pump
Construction
Type & style
- Home type: SingleFamily
- Architectural style: Ranch
- Property subtype: Single Family Residence
Materials
- Vinyl Siding, Brick
- Foundation: Concrete Perimeter
- Roof: Asphalt
Condition
- New construction: No
- Year built: 2008
Details
- Builder model: Danbury
Utilities & green energy
- Electric: Circuit Breakers, 100 Amp Service
- Sewer: Public Sewer
- Water: Public
Community & HOA
Community
- Features: Park, Curbs, Sidewalks, Street Lights
- Security: Carbon Monoxide Detector(s)
- Subdivision: Blackberry Crossing West
HOA
- Has HOA: Yes
- Services included: None
- HOA fee: $270 annually
Location
- Region: Montgomery
Financial & listing details
- Price per square foot: $221/sqft
- Annual tax amount: $9,581
- Date on market: 11/11/2026
- Ownership: Fee Simple w/ HO Assn.
Estimated market value
Not available
Estimated sales range
Not available
Not available
Price history
| Date | Event | Price |
|---|---|---|
| 11/11/2026 | Listed for sale | $450,000+1.1%$221/sqft |
Source:  MRED as distributed by MLS GRID #12767755 Report a problem | ||
| 5/15/2026 | Sold | $445,000+1.1%$218/sqft |
Source: MRED as distributed by MLS GRID #12601244 Report a problem | ||
| 4/12/2026 | Contingent | $440,000$216/sqft |
Source: MRED as distributed by MLS GRID #12601244 Report a problem | ||
| 4/7/2026 | Listed for sale | $440,000+54.7%$216/sqft |
Source: MRED as distributed by MLS GRID #12601244 Report a problem | ||
| 6/28/2019 | Sold | $284,500-1.8%$140/sqft |
Source: MRED as distributed by MLS GRID #10269163 Report a problem | ||
| 5/10/2019 | Pending sale | $289,800$142/sqft |
Source: Kettley & Co. Inc. #10269163 Report a problem | ||
| 4/4/2019 | Price change | $289,800-3.3%$142/sqft |
Source: Kettley & Co. Inc. #10269163 Report a problem | ||
| 3/27/2019 | Price change | $299,8000%$147/sqft |
Source: Kettley & Co. Inc. #10269163 Report a problem | ||
| 3/1/2019 | Price change | $299,900-2.9%$147/sqft |
Source: Kettley & Co. Inc. #10269163 Report a problem | ||
| 2/11/2019 | Listed for sale | $309,000+7.5%$152/sqft |
Source: Kettley & Co. Inc. #10269163 Report a problem | ||
| 4/19/2017 | Sold | $287,500-2.2%$141/sqft |
Source: Public Record Report a problem | ||
| 2/10/2017 | Pending sale | $294,000$144/sqft |
Source: Keller Williams - Naperville #09492767 Report a problem | ||
| 2/2/2017 | Listed for sale | $294,000+6.9%$144/sqft |
Source: Keller Williams Infinity #09492767 Report a problem | ||
| 2/3/2009 | Sold | $275,000$135/sqft |
Source: Public Record Report a problem | ||
Public tax history
| Year | Property taxes | Tax assessment |
|---|---|---|
| 2025 | $9,959 +3.9% | $128,505 +9.2% |
| 2024 | $9,581 +4.1% | $117,636 +11.8% |
| 2023 | $9,208 +5.3% | $105,249 +11.1% |
| 2022 | $8,742 +1.5% | $94,711 +3.5% |
| 2021 | $8,614 +2.6% | $91,480 +3.9% |
| 2020 | $8,395 +4.4% | $88,043 +3% |
| 2019 | $8,041 +100% | $85,478 +6.7% |
| 2018 | $4,020 -47.9% | $80,091 +6.9% |
| 2017 | $7,724 +1.9% | $74,928 -1.5% |
| 2016 | $7,579 +2.9% | $76,086 +7.2% |
| 2015 | $7,363 | $70,994 -2.2% |
| 2014 | $7,363 | $72,627 |
| 2013 | -- | $72,627 -6.4% |
| 2012 | -- | $77,590 -7.4% |
| 2011 | -- | $83,827 +5.8% |
| 2010 | -- | $79,200 -10% |
| 2009 | -- | $88,000 +3420% |
| 2008 | -- | $2,500 |
| 2007 | -- | $2,500 |
| 2006 | $179 | $2,500 |
| 2005 | -- | $2,500 |
Monthly payment
Est. payment
Payment breakdown
Explore the cost of this home by adjusting the details. Changes won't be saved.Climate risks
Neighborhood: 60538
Nearby schools
Schools provided by the listing agent
- Elementary: Bristol Bay Elementary School
- Middle: Yorkville Middle School
- High: Yorkville High School
- District: 115
Source: MRED as distributed by MLS GRID. This data may not be complete. We recommend contacting the local school district to confirm school assignments for this home.
Similar homes
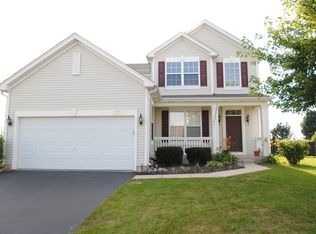
- $429,9005 bd3 ba2.6k sqft2109 Chad Ln, Montgomery, IL 60538Active
 MLS ID #12794368, Chris McGary, eXp Realty. MRED as distributed by MLS GRID
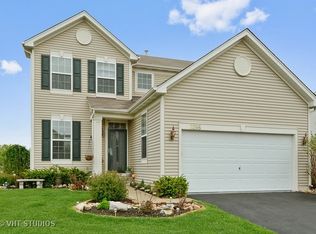
- $420,0003 bd2 ba1.3k sqft3467 Pecos Cir, Montgomery, IL 60538Active
 MLS ID #12790163, Sarah Leonard, e-PRO, Legacy Properties, A Sarah Leonard Company, LLC. MRED as distributed by MLS GRID
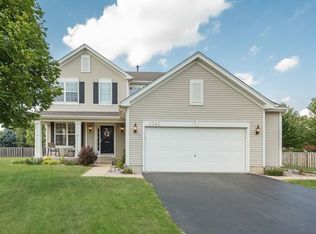
- $399,9004 bd3 ba2.7k sqft2762 Cranston Cir, Yorkville, IL 60560New
 MLS ID #12806385, Jaimie Banke, Keller Williams Thrive. MRED as distributed by MLS GRID
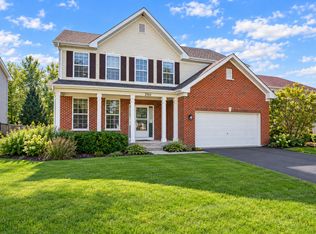
- $527,5004 bd3 ba2.5k sqft404 Yolane Dr, Sugar Grove, IL 60554New
 MLS ID #12758161, Melissa Garcia, Legacy Properties, A Sarah Leonard Company, LLC. MRED as distributed by MLS GRID
