Rarely Available Semi-Custom Home on a quiet Cul-de-Sac with 3 car garage! This beautifully maintained home offers a rare customized floor plan with a fenced yard, thoughtful original upgrades and extensive recent improvements. Freshly painted throughout with new carpet and updated window treatments in 2026, the home is truly move-in ready. The spacious kitchen features an extended layout, center island, corner pantry, cabinet crown molding, backsplash and under-cabinet lighting. Additional highlights include a main-level mudroom with sink and exterior access, oversized heated garage with 8' doors, 2nd floor laundry, dual-zone heating, and a spacious primary suite with tray ceiling and generously sized bath. Enjoy outdoor living on the stamped concrete patio with professional grade firepit and built-in grill area. Recent improvements include a high-efficiency furnace and A/C (2025), new concrete front walkway, updated landscaping and more found on full feature sheet. Located within walking distance to elementary school, parks, trails, baseball/softball fields and splash pad, with shopping, restaurants, entertainment and the new Costco just minutes away. Easy access to Routes 47, 34, 71 and I-88. A truly special opportunity.
Active
$499,000
1964 Coneflower Ct, Yorkville, IL 60560
4beds
2,845sqft
Single Family Residence
Built in 2006
-- sqft lot
$-- Zestimate®
$175/sqft
$29/mo HOA
What's special
Fenced yardGenerously sized bathUpdated landscapingCenter islandCorner pantryFreshly painted throughoutSpacious kitchen
- 15 days
- 342
- 19
Likely to sell faster than
Zillow last checked:
Listing updated:
Listed by:
Marisa Rohrer (630)846-0133,
M Property Group LLC
Source: MRED as distributed by MLS GRID,MLS#: 12732061
Facts & features
Interior
Bedrooms & bathrooms
- Bedrooms: 4
- Bathrooms: 3
- Full bathrooms: 2
- 1/2 bathrooms: 1
Rooms
- Room types: Eating Area
Primary bedroom
- Features: Flooring (Carpet), Bathroom (Full, Tub & Separate Shwr)
- Level: Second
- Area: 360 Square Feet
- Dimensions: 20X18
Bedroom 2
- Features: Flooring (Carpet)
- Level: Second
- Area: 210 Square Feet
- Dimensions: 14X15
Bedroom 3
- Features: Flooring (Carpet)
- Level: Second
- Area: 144 Square Feet
- Dimensions: 12X12
Bedroom 4
- Features: Flooring (Carpet)
- Level: Second
- Area: 140 Square Feet
- Dimensions: 14X10
Dining room
- Features: Flooring (Carpet)
- Level: Main
- Area: 238 Square Feet
- Dimensions: 14X17
Eating area
- Features: Flooring (Ceramic Tile)
- Level: Main
- Area: 168 Square Feet
- Dimensions: 12X14
Kitchen
- Features: Kitchen (Eating Area-Table Space, Island, Pantry-Closet), Flooring (Ceramic Tile)
- Level: Main
- Area: 224 Square Feet
- Dimensions: 14X16
Laundry
- Level: Second
- Area: 40 Square Feet
- Dimensions: 8X5
Living room
- Features: Flooring (Carpet)
- Level: Main
- Area: 280 Square Feet
- Dimensions: 20X14
Heating
- Natural Gas
Cooling
- Central Air
Appliances
- Included: Range, Microwave, Dishwasher, Refrigerator, Washer, Dryer, Disposal, Humidifier, Gas Water Heater
- Laundry: Upper Level
Features
- Vaulted Ceiling(s), Walk-In Closet(s), Pantry
- Basement: Unfinished,Full
Interior area
- Total structure area: 4,133
- Total interior livable area: 2,845 sqft
Property
Parking
- Total spaces: 3
- Parking features: Concrete, Garage Door Opener, Heated Garage, Garage, Yes, Attached
- Attached garage spaces: 3
- Has uncovered spaces: Yes
Accessibility
- Accessibility features: No Disability Access
Features
- Stories: 2
- Patio & porch: Patio
- Exterior features: Fire Pit
- Fencing: Fenced
Lot
- Dimensions: 80x153x70x151
- Features: Cul-De-Sac, Landscaped
Details
- Additional structures: Shed(s)
- Parcel number: 0221479031
- Special conditions: None
- Other equipment: Ceiling Fan(s), Sump Pump, Radon Mitigation System
Construction
Type & style
- Home type: SingleFamily
- Property subtype: Single Family Residence
Materials
- Vinyl Siding
Condition
- New construction: No
- Year built: 2006
Utilities & green energy
- Electric: Circuit Breakers
- Sewer: Storm Sewer
- Water: Public
Community & HOA
Community
- Features: Park, Curbs, Sidewalks, Street Lights, Street Paved
- Subdivision: Prairie Meadows
HOA
- Has HOA: Yes
- Services included: Heat, Other
- HOA fee: $350 annually
Location
- Region: Yorkville
Financial & listing details
- Price per square foot: $175/sqft
- Tax assessed value: $406,383
- Annual tax amount: $10,913
- Date on market: 8/13/2026
- Ownership: Fee Simple w/ HO Assn.
Estimated market value
Not available
Estimated sales range
Not available
Not available
Price history
| Date | Event | Price |
|---|---|---|
| 8/13/2026 | Listed for sale | $499,000+51.2%$175/sqft |
Source:  MRED as distributed by MLS GRID #12732061 Report a problem MRED as distributed by MLS GRID #12732061 Report a problem | ||
| 6/26/2007 | Sold | $330,000$116/sqft |
Source: Public Record Report a problem | ||
Public tax history
| Year | Property taxes | Tax assessment |
|---|---|---|
| 2024 | $10,515 +2.5% | $135,461 +11.8% |
| 2023 | $10,259 +3.9% | $121,197 +10.2% |
| 2022 | $9,870 +5% | $110,029 +7.1% |
| 2021 | $9,399 +1.5% | $102,727 +2.7% |
| 2020 | $9,264 +2.1% | $100,068 +2% |
| 2019 | $9,073 | $98,105 +5.7% |
| 2018 | $9,073 -0.9% | $92,782 +1.8% |
| 2017 | $9,155 +3.8% | $91,183 +7% |
| 2016 | $8,817 +5% | $85,192 +9.5% |
| 2015 | $8,399 | $77,801 +2.6% |
| 2014 | $8,399 | $75,862 |
| 2013 | -- | $75,862 -6.5% |
| 2012 | -- | $81,101 -12.2% |
| 2011 | -- | $92,371 -5.5% |
| 2010 | -- | $97,749 -10% |
| 2009 | -- | $108,610 +3% |
| 2008 | -- | $105,443 +30.5% |
| 2007 | -- | $80,786 +3131.4% |
| 2006 | $176 | $2,500 |
| 2005 | -- | $2,500 |
| 2004 | -- | -- |
Find assessor info on the county website
Monthly payment
Est. payment
Payment breakdown
Explore the cost of this home by adjusting the details. Changes won't be saved.Climate risks
Neighborhood: 60560
Nearby schools
Schools provided by the listing agent
- Elementary: Autumn Creek Elementary School
- High: Yorkville High School
- District: 115
Source: MRED as distributed by MLS GRID. This data may not be complete. We recommend contacting the local school district to confirm school assignments for this home.
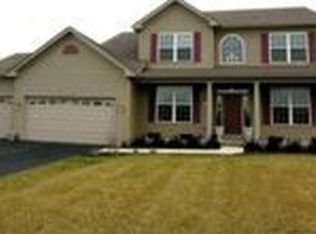

Similar homes
- $494,9004 bd3 ba2.9k sqft442 Winterberry Dr, Yorkville, IL 60560Re-activated
 MLS ID #12674674, Courtney Johnson, Advanced Real Estate LLC. MRED as distributed by MLS GRID
 - $535,0004 bd4 ba3.2k sqft2521 Lyman Loop, Yorkville, IL 60560Active
 MLS ID #12720553, Jane Winninger, Baird & Warner. MRED as distributed by MLS GRID
 - $460,0004 bd3 ba2.6k sqft2431 Fitzhugh Turn, Yorkville, IL 60560Price Change
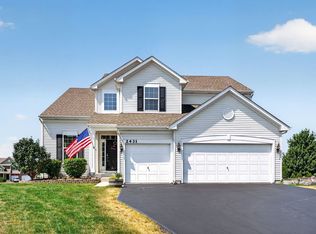 MLS ID #12643868, Bobbie Soris, ABR,CSC,PSA,SFR, Realty Executives Success. MRED as distributed by MLS GRID
 - $440,0005 bd3 ba2.6k sqft1452 Ruby Dr, Yorkville, IL 60560Active
 MLS ID #12702809, Laurie Foley, HomeSmart Realty Group. MRED as distributed by MLS GRID
