Welcome - step right in to this flexible 4 Bed/2.5 Bath home with a fantastic layout that is perfect for anyone looking for single-level living. The desirable main-floor primary suite can serve as a quiet retreat, while the upper level with three beds and a loft space, provides an ideal separate living space. Built for long-term living, this home offers the space needed for today, and years to come. Built in 2006, this one-owner, William Ryan Builders home has been impeccably cared for. New Roofing and Siding in 2020. New Furnace and A/C in 2022. The main level boasts a highly coveted first-floor primary suite, serving as your private sanctuary with a spacious walk-in closet and a luxurious full en-suite bath. At the heart of the home, the open-concept kitchen comes fully equipped with pristine, brand-new appliances installed in 2025-offering a sleek, updated cooking experience from day one. The large Living Room with Gas Fireplace and Dining Room are perfect for gatherings. A flexible office space/study offers privacy while working at home. Car enthusiasts, hobbyists, or DIYers look no further: the massive 3-car garage comes complete with a dedicated workshop area for all the storage and project space you've been dreaming of. The second level of this home boasts 3 bedrooms, a Full Bath and Loft Area; ample space to spread out. All bedrooms are generously sized, two of which can fit a King Bed comfortably. One bedroom boasts a large walk in closet and the loft serves as a great hangout/study space. Located one block from the Whispering Meadows Association Pool, Clubhouse, walking paths and several parks, the location could not be more perfect. A short drive to Target, Home Depot and many other stores and restaurants nearby. Illinois' Largest Waterpark, the Fox River/Downtown Yorkville and the brand new Costco is only 5 min away! Boasting a generous yard with well-maintained landscaping and a fantastic neighborhood layout, this beautiful home is move-in ready with immediate possession, waiting for you to make it your own. Don't miss your chance to own this Yorkville gem-schedule your tour today!
Active
Price cut: $14.1K (8/26)
$494,900
442 Winterberry Dr, Yorkville, IL 60560
4beds
2,951sqft
Single Family Residence
Built in 2006
0.29 Acres Lot
$-- Zestimate®
$168/sqft
$-- HOA
What's special
Main-floor primary suiteQuiet retreatSingle-level livingOpen-concept kitchenPristine brand-new appliancesSpacious walk-in closetLuxurious full en-suite bath
- 81 days
- 288
- 12
Zillow last checked:
Listing updated:
Listed by:
Courtney Johnson 219-699-1139,
Advanced Real Estate LLC
Source: MRED as distributed by MLS GRID,MLS#: 12674674
Facts & features
Interior
Bedrooms & bathrooms
- Bedrooms: 4
- Bathrooms: 3
- Full bathrooms: 2
- 1/2 bathrooms: 1
Rooms
- Room types: Office, Loft
Primary bedroom
- Features: Flooring (Carpet), Bathroom (Full)
- Level: Main
- Area: 238 Square Feet
- Dimensions: 17X14
Bedroom 2
- Features: Flooring (Carpet)
- Level: Second
- Area: 154 Square Feet
- Dimensions: 14X11
Bedroom 3
- Features: Flooring (Carpet)
- Level: Second
- Area: 132 Square Feet
- Dimensions: 11X12
Bedroom 4
- Features: Flooring (Carpet)
- Level: Second
- Area: 121 Square Feet
- Dimensions: 11X11
Dining room
- Level: Main
- Area: 132 Square Feet
- Dimensions: 11X12
Family room
- Level: Main
- Area: 272 Square Feet
- Dimensions: 16X17
Kitchen
- Features: Kitchen (Eating Area-Breakfast Bar, Island, Pantry-Closet, Pantry-Walk-in, Pantry, SolidSurfaceCounter)
- Level: Main
- Area: 140 Square Feet
- Dimensions: 10X14
Loft
- Level: Second
- Area: 168 Square Feet
- Dimensions: 14X12
Office
- Level: Main
- Area: 121 Square Feet
- Dimensions: 11X11
Heating
- Natural Gas
Cooling
- Central Air
Appliances
- Included: Range, Microwave, Dishwasher, Refrigerator, Dryer, Disposal, Stainless Steel Appliance(s), Water Softener Owned, Gas Cooktop
- Laundry: Gas Dryer Hookup
Features
- Open Floorplan
- Windows: Vinyl Frames
- Basement: Unfinished,Crawl Space,Full
- Number of fireplaces: 1
- Fireplace features: Gas Log, Family Room
Interior area
- Total structure area: 4,780
- Total interior livable area: 2,951 sqft
Property
Parking
- Total spaces: 3
- Parking features: Yes, Attached, Garage
- Attached garage spaces: 3
Accessibility
- Accessibility features: No Disability Access
Features
- Stories: 2
Lot
- Size: 0.29 Acres
- Dimensions: 85x150
Details
- Parcel number: 0220229006
- Special conditions: None
Construction
Type & style
- Home type: SingleFamily
- Property subtype: Single Family Residence
Materials
- Vinyl Siding
Condition
- New construction: No
- Year built: 2006
Utilities & green energy
- Sewer: Public Sewer
- Water: Well
Community & HOA
HOA
- Has HOA: Yes
- Services included: Clubhouse, Pool
- HOA fee: $80 not applicable
Location
- Region: Yorkville
Financial & listing details
- Price per square foot: $168/sqft
- Tax assessed value: $371,469
- Annual tax amount: $4,550
- Date on market: 6/12/2026
- Ownership: Fee Simple
Estimated market value
Not available
Estimated sales range
Not available
Not available
Price history
| Date | Event | Price |
|---|---|---|
| 8/26/2026 | Listed for sale | $494,900-2.8%$168/sqft |
Source:  MRED as distributed by MLS GRID #12674674 Report a problem MRED as distributed by MLS GRID #12674674 Report a problem | ||
| 7/27/2026 | Contingent | $509,000$172/sqft |
Source: MRED as distributed by MLS GRID #12674674 Report a problem | ||
| 7/18/2026 | Price change | $509,000-2.1%$172/sqft |
Source: MRED as distributed by MLS GRID #12674674 Report a problem | ||
| 6/12/2026 | Listed for sale | $520,000+50.9%$176/sqft |
Source: MRED as distributed by MLS GRID #12674674 Report a problem | ||
| 11/6/2006 | Sold | $344,500$117/sqft |
Source: Public Record Report a problem | ||
Public tax history
| Year | Property taxes | Tax assessment |
|---|---|---|
| 2024 | $4,550 -8.8% | $123,823 +6.8% |
| 2023 | $4,989 -6.1% | $115,970 +10.1% |
| 2022 | $5,315 -2.4% | $105,284 +7.1% |
| 2021 | $5,444 -1.3% | $98,278 +3.3% |
| 2020 | $5,517 -31.5% | $95,151 +3% |
| 2019 | $8,057 | $92,379 +4.9% |
| 2018 | $8,057 +1.4% | $88,065 +3.6% |
| 2017 | $7,949 +17% | $84,965 +7.5% |
| 2016 | $6,794 -4.8% | $79,059 +5.2% |
| 2015 | $7,138 | $75,154 +4.4% |
| 2014 | $7,138 | $72,021 |
| 2013 | -- | $72,021 -6.4% |
| 2012 | -- | $76,932 -12.6% |
| 2011 | -- | $88,005 -8.4% |
| 2010 | -- | $96,040 -10.9% |
| 2009 | -- | $107,750 -6.1% |
| 2008 | -- | $114,701 |
| 2007 | -- | $114,701 +358.8% |
| 2006 | $1,760 | $25,000 +900% |
| 2005 | -- | $2,500 |
| 2004 | -- | -- |
Find assessor info on the county website
Monthly payment
Est. payment
Payment breakdown
Explore the cost of this home by adjusting the details. Changes won't be saved.Climate risks
Neighborhood: 60560
Nearby schools
Schools provided by the listing agent
- Elementary: Bristol Grade School
- Middle: Yorkville Middle School
- High: Yorkville High School
- District: 115
Source: MRED as distributed by MLS GRID. This data may not be complete. We recommend contacting the local school district to confirm school assignments for this home.
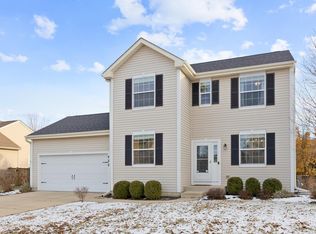

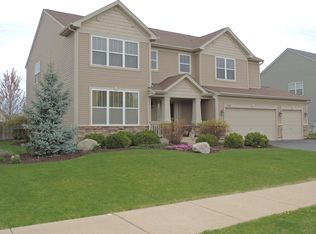
Similar homes
- $489,9004 bd3 ba2.6k sqft552 Yellowstone Ln, Yorkville, IL 60560Active
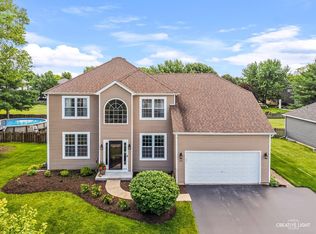 MLS ID #12710773, Traci Kearns, CSC, eXp Realty. MRED as distributed by MLS GRID
 - $487,0004 bd3 ba2.3k sqft445 Kelly Ave, Yorkville, IL 60560Active
 MLS ID #12704818, Jane Winninger, Baird & Warner. MRED as distributed by MLS GRID
 - $499,0004 bd3 ba2.8k sqft1964 Coneflower Ct, Yorkville, IL 60560Active
 MLS ID #12732061, Marisa Rohrer, M Property Group LLC. MRED as distributed by MLS GRID
 - $535,0004 bd4 ba3.2k sqft2521 Lyman Loop, Yorkville, IL 60560Active
 MLS ID #12720553, Jane Winninger, Baird & Warner. MRED as distributed by MLS GRID
