Welcome to this beautifully maintained single-family home located in the desirable Villas of Southbury, a 55+ active adult community, offering low-maintenance living in a convenient location close to shopping, dining, and everyday amenities. Updates include a new roof (within the last 3 years), HVAC (2024), HWH (2023), and brand new carpet throughout. . With 3 bedrooms, 3 full bathrooms, and an unfinished basement, this home offers plenty of space and flexibility to fit your needs. The main level features impressive 10-foot ceilings and an open, functional layout designed for comfortable everyday living. The living room offers soaring vaulted ceilings and a cozy gas fireplace, while the separate dining room provides the perfect space for family dinners or entertaining guests. The kitchen is the heart of the home with vaulted ceilings, granite countertops, a center island with seating, a pantry closet, space for a kitchen table, and direct access to the newer brick paver patio and backyard-making indoor and outdoor entertaining a breeze. The spacious primary suite features 12-foot ceilings, two walk-in closets, and a private en-suite bathroom complete with a double vanity, tiled walk-in shower, and a separate water closet. A second bedroom and full bathroom are conveniently located on the main level, along with the laundry room, which includes access to the attached two-car garage with ceilings over 10 feet high. Upstairs, you'll find a versatile loft that offers additional living space and features a huge walk-in closet for extra storage. The third bedroom also includes its own walk-in closet and shares a full bathroom with the loft, making it an ideal setup for guests or a home office. The unfinished basement provides endless possibilities with rough-in plumbing for a future bathroom, an egress window if you'd like to add another bedroom or office, and a crawl space for additional storage. If you're looking for a home that offers quality construction, a thoughtful floor plan, and low-maintenance living in a welcoming community, this one is a must-see!
Active
Price cut: $11.3K (8/22)
$488,700
819 Canton Dr, Oswego, IL 60543
3beds
2,421sqft
Single Family Residence
Built in 2007
8,712 Square Feet Lot
$482,100 Zestimate®
$202/sqft
$150/mo HOA
What's special
Cozy gas fireplaceCenter island with seatingOpen functional layoutSeparate dining roomSoaring vaulted ceilingsGranite countertopsSeparate water closet
- 65 days
- 543
- 12
Zillow last checked:
Listing updated:
Listed by:
Kristen Shedor 708-306-3828,
Village Realty Inc
Source: MRED as distributed by MLS GRID,MLS#: 12660089
Facts & features
Interior
Bedrooms & bathrooms
- Bedrooms: 3
- Bathrooms: 3
- Full bathrooms: 3
Rooms
- Room types: Loft, Foyer, Walk In Closet
Primary bedroom
- Features: Flooring (Carpet), Bathroom (Full, Double Sink, Shower Only)
- Level: Main
- Area: 299 Square Feet
- Dimensions: 13X23
Bedroom 2
- Features: Flooring (Carpet)
- Level: Main
- Area: 144 Square Feet
- Dimensions: 12X12
Bedroom 3
- Features: Flooring (Carpet)
- Level: Second
- Area: 192 Square Feet
- Dimensions: 16X12
Dining room
- Features: Flooring (Carpet)
- Level: Main
- Area: 156 Square Feet
- Dimensions: 12X13
Foyer
- Level: Main
- Area: 96 Square Feet
- Dimensions: 8X12
Kitchen
- Features: Kitchen (Eating Area-Table Space, Island, Pantry-Closet, Granite Counters)
- Level: Main
- Area: 144 Square Feet
- Dimensions: 12X12
Laundry
- Level: Main
- Area: 48 Square Feet
- Dimensions: 8X6
Living room
- Features: Flooring (Carpet)
- Level: Main
- Area: 252 Square Feet
- Dimensions: 14X18
Loft
- Features: Flooring (Carpet)
- Level: Second
- Area: 294 Square Feet
- Dimensions: 14X21
Walk in closet
- Features: Flooring (Carpet)
- Level: Main
- Area: 48 Square Feet
- Dimensions: 8X6
Heating
- Natural Gas, Forced Air
Cooling
- Central Air
Appliances
- Included: Double Oven, Microwave, Dishwasher, Refrigerator, Washer, Dryer, Disposal, Stainless Steel Appliance(s), Cooktop
- Laundry: Main Level, In Unit
Features
- Vaulted Ceiling(s), 1st Floor Bedroom, 1st Floor Full Bath, Walk-In Closet(s), Granite Counters, Separate Dining Room
- Flooring: Hardwood, Carpet
- Doors: Sliding Glass Door(s)
- Basement: Unfinished,Egress Window,Full
- Number of fireplaces: 1
- Fireplace features: Gas Log, Gas Starter, Family Room
Interior area
- Total structure area: 0
- Total interior livable area: 2,421 sqft
Property
Parking
- Total spaces: 2
- Parking features: Asphalt, Garage Door Opener, Yes, Garage Owned, Attached, Garage
- Attached garage spaces: 2
- Has uncovered spaces: Yes
Accessibility
- Accessibility features: Door Width 32 Inches or More, Bath Grab Bars, Main Level Entry, Disability Access
Features
- Stories: 2
- Patio & porch: Patio
Lot
- Size: 8,712 Square Feet
- Dimensions: 64x127x71x127
- Features: Landscaped
Details
- Parcel number: 0316377007
- Special conditions: None
- Other equipment: Ceiling Fan(s), Sump Pump, Backup Sump Pump;
Construction
Type & style
- Home type: SingleFamily
- Property subtype: Single Family Residence
Materials
- Vinyl Siding, Brick
- Roof: Asphalt
Condition
- New construction: No
- Year built: 2007
Utilities & green energy
- Sewer: Public Sewer
- Water: Public
Community & HOA
Community
- Features: Clubhouse, Park, Pool, Tennis Court(s), Lake, Curbs, Sidewalks, Street Lights
- Subdivision: The Villas At Southbury Village
HOA
- Has HOA: Yes
- Services included: Insurance, Clubhouse, Exercise Facilities, Pool, Exterior Maintenance, Lawn Care, Snow Removal
- HOA fee: $150 monthly
Location
- Region: Oswego
Financial & listing details
- Price per square foot: $202/sqft
- Tax assessed value: $391,485
- Annual tax amount: $10,019
- Date on market: 7/6/2026
- Ownership: Fee Simple w/ HO Assn.
Estimated market value
$482,100
$458,000 - $506,000
$3,307/mo
Price history
| Date | Event | Price |
|---|---|---|
| 9/3/2026 | Listed for sale | $488,700$202/sqft |
Source:  MRED as distributed by MLS GRID #12660089 Report a problem MRED as distributed by MLS GRID #12660089 Report a problem | ||
| 9/3/2026 | Pending sale | $488,700$202/sqft |
Source: MRED as distributed by MLS GRID #12660089 Report a problem | ||
| 8/22/2026 | Price change | $488,700-2.3%$202/sqft |
Source: MRED as distributed by MLS GRID #12660089 Report a problem | ||
| 7/6/2026 | Listed for sale | $500,000+40.3%$207/sqft |
Source: MRED as distributed by MLS GRID #12660089 Report a problem | ||
| 3/9/2007 | Sold | $356,500$147/sqft |
Source: Public Record Report a problem | ||
Public tax history
| Year | Property taxes | Tax assessment |
|---|---|---|
| 2024 | $9,616 +3% | $130,495 +11% |
| 2023 | $9,333 +6.7% | $117,563 +9% |
| 2022 | $8,746 +0.8% | $107,856 +4% |
| 2021 | $8,674 +0.1% | $103,708 +1% |
| 2020 | $8,663 -4.6% | $102,681 +2.4% |
| 2019 | $9,079 | $100,302 -1.5% |
| 2018 | $9,079 +5.2% | $101,830 +7% |
| 2017 | $8,628 +4.7% | $95,168 +5.5% |
| 2016 | $8,238 +4.1% | $90,207 +8% |
| 2015 | $7,911 | $83,525 +4% |
| 2014 | $7,911 | $80,313 +10% |
| 2013 | -- | $73,012 -5.1% |
| 2012 | -- | $76,903 -5% |
| 2011 | -- | $80,950 -5% |
| 2010 | -- | $85,211 -13.2% |
| 2009 | -- | $98,224 +1.9% |
| 2008 | -- | $96,393 +30.5% |
| 2007 | -- | $73,856 +12744.5% |
| 2006 | $43 | $575 |
| 2005 | -- | $575 |
Find assessor info on the county website
Monthly payment
Est. payment
Payment breakdown
Explore the cost of this home by adjusting the details. Changes won't be saved.Climate risks
Neighborhood: 60543
Nearby schools
Schools provided by the listing agent
- District: 308
Source: MRED as distributed by MLS GRID. This data may not be complete. We recommend contacting the local school district to confirm school assignments for this home.
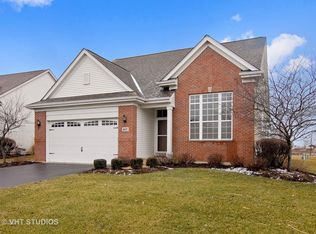
Similar homes
- $517,5003 bd3 ba2.5k sqft809 Colchester Dr, Oswego, IL 60543Active
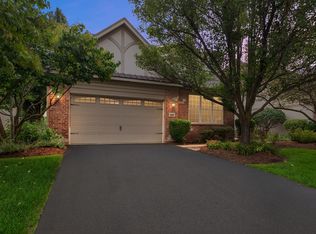 MLS ID #12743169, Nick Metrou, Legacy Properties, A Sarah Leonard Company, LLC. MRED as distributed by MLS GRID
 - $535,0004 bd3 ba3.4k sqft815 Preston Ln, Oswego, IL 60543New
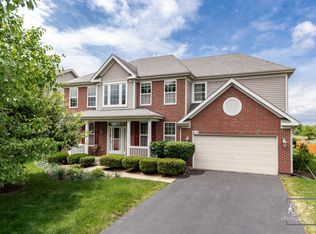 MLS ID #12754535, Sandy Teng, Keystone Realty Services Inc. MRED as distributed by MLS GRID
 - $479,0004 bd3 ba2.7k sqft786 Bonaventure Dr, Oswego, IL 60543Active
 MLS ID #12701802, Rich Ayers, ABR,CRB,CRS,GRI, Ayers Realty Group. MRED as distributed by MLS GRID
 - $509,0004 bd3 ba3.1k sqft730 Charismatic Dr, Oswego, IL 60543Active
 MLS ID #12701021, Fawad Shahid, ABR,SFR, Carnelian Realty Group. MRED as distributed by MLS GRID
